Skip main navigation
Off market
  • $602,300

    22807 E Rowland Dr, Aurora, CO 80016

    3beds
    3baths
    2,216sqft
    SingleFamily
    Built in 2004
    6,969 Square Feet Lot
    $602,300 Zestimate®
    $272/sqft
    $3,122 Estimated rent

    Home value

    $602,300

    $572,000 - $632,000

    $3,122/mo

    Zestimate® history
    Loading
    Loading...

    Owner options

    List your home for rent

    $3,122/mo

    Rent Zestimate®

    Find your next renter with Zillow Rental Manager. Plus, with online applications, you can quickly screen prospective tenants – for free.

    Learn more

    $3,122/mo

    Rent Zestimate®

    Refinance and save

    $3,643/mo

    Est. payment

    Refinancing to a lower rate could help reduce your monthly payments and save thousands over the life of the loan.

    See today's rates

    $3,643/mo

    Est. payment

    Explore your selling options

    Work with a Zillow partner agent

    Leverage their expertise and Zillow's premium Showcase listings to get your home seen by more buyers.

    Get started

    List with your own agent

    Get your home in front of millions of buyers by listing it on Zillow.

    Learn how to do it

    Sell it yourself

    Take full control of how buyers see your home on Zillow by listing For Sale by Owner (FSBO).

    List your home

    What's special

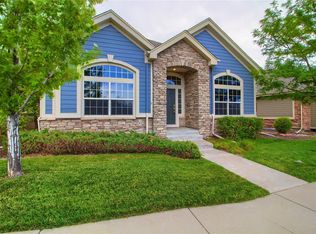
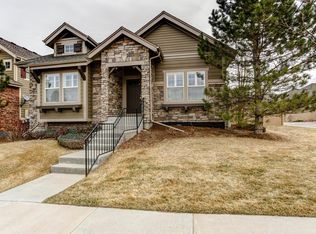
    HOME IS CURRENTLY UNDER CONTRACT * Former Model Home That's Loaded w/ Upgrades * Refinished Hardwood Floors Entry Through Kitchen & Dining Area & Powder Room * Stainless Steel Appliances * Granite Tile Kitchen Counters * 42 Inch Cabinets * Breakfast Nook + Eating Space + Dining Area * Upgraded Interior Paint * Pre-Wired For Sound * Enhanced Security System * Study/Den w/ Beautiful Built-In Bookcase & Credenza * 5-Piece Master Bath w/ Spacious Tub & Elegant Shower * Large Family Room w/ Gas Log Fireplace & Gorgeous Bookcases * Main Floor Laundry * Tile In All Baths/Laundry * Fenced Yard w/ Stamped Concrete Patio * Located On Lush Professionally Landscaped Corner Lot * New Roof August of 2014 * Newer Water Heater * NOTE: This Property Is What We Used To Call A Story-And-A-Half. It Is A 1678 Sq Ft Ranch Floor Plan w/ A 538 Sq Ft Upper Area That Includes A Loft & A Full Bath & Guest Room * Seller In Process Of Finishing Off 15 X 18 Basement Bedroom (Needs Carpet & Doors) * This Fabulous Home Shows Fantastic!

    This property is not currently displayed as for sale or rent on Zillow. This may be different from what's on other websites or public sources.
    Facts & features

    Interior

    Bedrooms & bathrooms
    • Bedrooms: 3
    • Bathrooms: 3
    Heating
    • Forced air
    Cooling
    • Central
    Appliances
    • Included: Dishwasher
    Features
    • Flooring: Carpet
    • Basement: Partially finished
    • Has fireplace: Yes
    Interior area
    • Total interior livable area: 2,216 sqft

    Property

    Parking
    • Total spaces: 2
    • Parking features: Garage - Attached
    Features
    • Exterior features: Stone
    Lot
    • Size: 6,969 Square Feet
    Details
    • Parcel number: 207325107001

    Construction

    Type & style
    • Home type: SingleFamily
    Materials
    • Wood
    • Roof: Asphalt
    Condition
    • Year built: 2004

    Community & HOA

    HOA
    • Has HOA: Yes
    • HOA fee: $165 monthly
    Location
    • Region: Aurora

    Financial & listing details

    • Price per square foot: $272/sqft
    • Tax assessed value: $576,000
    • Annual tax amount: $4,161

    Price history

    DateEventPrice
    10/14/2015Sold$419,000+28.9%$189/sqft
    Source: Public Record Report a problem
    3/26/2012Listing removed$325,000$147/sqft
    Source: EXIT REALTY DTC #993128 Report a problem
    12/24/2011Price change$325,000+3.2%$147/sqft
    Source: EXIT REALTY DTC #993128 Report a problem
    8/23/2011Price change$315,000-3.1%$142/sqft
    Source: REMAX Professionals #855059 Report a problem
    5/4/2011Listed for sale$325,000+8.3%$147/sqft
    Source: Excalibur Homes Real Estate #993128 Report a problem
    6/1/2010Sold$300,000-15.8%$135/sqft
    Source: Public Record Report a problem
    10/17/2005Sold$356,179$161/sqft
    Source: Public Record Report a problem

    Public tax history

    YearProperty taxesTax assessment
    2025$4,161 +9%$36,000 -9.3%
    2024$3,819 +16.5%$39,671 -9.4%
    2023$3,278 -1.2%$43,776 +30.8%
    2022$3,317 $33,471 -2.8%
    2021-- $34,435 +3.3%
    2020$3,244 +5%$33,340
    2019$3,089 $33,340 +7.1%
    2018$3,089 +1.1%$31,140
    2017$3,055 $31,140 +12.8%
    2016-- $27,597
    2015-- $27,597 +17.2%
    2014$2,765 +5.1%$23,538 -0.1%
    2013$2,630 $23,560
    2012-- $23,560
    2011$2,881 +2%$23,560 -13.3%
    2010$2,824 -5.1%$27,160
    2009$2,976 $27,160 -2.5%
    2008-- $27,844
    2007-- $27,844 +24.5%
    2006-- $22,368
    2005-- $22,368 +103%
    2002$649 $11,020
    Find assessor info on the county website

    Neighborhood: Saddle Rock Golf Club

    Nearby schools

    GreatSchools rating
    Schools provided by the listing agent
    • Elementary: Creekside
    • Middle: LIBERTY
    • High: Cherokee Trail
    • District: Cherry Creek 5

    Source: The MLS. This data may not be complete. We recommend contacting the local school district to confirm school assignments for this home.

    Get a cash offer in 3 minutes
    Find out how much your home could sell for in as little as 3 minutes with a no-obligation cash offer.
    Estimated market value
    $602,300
    Get a cash offer in 3 minutes
    Find out how much your home could sell for in as little as 3 minutes with a no-obligation cash offer.
    Estimated market value
    $602,300