Skip main navigation
Off market
  • $631,200

    7034 S Versailles St, Aurora, CO 80016

    4beds
    4baths
    3,886sqft
    SingleFamily
    Built in 2004
    5,227 Square Feet Lot
    $631,200 Zestimate®
    $162/sqft
    $4,204 Estimated rent

    Home value

    $631,200

    $600,000 - $663,000

    $4,204/mo

    Zestimate® history
    Loading
    Loading...

    Owner options

    List your home for rent

    $4,204/mo

    Rent Zestimate®

    Find your next renter with Zillow Rental Manager. Plus, with online applications, you can quickly screen prospective tenants – for free.

    Learn more

    $4,204/mo

    Rent Zestimate®

    Refinance and save

    $3,781/mo

    Est. payment

    Refinancing to a lower rate could help reduce your monthly payments and save thousands over the life of the loan.

    See today's rates

    $3,781/mo

    Est. payment

    Explore your selling options

    Work with a Zillow partner agent

    Leverage their expertise and Zillow's premium Showcase listings to get your home seen by more buyers.

    Get started

    List with your own agent

    Get your home in front of millions of buyers by listing it on Zillow.

    Learn how to do it

    Sell it yourself

    Take full control of how buyers see your home on Zillow by listing For Sale by Owner (FSBO).

    List your home

    What's special

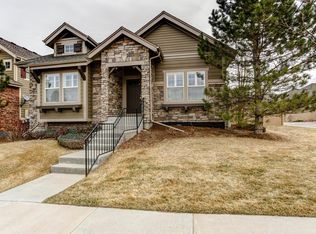
    Come check out this AMAZING home in Saddle Rock East. It is available on Nov 11, 2019. This home has been updated from top to bottom with high end finishes. This home has to be one of the best in the community. Beautiful architecture and arches all throughout this space. This wide open floor plan has high ceilings and just feels grand. The kitchen has TONS of cabinet storage, granite counter with breakfast bar, hot water dispenser and all appliances included. There is a formal dining room as well as an office off the front of the home. A main floor master bedroom with vaulted ceiling. The master bath has a deep soaker tub and shower, dual vanities and large walk-in closet. Upstairs includes one bedroom and a loft area that can double as a second office, study room or play area. There is a full bath with tub on the upper level as well. The basement is fully finished out to perfection. This is the perfect space for entertaining friends, having out of town guests and perfect for the family. The space includes a pool table that will stay with the rental as well as all the furniture in the game room area. The space includes an amazing wet bar with stools, TV and wine cooler. There is a large family room and two more bedrooms and a shared 3/4 bath. The backyard is an oasis and an amazing landscape. The pond provides a soothing tranquil space to relax and enjoy the beautiful Colorado weather. This community is amazing as well. It is in the Cherry Creek School District. The community features a clubhouse, two pools, pickleball courts. They take care of snow removal and there is on street parking for guests only. Visit our Website [PMIelevation] to view a link of the Virtual Tour and to book a showing time Tenant Responsible for the following utilities (Water, Sewer, Gas, Electric), Trash/Recycling is included in rent, Filter Maintenance Program ($10/Month) / $40 Application fee per Adult over 18 YO / Pet Application Fees(See PMI Elevation website for Pet Policy), Pet Deposits and Initiation Fees are additional / Minimum Security Deposit equal to One Month Rent required at time of Lease execution, but Security Deposit can vary based on Multiple Factors (See PMI Elevation Minimum Rental Criteria on their website PMIelevation/ First Months Rent due at Lease Execution / $1.95 eCheck Fee per Rental Payment / $9.95 Tenant Benefit Program Package per Month (Tenant Portal, Local Discounts, 24/7 Emergency Call Center) / Low Credit applicants may have to enroll in a Credit Improvement Program starting at $25 per month and pay additional security deposit. This posting is deemed reliable, but not guaranteed. Only listings at PMI Elevation's website is current.info/7034-S-VERSAILLES-ST-VIRTUAL-TOUR PROPERTY MANAGEMENT INC. PMI ELEVATION 13709 Omega Circle, Lone Tree, CO 80124 720-744-0790 WWW.DENVERPROPERTYMANAGEMENTINC.NET

    This property is off market, which means it's not currently listed for sale or rent on Zillow. This may be different from what's available on other websites or public sources.
    Facts & features

    Interior

    Bedrooms & bathrooms
    • Bedrooms: 4
    • Bathrooms: 4
    Heating
    • Forced air, Other
    Cooling
    • Other
    Appliances
    • Included: Dishwasher, Dryer, Garbage disposal, Microwave, Range / Oven, Refrigerator, Washer
    • Laundry: In Unit
    Features
    • Flooring: Tile, Carpet, Hardwood
    • Basement: Finished
    • Has fireplace: Yes
    Interior area
    • Total interior livable area: 3,886 sqft

    Property

    Parking
    • Parking features: Garage - Detached, Off-street, On-street
    Features
    • Exterior features: Other, Stone
    Lot
    • Size: 5,227 Square Feet
    Details
    • Parcel number: 207325107012

    Construction

    Type & style
    • Home type: SingleFamily
    Materials
    • Wood
    • Roof: Other
    Condition
    • Year built: 2004

    Community & HOA

    HOA
    • Has HOA: Yes
    • HOA fee: $155 monthly
    Location
    • Region: Aurora

    Financial & listing details

    • Price per square foot: $162/sqft
    • Tax assessed value: $627,800
    • Annual tax amount: $4,393

    Price history

    DateEventPrice
    2/9/2021Sold$538,750+3.6%$139/sqft
    Source: Public Record Report a problem
    12/8/2019Listing removed$2,599$1/sqft
    Source: PMI Elevation Report a problem
    11/8/2019Price change$2,599-2.8%$1/sqft
    Source: PMI Elevation Report a problem
    10/29/2019Price change$2,675-5.3%$1/sqft
    Source: PMI Elevation Report a problem
    10/16/2019Price change$2,825-3.4%$1/sqft
    Source: PMI Elevation Report a problem
    10/3/2019Listed for rent$2,925+4.7%$1/sqft
    Source: PMI Elevation Report a problem
    9/23/2019Listing removed$520,000$134/sqft
    Source: Redfin Corporation #6572669 Report a problem
    9/21/2019Listed for sale$520,000+30%$134/sqft
    Source: Redfin Corporation #6572669 Report a problem
    2/22/2019Listing removed$2,795$1/sqft
    Source: gkhouses Denver Report a problem
    2/21/2019Listed for rent$2,795$1/sqft
    Source: gkhouses Denver Report a problem
    1/12/2019Listing removed$2,795$1/sqft
    Source: Echo Summit Property Management Report a problem
    12/28/2018Price change$2,795-1.9%$1/sqft
    Source: Echo Summit Property Management Report a problem
    11/15/2018Price change$2,850-1.7%$1/sqft
    Source: Echo Summit Property Management Report a problem
    11/1/2018Listed for rent$2,900-9.4%$1/sqft
    Source: Echo Summit Property Management Report a problem
    9/22/2018Listing removed$3,200$1/sqft
    Source: LLS Inc. Report a problem
    8/23/2018Listed for rent$3,200$1/sqft
    Source: LLS Inc. Report a problem
    4/3/2009Listing removed$399,900$103/sqft
    Source: Listhub #714478 Report a problem
    3/26/2009Listed for sale$399,900$103/sqft
    Source: Listhub #714478 Report a problem
    2/26/2009Listing removed$399,900$103/sqft
    Source: Weichert Realtors** #714478 Report a problem
    10/24/2008Listed for sale$399,900+23.7%$103/sqft
    Source: Weichert Realtors** #714478 Report a problem
    6/6/2005Sold$323,398$83/sqft
    Source: Public Record Report a problem

    Public tax history

    YearProperty taxesTax assessment
    2025$4,393 +9%$39,238 -6.3%
    2024$4,031 +15.1%$41,882 -9%
    2023$3,502 +6.7%$46,009 +28.7%
    2022$3,282 $35,757 +5%
    2021-- $34,070 +3.9%
    2020$3,189 +7.6%$32,776
    2019$2,965 $32,776 +9.7%
    2018$2,965 +1.1%$29,887
    2017$2,932 $29,887 +8.3%
    2016-- $27,589
    2015-- $27,589 +17.3%
    2014$2,764 +5.2%$23,522 -0.1%
    2013$2,628 $23,550
    2012-- $23,550
    2011$2,741 +2%$23,550 -8.9%
    2010$2,686 -2.2%$25,840
    2009$2,747 $25,840 +0.5%
    2008-- $25,711
    2007-- $25,711 +2.8%
    2006-- $25,010 +82.5%
    2005-- $13,703 +24.3%
    2002$649 $11,020
    Find assessor info on the county website

    Neighborhood: Saddle Rock Golf Club

    Nearby schools

    GreatSchools rating
    Schools provided by the listing agent
    • Elementary: Creekside
    • Middle: Liberty
    • High: Cherokee Trail
    • District: Cherry Creek 5

    Source: The MLS. This data may not be complete. We recommend contacting the local school district to confirm school assignments for this home.

    Get a cash offer in 3 minutes
    Find out how much your home could sell for in as little as 3 minutes with a no-obligation cash offer.
    Estimated market value
    $631,200
    Get a cash offer in 3 minutes
    Find out how much your home could sell for in as little as 3 minutes with a no-obligation cash offer.
    Estimated market value
    $631,200