This showcase detached home with large private FENCED yard, features a RARE MAIN-FLOOR PRIMARY BEDROOM! It blends custom touches, timeless charm and exceptional attention to detail. Situated in the sought-after Star Pass neighborhood of Saddle Rock East, it lives like a single family home, and offers the convenience of low-maintenance living of a patio home. Front yard upkeep & snow removal are included in the affordable HOA fee. With the premium corner lot (largest in neighborhood), this home also offers a large front grass area for space.The private back patio & expansive fenced backyard create an ideal setting for enjoying warm summer evenings or sipping morning coffee. Perfect for pets. Just steps to the expansive Larkspur Park and scenic Piney Creek Trail-great for walking & biking! Upon entering the striking vaulted foyer, an abundance of natural light streams through large windows, accentuating the gleaming REAL wood floors. The soaring vaulted ceilings and open-concept layout, with a bridge overlooking main level, create a bright, airy atmosphere. Upgraded wrought iron handrails add sophistication. Inviting spaces are perfect for entertaining. You will love the handsome office. The kitchen flows to the large vaulted family room, centered around a cozy gas fireplace w/built-ins. The elegant dining is perfect for holidays. The kitchen features upgraded hickory cabinetry, stainless frig, smooth-top & charming breakfast bar. The main-floor primary suite is a retreat w/5-piece bath, soaking tub, lovely tile-work & walk-in. Upstairs has 2 beds/full bath. Additional highlights:upgraded window coverings, ceiling fans, new roof, newer exterior paint/water heater/AC, custom paint accents, new sump, 2-car attached garage, basement w/rough-in & main-floor laundry. Saddle Rock enjoys fantastic amenities-pools, tennis & close access to Saddle Rock Golf. Highly regarded Cherry Creek Schools! Easy access to Southlands Mall, Cherry Creek Reservoir, shopping/dining, 470 & DIA
Sold for $650,000
$650,000
7033 S Versailles Street, Aurora, CO 80016
3beds
3,853sqft
Single Family Residence
Built in 2003
9,147 Square Feet Lot
$624,000 Zestimate®
$169/sqft
$3,763 Estimated rent
Home value
$624,000
$580,000 - $668,000
$3,763/mo
Zestimate® history
Owner options
List your home for rent
$3,763/mo
Rent Zestimate®
Find your next renter with Zillow Rental Manager. Plus, with online applications, you can quickly screen prospective tenants – for free.
$3,763/mo
Rent Zestimate®
Refinance and save
$3,904/mo
Est. payment
Refinancing to a lower rate could help reduce your monthly payments and save thousands over the life of the loan.
$3,904/mo
Est. payment
Explore your selling options
Work with a Zillow partner agent
Leverage their expertise and Zillow's premium Showcase listings to get your home seen by more buyers.
Get startedList with your own agent
Get your home in front of millions of buyers by listing it on Zillow.
Learn how to do itSell it yourself
Take full control of how buyers see your home on Zillow by listing For Sale by Owner (FSBO).
List your homeWhat's special
Large private fenced yardPremium corner lotExpansive fenced backyardSoaring vaulted ceilingsCustom paint accentsElegant diningRare main-floor primary bedroom
Zillow last checked:
Listing updated:
Listed by:
Jennifer Singer 303-548-1090 JSINGER123@AOL.COM,
RE/MAX Professionals
Bought with:
Solongo Turtogtokh, 100088179
eXp Realty, LLC
Source: REcolorado as distributed by MLS GRID,MLS#: 3884640
Facts & features
Interior
Bedrooms & bathrooms
- Bedrooms: 3
- Bathrooms: 3
- Full bathrooms: 2
- 1/2 bathrooms: 1
- Main level bathrooms: 2
- Main level bedrooms: 1
Primary bedroom
- Description: Primary Retreat With 5piece En-Suite Bath.
- Level: Main
Bedroom
- Level: Upper
Bedroom
- Level: Upper
Primary bathroom
- Description: 5piece Bath, Dual Sinks, Soaking Tub And Walk-In.
- Level: Main
Bathroom
- Level: Main
Bathroom
- Level: Upper
Dining room
- Description: Great For Hosting Friends/Family.
- Level: Main
Family room
- Description: Large And Vaulted With Fireplace.
- Level: Main
Kitchen
- Description: Opens To Family Room. Upgraded Cabinetry.
- Level: Main
Laundry
- Description: Main Floor Laundry And Mud Room.
- Level: Main
Office
- Description: Main Floor Handsome Office.
- Level: Main
Heating
- Forced Air, Natural Gas
Cooling
- Central Air
Appliances
- Included: Dishwasher, Disposal, Dryer, Gas Water Heater, Microwave, Oven, Range, Refrigerator, Washer
- Laundry: Laundry Closet
Features
- Built-in Features, Ceiling Fan(s), Eat-in Kitchen, Five Piece Bath, High Ceilings, Open Floorplan, Primary Suite, Smoke Free, Vaulted Ceiling(s), Walk-In Closet(s), Wired for Data
- Flooring: Carpet, Tile, Wood
- Windows: Double Pane Windows, Window Coverings, Window Treatments
- Basement: Bath/Stubbed,Full,Sump Pump,Unfinished
- Number of fireplaces: 1
- Fireplace features: Family Room, Gas, Gas Log
- Common walls with other units/homes: No Common Walls
Interior area
- Total structure area: 3,853
- Total interior livable area: 3,853 sqft
- Finished area above ground: 2,201
Property
Parking
- Total spaces: 2
- Parking features: Dry Walled, Insulated Garage
- Attached garage spaces: 2
Features
- Levels: Two
- Stories: 2
- Entry location: Ground
- Patio & porch: Front Porch, Patio
- Exterior features: Private Yard
- Fencing: Full
Lot
- Size: 9,147 Square Feet
- Features: Corner Lot, Landscaped, Level, Sprinklers In Front, Sprinklers In Rear
Details
- Parcel number: 034164383
- Special conditions: Standard
Construction
Type & style
- Home type: SingleFamily
- Architectural style: Traditional
- Property subtype: Single Family Residence
Materials
- Frame, Stone
- Foundation: Slab
- Roof: Composition
Condition
- Updated/Remodeled
- Year built: 2003
Details
- Builder name: Metropolitan Homes
Utilities & green energy
- Sewer: Public Sewer
- Water: Public
- Utilities for property: Cable Available, Electricity Connected, Internet Access (Wired), Natural Gas Available, Natural Gas Connected, Phone Available
Community & HOA
Community
- Security: Security System, Smoke Detector(s)
- Subdivision: Saddle Rock
HOA
- Has HOA: Yes
- Amenities included: Clubhouse, Park, Playground, Pool, Trail(s)
- Services included: Maintenance Grounds, Snow Removal, Trash
- HOA fee: $170 monthly
- HOA name: Star Pass /Keystone
- HOA phone: 303-369-0800
- Second HOA fee: $260 annually
- Second HOA name: Saddle Rock East Master/ Keystone
- Second HOA phone: 303-369-0800
Location
- Region: Aurora
Financial & listing details
- Price per square foot: $169/sqft
- Tax assessed value: $560,300
- Annual tax amount: $3,997
- Date on market: 3/21/2025
- Listing terms: Cash,Conventional,FHA,VA Loan
- Exclusions: Seller Personal Property And Staging
- Ownership: Individual
- Electric utility on property: Yes
- Road surface type: Paved
Price history
| Date | Event | Price |
|---|---|---|
| 4/14/2025 | Sold | $650,000+1.6%$169/sqft |
Source:  REcolorado as distributed by MLS GRID #3884640 Report a problem REcolorado as distributed by MLS GRID #3884640 Report a problem | ||
| 3/25/2025 | Pending sale | $639,900$166/sqft |
Source: REcolorado as distributed by MLS GRID #3884640 Report a problem | ||
| 3/21/2025 | Listed for sale | $639,900+110.3%$166/sqft |
Source: REcolorado as distributed by MLS GRID #3884640 Report a problem | ||
| 5/30/2003 | Sold | $304,344$79/sqft |
Source: Public Record Report a problem | ||
Public tax history
| Year | Property taxes | Tax assessment |
|---|---|---|
| 2025 | $3,997 +9% | $35,019 -8.1% |
| 2024 | $3,668 +15.1% | $38,110 -9.7% |
| 2023 | $3,186 -1.2% | $42,200 +29.7% |
| 2022 | $3,224 | $32,533 -2.8% |
| 2021 | -- | $33,470 +2.7% |
| 2020 | $3,169 +12.6% | $32,575 |
| 2019 | $2,814 | $32,575 +14.8% |
| 2018 | $2,814 +1.1% | $28,368 |
| 2017 | $2,783 | $28,368 +4.1% |
| 2016 | -- | $27,247 |
| 2015 | -- | $27,247 +18.9% |
| 2014 | $2,730 +6.6% | $22,917 -0.7% |
| 2013 | $2,561 | $23,090 |
| 2012 | -- | $23,090 |
| 2011 | $2,689 +2% | $23,090 -8.9% |
| 2010 | $2,636 -3.1% | $25,350 |
| 2009 | $2,719 | $25,350 -0.4% |
| 2008 | -- | $25,448 |
| 2007 | -- | $25,448 +6.2% |
| 2006 | -- | $23,952 |
| 2005 | -- | $23,952 +117.4% |
| 2002 | $649 | $11,020 |
Find assessor info on the county website
Neighborhood: Saddle Rock Golf Club
Nearby homes
- $605,7002 bd3 ba3.8k sqft22755 E Rowland Dr, Aurora, CO 80016Off Market
- $613,2003 bd3 ba3.3k sqft7029 S Versailles St, Aurora, CO 80016Off Market
- $602,0002 bd2 ba3.4k sqft7042 S Valdai St, Aurora, CO 80016Off Market
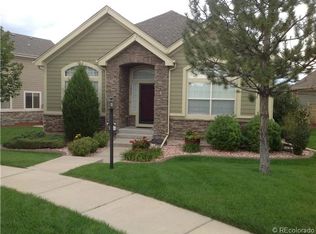
- $592,7003 bd3 ba3.8k sqft7038 S Valdai St, Aurora, CO 80016Off Market

- $551,6002 bd2 ba3.1k sqft7044 S Versailles St, Aurora, CO 80016Off Market
- $600,1003 bd3 ba2.2k sqft22807 E Rowland Dr, Aurora, CO 80016Off Market
- $538,5002 bd2 ba1.7k sqft7028 S Valdai St, Aurora, CO 80016Off Market
- $629,0004 bd4 ba3.8k sqft7034 S Versailles St, Aurora, CO 80016Off Market
Nearby schools
GreatSchools rating
- 7/10Creekside Elementary SchoolGrades: PK-5Distance: 1.9 mi
- 6/10Liberty Middle SchoolGrades: 6-8Distance: 1 mi
- 9/10Grandview High SchoolGrades: 9-12Distance: 1.3 mi
Schools provided by the listing agent
- Elementary: Creekside
- Middle: Liberty
- High: Grandview
- District: Cherry Creek 5
Source: REcolorado as distributed by MLS GRID. This data may not be complete. We recommend contacting the local school district to confirm school assignments for this home.
Get a cash offer in 3 minutes
Find out how much your home could sell for in as little as 3 minutes with a no-obligation cash offer.
Estimated market value
$624,000
Get a cash offer in 3 minutes
Find out how much your home could sell for in as little as 3 minutes with a no-obligation cash offer.
Estimated market value
$624,000
- Colorado
- Arapahoe County
- Aurora
- 80016
- Saddle Rock Golf Club
- 7033 S Versailles Street
Nearby cities
Nearby neighborhoods
Nearby zip codes
Other Aurora Topics
