Skip main navigation
Sold for $700,000
  • $700,000

    1602 Stablecross Drive, Castle Pines, CO 80108

    4beds
    2,827sqft
    Single Family Residence
    Built in 2022
    3,659 Square Feet Lot
    $691,300 Zestimate®
    $248/sqft
    $3,977 Estimated rent

    Home value

    $691,300

    $657,000 - $726,000

    $3,977/mo

    Zestimate® history
    Loading
    Loading...

    Owner options

    List your home for rent

    $3,977/mo

    Rent Zestimate®

    Find your next renter with Zillow Rental Manager. Plus, with online applications, you can quickly screen prospective tenants – for free.

    Learn more

    $3,977/mo

    Rent Zestimate®

    Refinance and save

    $4,256/mo

    Est. payment

    Refinancing to a lower rate could help reduce your monthly payments and save thousands over the life of the loan.

    See today's rates

    $4,256/mo

    Est. payment

    Explore your selling options

    Work with a Zillow partner agent

    Leverage their expertise and Zillow's premium Showcase listings to get your home seen by more buyers.

    Get started

    List with your own agent

    Get your home in front of millions of buyers by listing it on Zillow.

    Learn how to do it

    Sell it yourself

    Take full control of how buyers see your home on Zillow by listing For Sale by Owner (FSBO).

    List your home

    What's special

    Finished basementXeriscape landscapingCustom plantation shuttersCustom backsplashStainless steel appliancesOpen loft areaAdditional bathroom
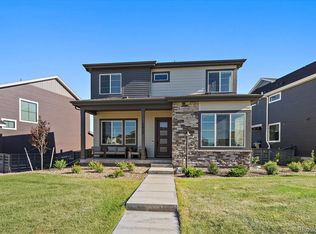
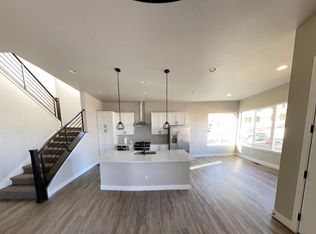
    Come take a look at this “like new” (built in 2022) contemporary style home in The Canyons at Castle Pines. Current owner has added approximately $24,000 in additional upgrades with window coverings, backyard landscaping, and appliances. Home built in March 2022, this is one of the largest homes in this Berkeley Homes collection & features 10’ ceilings on the main level, a bright open floorplan, beautiful, upgraded finishes throughout home including but not limited to; quartz countertops in kitchen, custom backsplash, large kitchen island, pantry, stainless steel appliances, stunning fireplace with tile surround and mantle, stylish vinyl plank flooring throughout main level, and an open rail staircase that takes you upstairs to the open loft area that can be used as an office or just another rec space for the family. Also, upstairs are 3 bedrooms including the primary suite with private bath and large walk-in closet, an additional bathroom and laundry room near bedrooms-super convenient! Finished basement includes an additional bedroom (owner used as a workout space), spacious rec room and 3/4 bathroom! Custom plantation shutters throughout home and automatic shades on back patio door. Backyard Xeriscape landscaping and with the HOA maintaining the front yard landscaping-including snow removal in those winter months, you are free to enjoy the Canyon’s many amenities which include a community pool, paths and trails and a community coffee house. Home is set up with Google home automation, if new owner chooses to use. Top rated Douglas County Schools, easy access to I25 and C470 as well as restaurants and shopping.

    Zillow last checked:

    Listing updated:

    Listed by:

    Kelli Frenchmore 720-382-0135 kfrenchmore@comcast.net,

    Distinct Real Estate LLC

    Bought with:

    Bretlanne Jones, 100087576

    Keller Williams Real Estate LLC

    Source: REcolorado as distributed by MLS GRID,MLS#: 2157627MLS Logo

    Facts & features

    Interior

    Bedrooms & bathrooms
    • Bedrooms: 4
    • Bathrooms: 4
    • Full bathrooms: 1
    • 3/4 bathrooms: 2
    • 1/2 bathrooms: 1
    • Main level bathrooms: 1
    Primary bedroom
    • Level: Upper
    Bedroom
    • Level: Upper
    Bedroom
    • Level: Upper
    Bedroom
    • Level: Basement
    Primary bathroom
    • Level: Upper
    Bathroom
    • Level: Main
    Bathroom
    • Level: Upper
    Bathroom
    • Level: Basement
    Dining room
    • Level: Main
    Family room
    • Level: Basement
    Kitchen
    • Level: Main
    Laundry
    • Level: Upper
    Living room
    • Level: Main
    Loft
    • Level: Upper
    Heating
    • Forced Air
    Cooling
    • Central Air
    Appliances
    • Included: Dishwasher, Disposal, Dryer, Microwave, Range Hood, Refrigerator, Self Cleaning Oven, Washer
    • Laundry: In Unit
    Features
    • Built-in Features, Ceiling Fan(s), High Ceilings, High Speed Internet, Kitchen Island, Open Floorplan, Pantry, Primary Suite, Quartz Counters, Radon Mitigation System, Smart Thermostat, Smoke Free, Walk-In Closet(s)
    • Flooring: Carpet, Laminate, Tile
    • Windows: Double Pane Windows, Window Coverings
    • Basement: Finished,Partial
    • Number of fireplaces: 1
    • Fireplace features: Living Room
    • Common walls with other units/homes: No Common Walls
    Interior area
    • Total structure area: 2,827
    • Total interior livable area: 2,827 sqft
    • Finished area above ground: 2,006
    • Finished area below ground: 613

    Property

    Parking
    • Total spaces: 2
    • Parking features: Garage - Attached
    • Attached garage spaces: 2
    Features
    • Levels: Two
    • Stories: 2
    • Patio & porch: Covered, Front Porch, Patio
    • Exterior features: Private Yard, Rain Gutters
    • Fencing: Full
    Lot
    • Size: 3,659 Square Feet
    • Features: Landscaped, Level, Sprinklers In Front
    Details
    • Parcel number: R0605438
    • Special conditions: Standard

    Construction

    Type & style
    • Home type: SingleFamily
    • Architectural style: Urban Contemporary
    • Property subtype: Single Family Residence
    Materials
    • Frame
    • Roof: Composition
    Condition
    • Updated/Remodeled
    • Year built: 2022
    Details
    • Builder name: Berkeley Homes

    Utilities & green energy

    • Sewer: Public Sewer
    • Water: Public
    • Utilities for property: Cable Available, Electricity Connected, Natural Gas Connected

    Community & HOA

    Community
    • Security: Carbon Monoxide Detector(s), Smart Security System, Smoke Detector(s), Video Doorbell
    • Subdivision: The Canyons
    HOA
    • Has HOA: Yes
    • Amenities included: Clubhouse, Park, Pool
    • Services included: Reserve Fund, Irrigation, Maintenance Grounds, Recycling, Snow Removal, Trash
    • HOA fee: $139 monthly
    • HOA name: The Canyons
    • HOA phone: 303-265-7946
    • Second HOA fee: $170 monthly
    • Second HOA name: StableView HOA
    • Second HOA phone: 303-265-7946
    • Third HOA fee: $30 monthly
    • Third HOA name: The Canyons Metro District
    • Third HOA phone: 303-265-7946
    Location
    • Region: Castle Pines

    Financial & listing details

    • Price per square foot: $248/sqft
    • Tax assessed value: $777,702
    • Annual tax amount: $7,466
    • Date on market: 6/28/2024
    • Listing terms: Cash,Conventional,FHA,VA Loan
    • Exclusions: Seller's Personal Property
    • Ownership: Individual
    • Electric utility on property: Yes
    • Road surface type: Paved

    Price history

    DateEventPrice
    2/18/2025Sold$700,000-2.1%$248/sqft
    Source: REcolorado as distributed by MLS GRID #2157627 Report a problem
    12/12/2024Pending sale$715,000$253/sqft
    Source: REcolorado as distributed by MLS GRID #2157627 Report a problem
    10/24/2024Price change$715,000-1.4%$253/sqft
    Source: REcolorado as distributed by MLS GRID #2157627 Report a problem
    8/27/2024Price change$725,000-0.7%$256/sqft
    Source: REcolorado as distributed by MLS GRID #2157627 Report a problem
    6/28/2024Listed for sale$730,000-1%$258/sqft
    Source: REcolorado as distributed by MLS GRID #2157627 Report a problem
    11/5/2022Listing removed--
    Source: Zillow Rental Network Premium Report a problem
    10/27/2022Listed for rent$3,500$1/sqft
    Source: Zillow Rental Network Premium Report a problem
    4/21/2022Sold$737,052+2.1%$261/sqft
    Source: Public Record Report a problem
    9/20/2021Price change$722,052+5.3%$255/sqft
    Source: Berkeley Homes Report a problem
    8/17/2021Listed for sale$685,825$243/sqft
    Source: Berkeley Homes Report a problem

    Public tax history

    YearProperty taxesTax assessment
    2025$7,266 -2.7%$48,600 +2.8%
    2024$7,466 +102.8%$47,270 -1%
    2023$3,681 -6.1%$47,730 +112.4%
    2022$3,920 $22,470 -4.7%
    2021-- $23,570 +96.9%
    2020$2,003 $11,970 +95.3%
    2019-- $6,130
    Find assessor info on the county website

    Neighborhood: 80108

    Nearby schools

    GreatSchools rating
    Schools provided by the listing agent
    • Elementary: Timber Trail
    • Middle: Rocky Heights
    • High: Rock Canyon
    • District: Douglas RE-1

    Source: REcolorado as distributed by MLS GRID. This data may not be complete. We recommend contacting the local school district to confirm school assignments for this home.

    Get a cash offer in 3 minutes
    Find out how much your home could sell for in as little as 3 minutes with a no-obligation cash offer.
    Estimated market value
    $691,300
    Get a cash offer in 3 minutes
    Find out how much your home could sell for in as little as 3 minutes with a no-obligation cash offer.
    Estimated market value
    $691,300