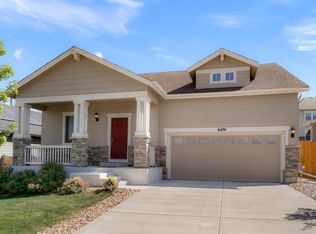
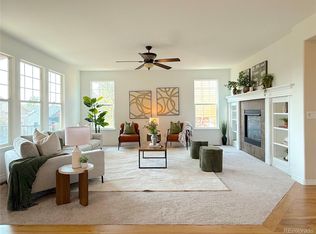
*SHORT SALE OPPORTUNITY - BUY UNDER MARKET VALUE!* This is the BEST DEAL IN WHEATLANDS! Located within the Award-Winning Cherry Creek School District, this Wheatlands Ranch Style Home combines Style & Function! Stunning Hard Wood Floors greet your feet as you enter into this amazing home! These gorgeous floors continue throughout and complement the high-end finishes in each room. Enjoy cooking for family and friends in this Chef's Kitchen, complete with White Shaker Cabinets, Beautiful Granite Countertops, Stainless Steel Appliances, Double Oven and Gas Range. With the open floorplan, you can cook and entertain at the same time! Off the kitchen, you will find the Dining Area and Great Room with a gas-burning fireplace with a beautiful tile surround. When it's time to relax, head over to your Spacious Primary Suite. With plenty of space, the Primary Suite could accommodate a sitting area, meditation space or whatever function you wish. The Primary Suite is completed with a Large Soaking Tub, Separate Shower, Dual Vanities and Walk-In Closet. The main level is completed with a Secondary Bedroom, Full Bathroom and a sizeable Office that could be used as a 3rd Bedroom (non-conforming, no closet). This house also has an unfinished basement ready to be finished to suit your lifestyle and a large crawl space to provide a place for all your storage needs. The covered back porch and large concrete patio make for a great space to relax, play or entertain in the large and private backyard. This amazing home is within walking distance to Pine Ridge Elementary School, the community clubhouse and the community pool! Just minutes from the Aurora Reservoir, this home is perfectly located with access to outdoor recreation and shopping and dining at Southlands. In addition, a family YMCA membership is included with your HOA! With all this home has to offer and a price that can't be beat, this home is practically PERFECT!
Sold for $545,000
$545,000
6484 S Harvest Street, Aurora, CO 80016
3beds
2,307sqft
Single Family Residence
Built in 2016
6,186 Square Feet Lot
$-- Zestimate®
$236/sqft
$3,117 Estimated rent
Home value
Not available
Estimated sales range
Not available
$3,117/mo
Zestimate® history
Owner options
List your home for rent
$3,117/mo
Rent Zestimate®
Find your next renter with Zillow Rental Manager. Plus, with online applications, you can quickly screen prospective tenants – for free.
$3,117/mo
Rent Zestimate®
Refinance and save
$3,287/mo
Est. payment
Refinancing to a lower rate could help reduce your monthly payments and save thousands over the life of the loan.
$3,287/mo
Est. payment
Explore your selling options
Work with a Zillow partner agent
Leverage their expertise and Zillow's premium Showcase listings to get your home seen by more buyers.
Get startedList with your own agent
Get your home in front of millions of buyers by listing it on Zillow.
Learn how to do itSell it yourself
Take full control of how buyers see your home on Zillow by listing For Sale by Owner (FSBO).
List your homeWhat's special
Gas-burning fireplacePrivate backyardHigh-end finishesLarge crawl spaceUnfinished basementGreat roomCovered back porch
Zillow last checked:
Listing updated:
Listed by:
Lacey McMurdo 303-564-3100 lacey.mcmurdo@gmail.com,
HomeSmart Realty
Bought with:
Carissa Sargent, 100077377
RE/MAX of Cherry Creek
Source: REcolorado as distributed by MLS GRID,MLS#: 4122874
Facts & features
Interior
Bedrooms & bathrooms
- Bedrooms: 3
- Bathrooms: 2
- Full bathrooms: 2
- Main level bathrooms: 2
- Main level bedrooms: 3
Bedroom
- Description: Spacious Secondary Bedroom
- Level: Main
Bedroom
- Description: Non-Conforming Bedroom(No Closet) Currently Used As An Office
- Features: Primary Suite
- Level: Main
Bathroom
- Description: Large Primary 5 Piece Bathroom
- Features: En Suite Bathroom
- Level: Main
Bathroom
- Description: Main Bath With Full Sized Tub/Shower
- Features: Primary Suite
- Level: Main
Other
- Description: Spacious Primary Suite
- Level: Main
Bonus room
- Description: Unfinished Basement Ready To Become A Bedroom Or Rec Room
- Level: Basement
Dining room
- Description: Eat-In Kitchen/Dining Area
- Level: Main
Great room
- Description: Open Floor Plan Complete With Fireplace With Gorgeous Tile Surround
- Level: Main
Kitchen
- Description: Updated Kitchen With Center Island And Gas Range
- Level: Main
Laundry
- Description: Large Main Level Laundry Room
- Level: Main
Mud room
- Description: Custom Built-In Shelves & Bench Off Of Laundry Room
- Level: Main
Office
- Description: Large Office (Could Be Used As 3rd Bedroom Non-Conforming))
- Level: Main
Heating
- Forced Air
Cooling
- Central Air
Appliances
- Included: Cooktop, Dishwasher, Disposal, Double Oven, Dryer, Gas Water Heater, Microwave, Refrigerator, Washer
- Laundry: In Unit
Features
- Eat-in Kitchen, Five Piece Bath, Granite Counters, High Ceilings, Kitchen Island, Open Floorplan, Pantry, Primary Suite, Smart Thermostat, Smoke Free, Walk-In Closet(s)
- Flooring: Tile, Wood
- Windows: Double Pane Windows, Window Coverings
- Basement: Crawl Space,Partial,Sump Pump,Unfinished
- Number of fireplaces: 1
- Fireplace features: Great Room
- Common walls with other units/homes: No Common Walls
Interior area
- Total structure area: 2,307
- Total interior livable area: 2,307 sqft
- Finished area above ground: 1,517
- Finished area below ground: 0
Property
Parking
- Total spaces: 2
- Parking features: Garage - Attached
- Attached garage spaces: 2
Features
- Levels: One
- Stories: 1
- Patio & porch: Covered, Patio
- Exterior features: Private Yard, Rain Gutters
- Fencing: Full
Lot
- Size: 6,186 Square Feet
- Features: Landscaped, Sprinklers In Front, Sprinklers In Rear
Details
- Parcel number: 035040445
- Special conditions: Short Sale,Third Party Approval
Construction
Type & style
- Home type: SingleFamily
- Architectural style: Traditional
- Property subtype: Single Family Residence
Materials
- Brick, Wood Siding
- Roof: Composition
Condition
- Updated/Remodeled
- Year built: 2016
Utilities & green energy
- Sewer: Public Sewer
- Water: Public
- Utilities for property: Cable Available
Community & HOA
Community
- Security: Carbon Monoxide Detector(s), Smoke Detector(s)
- Subdivision: Wheatlands
HOA
- Has HOA: Yes
- Amenities included: Clubhouse, Fitness Center, Park, Playground, Pool, Trail(s)
- Services included: Maintenance Grounds, Recycling, Snow Removal, Trash
- HOA fee: $70 monthly
- HOA name: Wheatlands Metro District
- HOA phone: 720-870-9297
Location
- Region: Aurora
Financial & listing details
- Price per square foot: $236/sqft
- Tax assessed value: $598,200
- Annual tax amount: $6,049
- Date on market: 1/23/2025
- Listing terms: Cash,Conventional,FHA,Jumbo,Other,VA Loan
- Exclusions: Security System, Security Cameras, Ring Doorbell, Garage Freezer, Seller's Personal Property, Staging Items
- Ownership: Individual
- Electric utility on property: Yes
- Road surface type: Paved
Price history
| Date | Event | Price |
|---|---|---|
| 3/26/2026 | Sold | $545,000-3.5%$236/sqft |
Source:  REcolorado as distributed by MLS GRID #4122874 Report a problem REcolorado as distributed by MLS GRID #4122874 Report a problem | ||
| 11/26/2025 | Pending sale | $565,000$245/sqft |
Source: REcolorado as distributed by MLS GRID #4122874 Report a problem | ||
| 11/21/2025 | Price change | $565,000-2.6%$245/sqft |
Source: REcolorado as distributed by MLS GRID #4122874 Report a problem | ||
| 11/4/2025 | Price change | $580,000-1.7%$251/sqft |
Source: REcolorado as distributed by MLS GRID #4122874 Report a problem | ||
| 10/9/2025 | Price change | $590,000-2.5%$256/sqft |
Source: REcolorado as distributed by MLS GRID #4122874 Report a problem | ||
| 8/9/2025 | Price change | $605,000-1.6%$262/sqft |
Source: REcolorado as distributed by MLS GRID #4122874 Report a problem | ||
| 6/27/2025 | Price change | $614,9500%$267/sqft |
Source: REcolorado as distributed by MLS GRID #4122874 Report a problem | ||
| 1/23/2025 | Listed for sale | $615,000-1.6%$267/sqft |
Source: REcolorado as distributed by MLS GRID #4122874 Report a problem | ||
| 11/15/2024 | Listing removed | $625,000$271/sqft |
Source:  HomeSmart #5618425 Report a problem HomeSmart #5618425 Report a problem | ||
| 7/26/2024 | Listed for sale | $625,000+2.5%$271/sqft |
Source: HomeSmart #5618425 Report a problem | ||
| 6/1/2023 | Sold | $610,000+54.9%$264/sqft |
Source: YOUR CASTLE REAL ESTATE solds #3571294_80016 Report a problem | ||
| 4/18/2017 | Sold | $393,900$171/sqft |
Source: Public Record Report a problem | ||
Public tax history
| Year | Property taxes | Tax assessment |
|---|---|---|
| 2025 | $6,050 +9.1% | $37,388 -7% |
| 2024 | $5,545 +25.9% | $40,207 -9.3% |
| 2023 | $4,406 +0.6% | $44,318 +42% |
| 2022 | $4,377 | $31,212 -2.8% |
| 2021 | -- | $32,111 +6.6% |
| 2020 | $4,136 +12.9% | $30,130 |
| 2019 | $3,662 | $30,130 +25.1% |
| 2018 | $3,662 +147.4% | $24,091 +145.7% |
| 2017 | $1,480 | $9,806 -38.5% |
| 2016 | -- | $15,950 |
| 2015 | -- | $15,950 +409.3% |
| 2014 | -- | $3,132 +0.1% |
| 2013 | -- | $3,130 |
Find assessor info on the county website
Neighborhood: Wheatlands
Nearby homes
- $629,0004 bd3 ba3.5k sqft6474 S Harvest St, Aurora, CO 80016Off Market
- $619,7003 bd3 ba3k sqft6494 S Harvest St, Aurora, CO 80016Off Market

- $749,9006 bd4 ba4.8k sqft6483 S Irvington Way, Aurora, CO 80016For Sale
- $613,1002 bd3 ba1.5k sqft6464 S Harvest St, Aurora, CO 80016Off Market
- $665,9003 bd3 ba3.4k sqft6504 S Harvest St, Aurora, CO 80016Off Market
- $590,0003 bd3 ba2.2k sqft6473 S Irvington Way, Aurora, CO 80016Sold
- $700,8004 bd5 ba3k sqft6493 S Irvington Way, Aurora, CO 80016Off Market
- $602,0004 bd3 ba2.6k sqft6454 S Harvest St, Aurora, CO 80016Off Market
Nearby schools
GreatSchools rating
- 5/10Pine Ridge Elementary SchoolGrades: PK-5Distance: 0.3 mi
- 6/10Infinity Middle SchoolGrades: 6-8Distance: 1.6 mi
- 8/10Cherokee Trail High SchoolGrades: 9-12Distance: 1 mi
Schools provided by the listing agent
- Elementary: Pine Ridge
- Middle: Infinity
- High: Cherokee Trail
- District: Cherry Creek 5
Source: REcolorado as distributed by MLS GRID. This data may not be complete. We recommend contacting the local school district to confirm school assignments for this home.


Get pre-qualified for a loan
At Zillow Home Loans, we can pre-qualify you in as little as 5 minutes with no impact to your credit score.An equal housing lender. NMLS #10287.
- Colorado
- Arapahoe County
- Aurora
- 80016
- Wheatlands
- 6484 S Harvest Street
Nearby cities
Nearby neighborhoods
Nearby zip codes
Other Aurora Topics
