Welcome to an extraordinary ranch-style home nestled in the prestigious neighborhood of Inspiration. This popular open floor plan boasts 9’ ceilings and lots of natural light offers main floor living at it’s finest. At its heart lies a sophisticated kitchen, designed for any cooking enthusiast. It features a large island, pantry, quartz countertops, a gas cooktop with a hood vent, and double ovens, perfect for any culinary adventure. The dining area leads to a cozy, covered patio with lighting and shades, perfect for dining al fresco. Additionally, an elevated Trex deck promises tranquil moments for relaxation and outdoor entertaining. As you pass the living room you will find the spacious primary suite. A personal sanctuary, the suite hosts a 5-piece bath with custom tile work, quartz materials, and a generous walk-in closet. Not to forget, the main living level also includes a 2nd bedroom and an additional full bath. Further, the home comes with a dedicated office fitted with stylish double glass doors, and a dedicated laundry room. The basement level offers a beautifully finished bedroom & bathroom. The basement is partially framed, with egress and daylight windows and a secondary electric sub-panel already installed for your convenience. To personalize the space further, additional lumber and construction materials have been left behind for the next homeowner to create their perfect space. Storage is no concern in this home. Countless built-in shelves adorn a large storage room. In addition, the 2.5-car large garage includes an oversized tandem area equipped with a workbench and cabinets. Situated in the heart of Inspiration, this community offers miles of trails, scenic parks, an inviting community pool, and breath-taking mountain views that provide a serene backdrop to your everyday living. Conveniently located, this home gives easy access to Southlands Mall, Downtown Parker, and the Tech Center. A truly beautiful move-in-ready Home!!
Sold for $650,000
$650,000
23976 E Rocky Top Avenue, Aurora, CO 80016
3beds
3,668sqft
Single Family Residence
Built in 2019
7,928 Square Feet Lot
$673,300 Zestimate®
$177/sqft
$3,766 Estimated rent
Home value
$673,300
$640,000 - $707,000
$3,766/mo
Zestimate® history
Owner options
List your home for rent
$3,766/mo
Rent Zestimate®
Find your next renter with Zillow Rental Manager. Plus, with online applications, you can quickly screen prospective tenants – for free.
$3,766/mo
Rent Zestimate®
Refinance and save
$4,181/mo
Est. payment
Refinancing to a lower rate could help reduce your monthly payments and save thousands over the life of the loan.
$4,181/mo
Est. payment
Explore your selling options
Work with a Zillow partner agent
Leverage their expertise and Zillow's premium Showcase listings to get your home seen by more buyers.
Get startedList with your own agent
Get your home in front of millions of buyers by listing it on Zillow.
Learn how to do itSell it yourself
Take full control of how buyers see your home on Zillow by listing For Sale by Owner (FSBO).
List your homeWhat's special
Zillow last checked:
Listing updated:
Listed by:
Ryan Mutschelknaus 303-435-2817 ryan@r-d-group.com,
Madison & Company Properties
Bought with:
Ryan Mutschelknaus, 40042272
Madison & Company Properties
Source: REcolorado as distributed by MLS GRID,MLS#: 1879480
Facts & features
Interior
Bedrooms & bathrooms
- Bedrooms: 3
- Bathrooms: 3
- Full bathrooms: 2
- 3/4 bathrooms: 1
- Main level bathrooms: 2
- Main level bedrooms: 2
Primary bedroom
- Level: Main
Bedroom
- Level: Main
Bedroom
- Level: Basement
Primary bathroom
- Level: Main
Bathroom
- Level: Main
Bathroom
- Level: Basement
Dining room
- Level: Main
Kitchen
- Level: Main
Laundry
- Level: Main
Living room
- Level: Main
Office
- Level: Main
Utility room
- Level: Basement
Heating
- Forced Air
Cooling
- Central Air
Appliances
- Included: Cooktop, Dishwasher, Disposal, Double Oven, Microwave, Refrigerator
Features
- Ceiling Fan(s), Five Piece Bath, High Ceilings, Kitchen Island, Open Floorplan, Pantry, Primary Suite, Quartz Counters, Smoke Free, Walk-In Closet(s)
- Flooring: Carpet, Laminate, Tile
- Windows: Double Pane Windows
- Basement: Partial
Interior area
- Total structure area: 3,668
- Total interior livable area: 3,668 sqft
- Finished area above ground: 1,834
- Finished area below ground: 496
Property
Parking
- Total spaces: 2
- Parking features: Oversized
- Attached garage spaces: 2
Features
- Levels: One
- Stories: 1
- Entry location: Ground
- Patio & porch: Covered, Deck, Front Porch, Patio
- Exterior features: Rain Gutters
- Fencing: Full
Lot
- Size: 7,928 Square Feet
- Features: Corner Lot, Landscaped, Sprinklers In Front, Sprinklers In Rear
Details
- Parcel number: R0488246
- Special conditions: Standard
Construction
Type & style
- Home type: SingleFamily
- Architectural style: Traditional
- Property subtype: Single Family Residence
Materials
- Frame, Stone, Wood Siding
- Roof: Composition
Condition
- Year built: 2019
Utilities & green energy
- Sewer: Public Sewer
- Water: Public
- Utilities for property: Cable Available, Electricity Connected, Natural Gas Connected
Community & HOA
Community
- Subdivision: Rockinghorse
HOA
- Has HOA: Yes
- Amenities included: Clubhouse, Park, Pool, Tennis Court(s), Trail(s)
- Services included: Recycling, Trash
- HOA fee: $294 quarterly
- HOA name: Inspiration
- HOA phone: 303-627-2632
Location
- Region: Aurora
Financial & listing details
- Price per square foot: $177/sqft
- Tax assessed value: $654,703
- Annual tax amount: $5,196
- Date on market: 8/8/2024
- Listing terms: Cash,Conventional,FHA,VA Loan
- Exclusions: The Seller's Personal Property And Washer, Dryer, And The Shelving And Freezer In The Garage.
- Ownership: Individual
- Electric utility on property: Yes
- Road surface type: Paved
Price history
| Date | Event | Price |
|---|---|---|
| 9/17/2024 | Sold | $650,000$177/sqft |
Source:  REcolorado as distributed by MLS GRID #1879480 Report a problem REcolorado as distributed by MLS GRID #1879480 Report a problem | ||
| 8/13/2024 | Pending sale | $650,000$177/sqft |
Source: REcolorado as distributed by MLS GRID #1879480 Report a problem | ||
| 8/8/2024 | Listed for sale | $650,000+36.8%$177/sqft |
Source: REcolorado as distributed by MLS GRID #1879480 Report a problem | ||
| 5/16/2019 | Sold | $474,990$129/sqft |
Source: Public Record Report a problem | ||
| 1/23/2019 | Listed for sale | $474,990-61.4%$129/sqft |
Source: Meritage Homes Report a problem | ||
| 3/15/2017 | Sold | $1,230,000$335/sqft |
Source: Public Record Report a problem | ||
Public tax history
| Year | Property taxes | Tax assessment |
|---|---|---|
| 2025 | $5,077 -2.3% | $40,920 -12.7% |
| 2024 | $5,196 +19.1% | $46,880 -1% |
| 2023 | $4,363 -12.9% | $47,330 +39.7% |
| 2022 | $5,010 | $33,870 -2.8% |
| 2021 | -- | $34,840 +1.9% |
| 2020 | $4,932 +73.6% | $34,190 |
| 2019 | $2,841 | $34,190 +75.8% |
| 2018 | $2,841 +10.2% | $19,450 +5.5% |
| 2017 | $2,579 +498.6% | $18,440 +204.8% |
| 2016 | $431 +4.1% | $6,050 |
| 2015 | $414 | $6,050 |
Find assessor info on the county website
Neighborhood: Inspiration
Nearby homes
- $658,1003 bd3 ba2.4k sqft23956 E Rocky Top Ave, Aurora, CO 80016Off Market
- $718,7004 bd3 ba3.4k sqft23936 E Rocky Top Ave, Aurora, CO 80016Off Market
- $809,4004 bd4 ba4.1k sqft23955 E Rocky Top Pl, Aurora, CO 80016Off Market
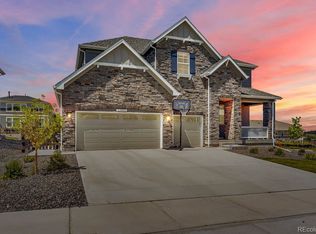
- $720,0003 bd3 ba3.8k sqft23957 E Rocky Top Ave, Aurora, CO 80016Sold
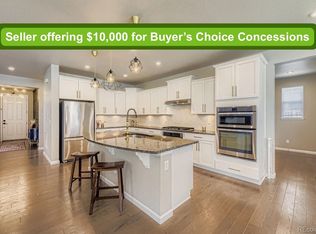
- $684,5003 bd3 ba3.5k sqft23935 E Rocky Top Pl, Aurora, CO 80016Off Market
- $899,0005 bd4 ba4.3k sqft24030 E Tansy Dr, Aurora, CO 80016For Sale
- $740,7004 bd4 ba3.5k sqft23916 E Rocky Top Ave, Aurora, CO 80016Off Market
- $775,1004 bd3 ba3.7k sqft23977 E Rocky Top Ave, Aurora, CO 80016Off Market
Nearby schools
GreatSchools rating
- 7/10Pine Lane Elementary SchoolGrades: PK-6Distance: 2.5 mi
- 5/10Sierra Middle SchoolGrades: 7-8Distance: 3.3 mi
- 9/10Chaparral High SchoolGrades: 9-12Distance: 5.3 mi
Schools provided by the listing agent
- Elementary: Pine Lane Prim/Inter
- Middle: Sierra
- High: Chaparral
- District: Douglas RE-1
Source: REcolorado as distributed by MLS GRID. This data may not be complete. We recommend contacting the local school district to confirm school assignments for this home.
Get a cash offer in 3 minutes
Find out how much your home could sell for in as little as 3 minutes with a no-obligation cash offer.
Estimated market value
$673,300
Get a cash offer in 3 minutes
Find out how much your home could sell for in as little as 3 minutes with a no-obligation cash offer.
Estimated market value
$673,300
- Colorado
- Douglas County
- Aurora
- 80016
- Inspiration
- 23976 E Rocky Top Avenue
Nearby cities
Nearby neighborhoods
Nearby zip codes
Other Aurora Topics
