**Contact builder today about Special Financing for this home - terms and conditions apply.* Ready this August! Discover the spectacular Somerton ranch model in Guilford Estates at Whispering Pines, an exclusive new enclave of just 28 homesites. Perfectly positioned at the end of a quiet cul-de-sac, this home backs to a serene open space greenbelt complete with trees and trails. Inside, you are welcomed by 9' ceilings and wide-plank flooring that flow throughout the main-level living spaces. At its heart, an open-concept Great Room connects seamlessly with a striking quartz and stainless steel kitchen. Entertain effortlessly on the covered deck overlooking the views. The main level features a private owner's suite with dual quartz sinks, plus flexible secondary bedrooms. Downstairs, the expansive walkout basement offers incredible versatility and opens directly to your scenic backyard. Conveniently close to dining, shopping, and everyday amenities!
New construction
$908,950
24765 E Kettle Court, Aurora, CO 80016
4beds
4,879sqft
:
Get pre-qualified$5,847/mo
Single Family Residence
Built in 2025
8,102 Square Feet Lot
$-- Zestimate®
$186/sqft
$231/mo HOA
What's special
- 1 day |
- 128 |
- 4 |
Zillow last checked:
Listing updated:
Listed by:
Robyn Asbury robyn.asbury@comcast.net,
RE/MAX Professionals
Source: REcolorado as distributed by MLS GRID,MLS#: 8793584
Facts & features
Interior
Bedrooms & bathrooms
- Bedrooms: 4
- Bathrooms: 3
- Full bathrooms: 2
- 3/4 bathrooms: 1
- Main level bathrooms: 3
- Main level bedrooms: 4
Bedroom
- Description: Master Suite
- Features: Primary Suite
- Level: Main
Bedroom
- Description: Bedroom 2
- Level: Main
Bedroom
- Description: Bedroom 3
- Level: Main
Bedroom
- Description: Bedroom 4
- Level: Main
Bathroom
- Description: Master Suite Bath
- Features: En Suite Bathroom
- Level: Main
Bathroom
- Description: Bath 2 For Bdrm 2 & Bdrm 3
- Level: Main
Bathroom
- Description: Bath 3
- Level: Main
Dining room
- Description: Formal Dining Room
- Level: Main
Great room
- Description: Large Great Room With Fireplace
- Level: Main
Kitchen
- Description: Open Kitchen With Breakfast Nook
- Level: Main
Laundry
- Level: Main
Heating
- Electric, Forced Air, Natural Gas
Cooling
- Central Air
Appliances
- Included: Dishwasher, Disposal, Microwave, Oven, Refrigerator
- Laundry: In Unit, Laundry Closet
Features
- Eat-in Kitchen, Entrance Foyer, Kitchen Island, Open Floorplan, Pantry, Primary Suite, Quartz Counters, Smoke Free, Solid Surface Counters, Walk-In Closet(s)
- Flooring: Carpet, Tile, Vinyl
- Windows: Double Pane Windows
- Basement: Full,Unfinished,Walk-Out Access
- Number of fireplaces: 1
- Fireplace features: Great Room
Interior area
- Total structure area: 4,879
- Total interior livable area: 4,879 sqft
- Finished area above ground: 2,527
- Finished area below ground: 0
Video & virtual tour
Property
Parking
- Total spaces: 3
- Parking features: Concrete
- Attached garage spaces: 3
Features
- Levels: One
- Stories: 1
- Patio & porch: Covered, Deck, Front Porch
- Exterior features: Rain Gutters
- Fencing: Partial
Lot
- Size: 8,102 Square Feet
- Features: Cul-De-Sac, Greenbelt, Landscaped, Meadow, Open Space
Details
- Parcel number: 35412946
- Special conditions: Standard
Construction
Type & style
- Home type: SingleFamily
- Architectural style: Traditional
- Property subtype: Single Family Residence
Materials
- Cement Siding, Frame, Other
- Foundation: Slab
- Roof: Composition
Condition
- New Construction
- New construction: Yes
- Year built: 2025
Details
- Builder model: Somerton
- Builder name: Lennar
- Warranty included: Yes
Utilities & green energy
- Sewer: Public Sewer
- Water: Public
- Utilities for property: Cable Available, Electricity Connected, Natural Gas Available, Natural Gas Connected, Phone Available, Phone Connected
Green energy
- Energy efficient items: Appliances, Insulation, Thermostat, Water Heater, Windows
Community & HOA
Community
- Security: Carbon Monoxide Detector(s), Smoke Detector(s)
- Subdivision: Guilford Estates
HOA
- Has HOA: Yes
- Amenities included: Clubhouse, Pool, Tennis Court(s)
- Services included: Maintenance Grounds, Recycling, Trash
- HOA fee: $231 monthly
- HOA name: Guilford Estates
- HOA phone: 720-974-4223
Location
- Region: Aurora
Financial & listing details
- Price per square foot: $186/sqft
- Tax assessed value: $138,510
- Annual tax amount: $5,721
- Date on market: 7/24/2026
- Listing terms: Cash,Conventional,FHA,Jumbo,VA Loan
- Ownership: Builder
- Electric utility on property: Yes
- Road surface type: Paved
Estimated market value
Not available
Estimated sales range
Not available
Not available
Price history
| Date | Event | Price |
|---|---|---|
| 7/24/2026 | Listed for sale | $908,950+1.1%$186/sqft |
Source:  REcolorado as distributed by MLS GRID #8793584 Report a problem REcolorado as distributed by MLS GRID #8793584 Report a problem | ||
| 5/29/2026 | Listing removed | $899,500$184/sqft |
Source:  Lennar Homes Report a problem Lennar Homes Report a problem | ||
| 5/15/2026 | Listed for sale | $899,500+115.1%$184/sqft |
Source: Lennar Homes Report a problem | ||
| 10/10/2006 | Sold | $418,129$86/sqft |
Source: Public Record Report a problem | ||
Public tax history
| Year | Property taxes | Tax assessment |
|---|---|---|
| 2025 | $2,816 +13.3% | $37,398 +99.5% |
| 2024 | $2,487 -4.4% | $18,749 |
| 2023 | $2,602 +2.3% | $18,749 +18.1% |
| 2022 | $2,544 | $15,869 |
| 2021 | -- | $15,869 |
Find assessor info on the county website
Monthly payment
Est. payment
Payment breakdown
Explore the cost of this home by adjusting the details. Changes won't be saved.Climate risks
Neighborhood: Whispering Pines
Nearby schools
GreatSchools rating
- 7/10Black Forest Hills Elementary SchoolGrades: PK-5Distance: 0.7 mi
- 6/10Fox Ridge Middle SchoolGrades: 6-8Distance: 1.5 mi
- 8/10Cherokee Trail High SchoolGrades: 9-12Distance: 1.8 mi
Schools provided by the listing agent
- Elementary: Black Forest Hills
- Middle: Fox Ridge
- High: Cherokee Trail
- District: Cherry Creek 5
Source: REcolorado as distributed by MLS GRID. This data may not be complete. We recommend contacting the local school district to confirm school assignments for this home.
- $1,021,2005 bd5 ba4k sqft24745 E Kettle Ct, Aurora, CO 80016Off Market
- $125,925-- bd-- ba-- sqft24725 E Kettle Ct, Aurora, CO 80016Off Market
- $125,925-- bd-- ba-- sqft24764 E Kettle Ct, Aurora, CO 80016Off Market
- $138,510-- bd-- ba-- sqft24754 E Kettle Ct, Aurora, CO 80016Off Market
- $977,2004 bd5 ba5.2k sqft24744 E Kettle Ct, Aurora, CO 80016New Construction
- $1,413,400-- bd-- ba-- sqft24705 E Kettle Ct, Aurora, CO 80016Sold
- $892,8005 bd4 ba3.9k sqft24734 E Kettle Ct, Aurora, CO 80016New Construction
- $271,392-- bd-- ba-- sqft24774 E Kettle Ct, Aurora, CO 80016Off Market
A local agent can set up tours, give advice and negotiate with sellers.
Similar homes
- from $850,9004 bd3 ba2.5k sqftSomerton Plan, Guilford Estates at Whispering Pines : The Grand Collection, Aurora, CO 80016New Construction
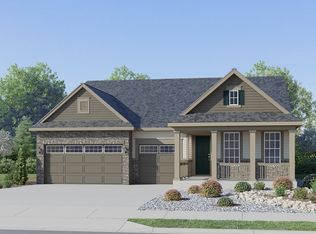 Lennar Homes
 - $999,0003 bd3 ba5.3k sqft6608 S White Crow Court, Aurora, CO 80016For Sale
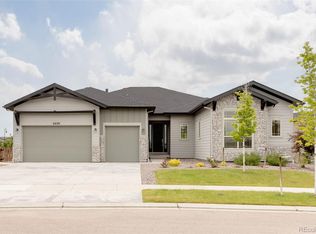
 MLS ID #7762974, Jason Cummings, Compass - Denver. REcolorado as distributed by MLS GRID
 - from $899,9005 bd4 ba2.7k sqftStonehaven Plan, Guilford Estates at Whispering Pines : The Grand Collection, Aurora, CO 80016New Construction
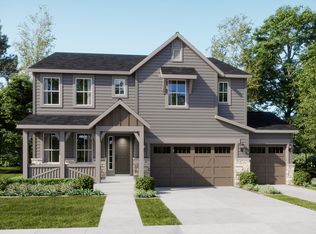 Lennar Homes
 - from $975,9005 bd5 ba3.5k sqftPrescott Plan, Guilford Estates at Whispering Pines : The Grand Collection, Aurora, CO 80016New Construction
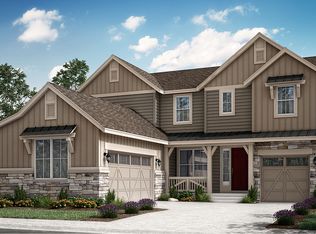 Lennar Homes
 - $998,0006 bd5 ba5.4k sqft7110 S White Crow Way, Aurora, CO 80016For SaleMLS ID #5962845, Scott Noble, Milehimodern. REcolorado as distributed by MLS GRID
- $979,0004 bd5 ba3.7k sqft6587 S Helena Street, Centennial, CO 80016For SaleMLS ID #5979962, David Bovard, Denver's Homes, LLC. REcolorado as distributed by MLS GRID
- $874,9004 bd5 ba3.2k sqft24434 E 34th Pl, Aurora, CO 80019New ConstructionTRI Pointe Homes
- from $827,9005 bd5 ba3.8k sqftPlan 5016 Plan, Ensemble at The Aurora Highlands, Aurora, CO 80019New ConstructionTRI Pointe Homes
- from $692,9504 bd3 ba2.7k sqftHemingway Plan, Sorrel Ranch, Aurora, CO 80016New ConstructionRichmond Homes
- from $707,9503 bd3 ba2.9k sqftCoronado Plan, Sorrel Ranch, Aurora, CO 80016New ConstructionRichmond Homes
- $999,9005 bd5 ba4.4k sqft9516 Shenstone Dr, Parker, CO 80134For Sale
 MLS ID #1056817, Chad VanDoorninck, PBS Properties, LLC. IRES as distributed by MLS GRID
 - from $570,9504 bd3 ba2.5k sqftHemingway Plan, Harvest Crossing, Aurora, CO 80018New ConstructionRichmond Homes
- $899,0004 bd3 ba4.3k sqft4543 Fell Mist Way, Castle Rock, CO 80109For SaleMLS ID #2221180, Rhonda Cartrite, Your Castle Realty LLC. REcolorado as distributed by MLS GRID
- from $935,9503 bd3 ba4.2k sqftPinecrest Plan, Legacy Pointe at Looking Glass, Parker, CO 80134New ConstructionRichmond Homes
- $839,9505 bd4 ba4.7k sqft3731 N Haleyville St, Aurora, CO 80019New ConstructionRichmond Homes
- from $1,033,9505 bd5 ba6.1k sqftHarmon Plan, Chateau at the Meadows, Castle Rock, CO 80109New ConstructionRichmond Homes
- from $744,9504 bd3 ba3.1k sqftSeth Plan, The Aurora Highlands, Aurora, CO 80019New ConstructionRichmond Homes
- from $931,9003 bd3 ba3.2k sqftBallesteros Plan, Macanta : The Legends Collection, Castle Rock, CO 80108New ConstructionLennar Homes
- from $814,9904 bd4 ba3.4k sqftThe Shenandoah | Residence 40215 Plan, Legacy at Kime Ranch, Parker, CO 80138New ConstructionCentury Communities
- from $864,9996 bd5 ba4.4k sqftThe Ridge Plan, Macanta Destination Collection, Castle Rock, CO 80108New ConstructionTaylor Morrison
