Welcome Home! Fall in love with this stunning ranch-style retreat, where comfort and charm come together in all the right ways. Offering: Three bedrooms , two bathrooms, 1,856 square feet of beautiful one-level living, this home welcomes you with a lovely formal entry and two large bedrooms or office/den space.
Inside, beautiful extended wood flooring flows throughout a sunny, open, vaulted floorplan designed for both relaxing and entertaining. The gourmet kitchen is truly the heart of the home, featuring rich wood cabinetry, upgraded appliances, a gas cooktop, and elegant quartz countertops. A large laundry/mud room just off the kitchen with a huge pantry. Just beyond, a warm dining area and spacious family room with a cozy gas fireplace create the perfect setting for gathering with the ones you love.
The tranquil primary suite is a true retreat, featuring a spa-like bath with a large soaking tub and quartz counters, a soaking tub and a large walk-in closet. It is an ideal place to unwind at the end of the day. Two additional generously sized bedrooms share another beautifully appointed full bath.
The full unfinished basement offers endless potential, ready to become whatever your heart desires. Outside, the oversized 10,716 square foot yard feels like a private escape, complete with a large covered patio and plenty of room for gardening, play, or simply enjoying the outdoors. Completing the home is a fabulous three-car attached garage with abundant storage space.
This is more than a house, it is a place to truly love where you live.
Accepting backups
Price cut: $25K (6/5)
$725,000
23676 E Del Norte Place, Aurora, CO 80016
3beds
3,187sqft
Single Family Residence
Built in 2019
10,716 Square Feet Lot
$-- Zestimate®
$227/sqft
$111/mo HOA
What's special
Elegant quartz countertopsSpa-like bathGas cooktopThree bedroomsTwo bathroomsHuge pantryUpgraded appliances
- 129 days |
- 68 |
- 3 |
Zillow last checked:
Listing updated:
Listed by:
Colleen Teitelbaum 303-668-8186 TeitelbaumColleen@gmail.com,
Coldwell Banker Realty 24
Source: REcolorado as distributed by MLS GRID,MLS#: 3124251
Facts & features
Interior
Bedrooms & bathrooms
- Bedrooms: 3
- Bathrooms: 2
- Full bathrooms: 2
- Main level bathrooms: 2
- Main level bedrooms: 3
Bedroom
- Features: Primary Suite
- Level: Main
- Area: 179.47 Square Feet
- Dimensions: 13.1 x 13.7
Bedroom
- Level: Main
- Area: 108.29 Square Feet
- Dimensions: 9.1 x 11.9
Bedroom
- Level: Main
- Area: 127.33 Square Feet
- Dimensions: 10.7 x 11.9
Bathroom
- Features: En Suite Bathroom, Primary Suite
- Level: Main
- Area: 97.97 Square Feet
- Dimensions: 10.1 x 9.7
Bathroom
- Level: Main
- Area: 36.97 Square Feet
- Dimensions: 5.2 x 7.11
Dining room
- Level: Main
- Area: 100.94 Square Feet
- Dimensions: 10.3 x 9.8
Great room
- Level: Main
- Area: 336.74 Square Feet
- Dimensions: 22.6 x 14.9
Kitchen
- Level: Main
- Area: 362.94 Square Feet
- Dimensions: 13.8 x 26.3
Laundry
- Level: Main
- Area: 158.51 Square Feet
- Dimensions: 9.11 x 17.4
Heating
- Forced Air
Cooling
- Central Air
Appliances
- Included: Cooktop, Dishwasher, Disposal, Double Oven, Dryer, Freezer, Microwave, Oven, Refrigerator, Washer
- Laundry: In Unit
Features
- Ceiling Fan(s), Entrance Foyer, Five Piece Bath, High Ceilings, Kitchen Island, Primary Suite, Quartz Counters, Smoke Free, Walk-In Closet(s)
- Flooring: Tile, Wood
- Basement: Bath/Stubbed,Full,Unfinished
- Number of fireplaces: 1
- Fireplace features: Family Room
Interior area
- Total structure area: 3,187
- Total interior livable area: 3,187 sqft
- Finished area above ground: 1,856
- Finished area below ground: 0
Video & virtual tour
Property
Parking
- Total spaces: 3
- Parking features: Concrete
- Attached garage spaces: 3
Features
- Levels: One
- Stories: 1
- Patio & porch: Covered, Front Porch, Patio
Lot
- Size: 10,716 Square Feet
- Features: Cul-De-Sac, Sprinklers In Front, Sprinklers In Rear
Details
- Parcel number: R0473333
- Special conditions: Standard
Construction
Type & style
- Home type: SingleFamily
- Architectural style: Contemporary
- Property subtype: Single Family Residence
Materials
- Brick, Frame
- Roof: Composition
Condition
- Year built: 2019
Details
- Builder name: Standard Pacific Homes
Utilities & green energy
- Sewer: Public Sewer
- Water: Public
- Utilities for property: Cable Available, Electricity Connected
Community & HOA
Community
- Security: Carbon Monoxide Detector(s), Smoke Detector(s)
- Subdivision: Inspiration
HOA
- Has HOA: Yes
- Amenities included: Clubhouse, Park, Playground, Pool, Tennis Court(s), Trail(s)
- Services included: Maintenance Grounds, Recycling, Trash
- HOA fee: $332 quarterly
- HOA name: Inspiration Metro District
- HOA phone: 303-627-2632
Location
- Region: Parker
Financial & listing details
- Price per square foot: $227/sqft
- Tax assessed value: $668,435
- Annual tax amount: $5,573
- Date on market: 4/9/2026
- Listing terms: Cash,Conventional,FHA,VA Loan
- Exclusions: Sellers Personal Property
- Ownership: Individual
- Electric utility on property: Yes
- Road surface type: Paved
Estimated market value
Not available
Estimated sales range
Not available
Not available
Price history
| Date | Event | Price |
|---|---|---|
| 7/16/2026 | Pending sale | $725,000$227/sqft |
Source:  REcolorado as distributed by MLS GRID #3124251 Report a problem REcolorado as distributed by MLS GRID #3124251 Report a problem | ||
| 6/5/2026 | Price change | $725,000-3.3%$227/sqft |
Source: REcolorado as distributed by MLS GRID #3124251 Report a problem | ||
| 4/9/2026 | Listed for sale | $750,000+40.2%$235/sqft |
Source: REcolorado as distributed by MLS GRID #3124251 Report a problem | ||
| 8/5/2019 | Sold | $535,000-2.7%$168/sqft |
Source: Public Record Report a problem | ||
| 7/2/2019 | Pending sale | $549,900$173/sqft |
Source: FRONT RANGE REALTY LLC #1762955 Report a problem | ||
| 6/2/2019 | Price change | $549,900-0.5%$173/sqft |
Source: CalAtlantic Homes Report a problem | ||
| 5/22/2019 | Price change | $552,754+0.5%$173/sqft |
Source: CalAtlantic Homes Report a problem | ||
| 3/1/2019 | Price change | $549,900-4.1%$173/sqft |
Source: CalAtlantic Homes Report a problem | ||
| 1/23/2019 | Price change | $573,113+0.2%$180/sqft |
Source: CalAtlantic Homes Report a problem | ||
| 12/6/2018 | Price change | $572,113+0.9%$180/sqft |
Source: CalAtlantic Homes Report a problem | ||
| 11/3/2018 | Price change | $567,085+3.7%$178/sqft |
Source: CalAtlantic Homes Report a problem | ||
| 10/23/2018 | Price change | $547,045+0.2%$172/sqft |
Source: CalAtlantic Homes Report a problem | ||
| 9/30/2018 | Listed for sale | $546,045$171/sqft |
Source: CalAtlantic Homes Report a problem | ||
Public tax history
| Year | Property taxes | Tax assessment |
|---|---|---|
| 2025 | $5,250 -2.3% | $41,780 -13.6% |
| 2024 | $5,373 +14.7% | $48,350 -0.9% |
| 2023 | $4,684 -12.9% | $48,810 +34.2% |
| 2022 | $5,380 | $36,360 -2.8% |
| 2021 | -- | $37,410 +5% |
| 2020 | $5,138 +26.9% | $35,620 +169.8% |
| 2019 | $4,051 | $13,200 -52.4% |
| 2018 | $4,051 +10.6% | $27,730 +5.8% |
| 2017 | $3,664 +281.8% | $26,200 +289.3% |
| 2016 | $960 +108.3% | $6,730 |
| 2015 | $461 | $6,730 +7.5% |
| 2014 | -- | $6,260 |
Find assessor info on the county website
Monthly payment
Est. payment
Payment breakdown
Explore the cost of this home by adjusting the details. Changes won't be saved.Climate risks
Neighborhood: Inspiration
Nearby schools
GreatSchools rating
- 8/10Pine Lane Elementary SchoolGrades: PK-6Distance: 2.4 mi
- 4/10Sierra Middle SchoolGrades: 7-8Distance: 3.2 mi
- 8/10Chaparral High SchoolGrades: 9-12Distance: 5.2 mi
Schools provided by the listing agent
- Elementary: Pine Lane Prim/Inter
- Middle: Sierra
- High: Chaparral
- District: Douglas RE-1
Source: REcolorado as distributed by MLS GRID. This data may not be complete. We recommend contacting the local school district to confirm school assignments for this home.
- $766,9003 bd3 ba4.6k sqft23656 E Del Norte Pl, Parker, CO 80016Off Market

- $1,200,0004 bd4 ba4.5k sqft23696 E Del Norte Pl, Parker, CO 80016Sold

- $785,0003 bd4 ba5.4k sqft23636 E Del Norte Pl, Parker, CO 80016Sold
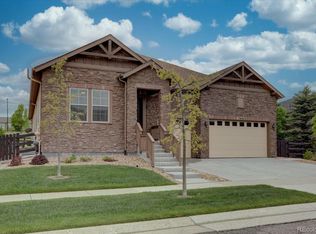
- $776,4003 bd2 ba3.5k sqft23695 E Del Norte Pl, Parker, CO 80016Off Market
- $1,200,0005 bd4 ba4.5k sqft23675 E Del Norte Pl, Parker, CO 80016For Sale
- $791,8003 bd4 ba2.3k sqft23655 E Del Norte Pl, Parker, CO 80016Off Market
- $625,3003 bd2 ba1.8k sqft23616 E Del Norte Pl, Parker, CO 80016Off Market
- $902,3003 bd4 ba2.7k sqft23635 E Del Norte Pl, Parker, CO 80016Off Market
A local agent can set up tours, give advice and negotiate with sellers.
Similar homes
- $789,9004 bd3 ba3.8k sqft23839 E Narrowleaf Place, Aurora, CO 80016For Sale
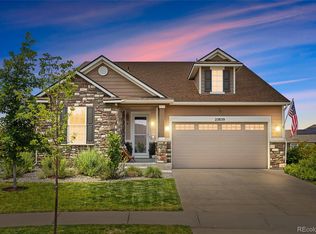
 MLS ID #2618947, Kendra Rostvedt, REMAX Advantage. REcolorado as distributed by MLS GRID
 - $730,0004 bd4 ba3.6k sqft25481 E Ottawa Drive, Aurora, CO 80016For Sale
 MLS ID #6867238, Jeff Lovato, Keller Williams Integrity Real Estate LLC. REcolorado as distributed by MLS GRID
 - $800,0003 bd4 ba4.6k sqft23579 E Swallow Circle, Aurora, CO 80016For Sale
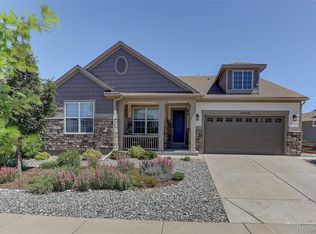 MLS ID #2158105, Brian McWilliams, Compass - Denver. REcolorado as distributed by MLS GRID
 - $815,0002 bd2 ba4.2k sqft8045 S Elk Court, Aurora, CO 80016For Sale
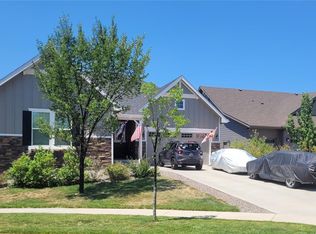 MLS ID #2618957, Mark J. Solis, HomeSmart Realty. REcolorado as distributed by MLS GRID
 - $750,0005 bd4 ba3.1k sqft24702 E Rowland Place, Aurora, CO 80016For SaleMLS ID #6564087, Andrea Wright, LIV Sotheby's International Realty. REcolorado as distributed by MLS GRID
- $699,0004 bd3 ba3.3k sqft27179 E Fremont Place, Aurora, CO 80016For SaleMLS ID #2988320, Seyla Choban, EXIT Realty DTC, Cherry Creek, Pikes Peak.. REcolorado as distributed by MLS GRID
- $795,0004 bd3 ba4.1k sqft8169 S Blackstone Parkway, Aurora, CO 80016For SaleMLS ID #6137488, Stephanie Papageorge Doukas, Keller Williams DTC. REcolorado as distributed by MLS GRID
- $575,0004 bd4 ba2.5k sqft7639 S Zante Court, Aurora, CO 80016For SaleMLS ID #4279715, Danielle Martini, Coldwell Banker Realty 44. REcolorado as distributed by MLS GRID
- $975,0003 bd4 ba4.6k sqft23366 E Piccolo Drive, Aurora, CO 80016For SaleMLS ID #7286518, Luke Brenning, MHC Realty Group LLC. REcolorado as distributed by MLS GRID
- $700,0005 bd4 ba4.2k sqft23903 E Winter Springs Place, Parker, CO 80138For SaleMLS ID #7825630, Joseph Nemiroff, Berkshire Hathaway HomeServices Colorado Real Estate, LLC. REcolorado as distributed by MLS GRID
- $600,0004 bd4 ba3k sqft5563 S Elk Court, Aurora, CO 80016For SaleMLS ID #9930688, Joshua Surver, eXp Realty, LLC. REcolorado as distributed by MLS GRID
- $794,9005 bd4 ba4.1k sqft27645 E Geddes Place, Aurora, CO 80016For SaleMLS ID #2795929, Todd L Crosbie, LIV Sotheby's International Realty. REcolorado as distributed by MLS GRID
- $700,0005 bd3 ba3.7k sqft22669 E Tufts Place, Aurora, CO 80015For SaleMLS ID #4981622, EMPOWERHOME Team, Keller Williams DTC. REcolorado as distributed by MLS GRID
- $699,0004 bd4 ba4k sqft21447 E Union Pl, Aurora, CO 80015For Sale
 MLS ID #6760542, Ramona Williams, Exp Realty LLC. elevateMLS
 - $770,0004 bd3 ba3.8k sqft12223 S Buffalo Gap Trail, Parker, CO 80134For SaleMLS ID #4877804, Tatiana Torres, Compass - Denver. REcolorado as distributed by MLS GRID
- $899,9995 bd5 ba4.2k sqft6985 S Buchanan Court, Aurora, CO 80016For SaleMLS ID #4034342, Danielle Martini, Coldwell Banker Realty 44. REcolorado as distributed by MLS GRID
- $625,0004 bd3 ba3.5k sqft4466 S Tibet Street, Aurora, CO 80015For SaleMLS ID #3560891, William Kretzer, RE/MAX Professionals. REcolorado as distributed by MLS GRID
- $590,0003 bd3 ba1.8k sqft22250 E Mansfield Place, Aurora, CO 80018For SaleMLS ID #6638179, Michael Anderson, RE/MAX Professionals. REcolorado as distributed by MLS GRID
- $650,0004 bd4 ba4.3k sqft4862 S Versailles Court, Aurora, CO 80015For SaleMLS ID #8219722, Nicholas Muldoon, The Agency - Denver. REcolorado as distributed by MLS GRID
- $660,0004 bd3 ba3.7k sqft1955 S Danube Way, Aurora, CO 80013For SaleMLS ID #4089177, Loba Ergeno, The Impact Realty. REcolorado as distributed by MLS GRID
