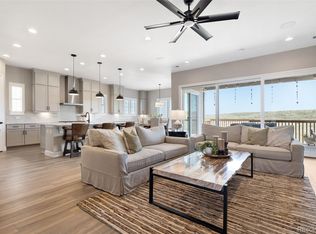
Backing to open space and steps from the Aurora Reservoir, this incredibly popular Dillon model featuring 6 bedrooms, 5 baths and a finished walkout basement is now available in the highly desired Southshore neighborhood in SE Aurora. Built with countless design upgrades, this home opens to a dedicated dining room with upgraded lighting, wide plank luxury vinyl flooring and smartly implemented butler's pantry with beverage fridge. The main living space of the home dramatically opens to vast views of pastures with frequent wildlife visitors including cows and pronghorn grazing behind the home. The kitchen offers upgraded GE Café appliances including an oversized gas range, quartz countertops, large center island with dramatic pendant lighting and gorgeous dine in sunroom with Reservoir views. The living room features upgraded 12 ft pocket sliding glass doors that open to the covered patio and upgraded gas fireplace with dramatic black herringbone tile surround. The main floor offers a guest bedroom with 3/4 bath that could also be used as home office and oversized mudroom with drop zone and laundry. Upstairs, the Primary Suite is privately removed off the large loft with pasture views and five piece bath with quartz countertops, frameless glass shower and walk in closet. Three additional bedrooms are located upstairs, one of which offers an ensuite bath while the other two share a secondary bath with dual sinks and tub/shower combo. The finished walkout basement offers a secondary living space (TV included w/theatre sound system!) and bonus room that would be perfect for a second home office, gaming room or home gym. An additional bedroom and 3/4 bath is also located in the basement. Southshore is a very special community in SE Aurora as it is the only neighborhood that offers multiple community pools, two clubhouses each with private resident gyms, a community dog park, miles of trails, parks and is in walking distance to schools in the Cherry Creek School District!
Sold for $1,275,000
$1,275,000
6940 S Yantley Court, Aurora, CO 80016
6beds
5,720sqft
Single Family Residence
Built in 2023
7,688 Square Feet Lot
$1,268,400 Zestimate®
$223/sqft
$5,223 Estimated rent
Home value
$1,268,400
$1.19M - $1.36M
$5,223/mo
Zestimate® history
Owner options
List your home for rent
$5,223/mo
Rent Zestimate®
Find your next renter with Zillow Rental Manager. Plus, with online applications, you can quickly screen prospective tenants – for free.
$5,223/mo
Rent Zestimate®
Refinance and save
$7,815/mo
Est. payment
Refinancing to a lower rate could help reduce your monthly payments and save thousands over the life of the loan.
$7,815/mo
Est. payment
Explore your selling options
Work with a Zillow partner agent
Leverage their expertise and Zillow's premium Showcase listings to get your home seen by more buyers.
Get startedList with your own agent
Get your home in front of millions of buyers by listing it on Zillow.
Learn how to do itSell it yourself
Take full control of how buyers see your home on Zillow by listing For Sale by Owner (FSBO).
List your homeWhat's special
Zillow last checked:
Listing updated:
Listed by:
Heather Christensen 720-938-1350 HeatherChristensen@kw.com,
Keller Williams DTC
Bought with:
Dan Turre, 100032654
eXp Realty, LLC
Source: REcolorado as distributed by MLS GRID,MLS#: 6967450
Facts & features
Interior
Bedrooms & bathrooms
- Bedrooms: 6
- Bathrooms: 5
- Full bathrooms: 2
- 3/4 bathrooms: 3
- Main level bathrooms: 1
- Main level bedrooms: 1
Bedroom
- Description: Guest Suite Or Perfect Home Office On Main Floor
- Level: Main
Bedroom
- Description: Large Primary Suite With Ensuite Bath
- Level: Upper
Bedroom
- Description: Second Bedroom Upstairs Overlooks Open Space W/Ensuite Bath
- Level: Upper
Bedroom
- Description: Third Bedroom Upstairs
- Level: Upper
Bedroom
- Description: Fourth Bedroom Upstairs
- Level: Basement
Bedroom
- Description: 6th Bedroom Downstairs Overlooks Open Space
- Level: Basement
Bathroom
- Description: Main Floor Bath, Frameless Glass Shower, Quartz Countertop
- Level: Main
Bathroom
- Description: Primary Bath W/Large Soaking Tub, Quartz Countertops, Walk In Closet
- Level: Upper
Bathroom
- Description: Ensuite To Second Bedroom Upstairs, Frameless Glass Shower, Quartz Countertop
- Level: Upper
Bathroom
- Description: Dual Sinks, Quartz Countertops, Tub/Shower Combo
- Level: Upper
Bathroom
- Description: 5th Bath Off Basement Bedroom
- Level: Basement
Bonus room
- Description: Dual Door Entry, Perfect For Future Home Theatre, Gaming Room, Home Gym Or Quiet Secondary Home Office
- Level: Basement
Dining room
- Description: Off Entry, Butler's Pantry To Kitchen W/Beverage Fridge, Wide Plank Luxury Vinyl Plank Flooring, Upgraded Lighting
- Level: Main
Family room
- Description: Installed Theatre Sound System, Preplumbed For Wet Bar, Walk Out Basement, Overlooks Open Space, Mounted Tv Included!
- Level: Basement
Great room
- Description: 12 Ft Sliding Doors Open To Covered Porch Backing To Open Space, Gas Fireplace W/Dramatic Herringbone Tile Backsplash, Wide Plank Luxury Vinyl Plank Flooring
- Level: Main
Kitchen
- Description: Upgraded Ge Café Appliances, Gas Range With Hood, Double Ovens, Quartz Countertops, Large Center Island, Upgraded Lighting
- Level: Main
Laundry
- Description: Utility Sink, Tile Flooring, Washer And Dryer Included
- Level: Main
Loft
- Description: Large Loft Overlooks Open Space And Pastures
- Level: Upper
Mud room
- Description: Off Three Car Garage Entry, Large Drop Zone
- Level: Main
Sun room
- Description: Extended Dine In Kitchen With Reservoir And Open Space Views, Opens To Covered Back Patio
- Level: Main
Heating
- Forced Air
Cooling
- Central Air
Appliances
- Included: Bar Fridge, Dishwasher, Disposal, Gas Water Heater, Microwave, Range, Range Hood, Refrigerator
Features
- Basement: Bath/Stubbed,Exterior Entry,Finished,Full,Sump Pump,Walk-Out Access
Interior area
- Total structure area: 5,720
- Total interior livable area: 5,720 sqft
- Finished area above ground: 3,507
- Finished area below ground: 1,790
Property
Parking
- Total spaces: 3
- Parking features: Concrete, Dry Walled, Insulated Garage, Oversized
- Attached garage spaces: 3
Features
- Levels: Two
- Stories: 2
- Patio & porch: Covered, Patio
- Exterior features: Gas Valve, Private Yard
- Fencing: Full
- Has view: Yes
- View description: Lake, Meadow, Plains, Water
- Has water view: Yes
- Water view: Lake,Water
Lot
- Size: 7,688 Square Feet
- Features: Greenbelt, Landscaped, Level, Master Planned, Meadow, Open Space, Secluded, Sprinklers In Front, Sprinklers In Rear
Details
- Parcel number: 035406261
- Special conditions: Standard
Construction
Type & style
- Home type: SingleFamily
- Property subtype: Single Family Residence
Materials
- Concrete, Frame
- Foundation: Slab
Condition
- Year built: 2023
Details
- Builder model: Dillon II
- Builder name: Richmond American Homes
Utilities & green energy
- Sewer: Public Sewer
- Water: Public
Community & HOA
Community
- Security: Carbon Monoxide Detector(s), Smoke Detector(s), Video Doorbell
- Subdivision: Southshore
HOA
- Has HOA: Yes
- Amenities included: Clubhouse, Fitness Center, Park, Playground, Pond Seasonal, Pool, Trail(s)
- Services included: Reserve Fund, Maintenance Grounds, Recycling, Trash
- HOA fee: $30 monthly
- HOA name: Southshore Metro District
- HOA phone: 720-213-6621
Location
- Region: Aurora
Financial & listing details
- Price per square foot: $223/sqft
- Tax assessed value: $1,198,700
- Annual tax amount: $7,158
- Date on market: 4/11/2026
- Listing terms: Cash,Conventional,FHA,Jumbo,VA Loan
- Exclusions: Seller's Personal Property Including Washer, Dryer And Lights In The Kids Rooms Upstairs. Seller Will Leave Curtains Throughout House, But If The Buyer Does Not Want Them The Seller Will Take Them.
- Ownership: Individual
- Road surface type: Paved
Price history
| Date | Event | Price |
|---|---|---|
| 6/1/2026 | Sold | $1,275,000-1.5%$223/sqft |
Source:  REcolorado as distributed by MLS GRID #6967450 Report a problem REcolorado as distributed by MLS GRID #6967450 Report a problem | ||
| 4/11/2026 | Pending sale | $1,295,000+9.1%$226/sqft |
Source: REcolorado as distributed by MLS GRID #6967450 Report a problem | ||
| 9/26/2023 | Sold | $1,187,500$208/sqft |
Source: Public Record Report a problem | ||
Public tax history
| Year | Property taxes | Tax assessment |
|---|---|---|
| 2025 | $7,158 +39.4% | $74,919 +29.6% |
| 2024 | $5,135 +98.4% | $57,788 +55.7% |
| 2023 | $2,588 +10.2% | $37,123 +89.4% |
| 2022 | $2,349 | $19,597 |
| 2021 | -- | $19,597 |
Find assessor info on the county website
Neighborhood: Southshore
Nearby homes
- $1,180,1004 bd4 ba2.4k sqft6930 S Yantley Ct, Aurora, CO 80016Sold
- $1,200,0004 bd4 ba4.8k sqft6950 S Yantley Ct, Aurora, CO 80016Sold
- $1,027,5003 bd5 ba2.6k sqft6920 S Yantley Ct, Aurora, CO 80016Off Market
- $1,174,7225 bd4 ba535k sqft6960 S Yantley Ct, Aurora, CO 80016Sold

- $1,069,9006 bd5 ba4.8k sqft6910 S Yantley Ct, Aurora, CO 80016Off Market
- $1,100,0005 bd5 ba5.2k sqft6970 S Yantley Ct, Aurora, CO 80016Sold
- $890,7003 bd4 ba2.4k sqft6941 S Yantley Ct, Aurora, CO 80016Off Market
- $871,5003 bd4 ba2.3k sqft6951 S Yantley Ct, Aurora, CO 80016Off Market
Nearby schools
GreatSchools rating
- 5/10Woodland Elementary SchoolGrades: PK-5Distance: 1.1 mi
- 6/10Fox Ridge Middle SchoolGrades: 6-8Distance: 1.1 mi
- 8/10Cherokee Trail High SchoolGrades: 9-12Distance: 1 mi
Schools provided by the listing agent
- Elementary: Woodland
- Middle: Fox Ridge
- High: Cherokee Trail
- District: Cherry Creek 5
Source: REcolorado as distributed by MLS GRID. This data may not be complete. We recommend contacting the local school district to confirm school assignments for this home.
Get a cash offer in 3 minutes
Find out how much your home could sell for in as little as 3 minutes with a no-obligation cash offer.
Estimated market value
$1,268,400
Get a cash offer in 3 minutes
Find out how much your home could sell for in as little as 3 minutes with a no-obligation cash offer.
Estimated market value
$1,268,400
- Colorado
- Arapahoe County
- Aurora
- 80016
- Southshore
- 6940 S Yantley Court
Nearby cities
Nearby neighborhoods
Nearby zip codes
Other Aurora Topics
