Welcome to an incredible, well-maintained home in Castle Rock's premiere neighborhood, The Meadows! This modern home has an open layout with luxury finishes and natural light. As you enter the house, the main level boasts engineered hardwood flooring, an office, and a large formal dining room leading to the open-concept kitchen and great room. The great room has a fireplace, prewired for surround sound, and a custom-mounted 80" TV. The kitchen is a chef's delight with a large island, granite counters, stainless steel appliances, a double oven, a gas range, and a walk-in pantry. The large mudroom leads out to the oversized 3-car garage with access to the backyard and enough room for your cars and toys! The upper level has an extended study area, a spacious primary bedroom with an en-suite 5-piece bath, and a large walk-in closet. The laundry room is super convenient, with cabinetry and a utility sink. Continued on the upper level are three additional bedrooms with walk-in closets and two additional bathrooms, including one en-suite perfect for family and guests alike. The backyard is professionally landscaped with a 15x25 composite deck, retaining walls, and flagstone paths. The basement features a full gym and space to finish the basement the way you want! Additional features include dual AC and heat, storage closets, a sump pump, and radon mitigation. The Meadows offers an array of outdoor amenities, including walking trails, Red Hawk golf course, walking distance to Aspen View Charter K-8, community pools, dog parks, playgrounds, tennis courts, retail, dining, medical care, and so much more! Don't wait to see this fantastic home!
Sold for $789,000
$789,000
2028 Treetop Drive, Castle Rock, CO 80109
4beds
4,226sqft
Single Family Residence
Built in 2016
7,840 Square Feet Lot
$765,100 Zestimate®
$187/sqft
$4,257 Estimated rent
Home value
$765,100
$727,000 - $803,000
$4,257/mo
Zestimate® history
Owner options
List your home for rent
$4,257/mo
Rent Zestimate®
Find your next renter with Zillow Rental Manager. Plus, with online applications, you can quickly screen prospective tenants – for free.
$4,257/mo
Rent Zestimate®
Refinance and save
$4,996/mo
Est. payment
Refinancing to a lower rate could help reduce your monthly payments and save thousands over the life of the loan.
$4,996/mo
Est. payment
Explore your selling options
Work with a Zillow partner agent
Leverage their expertise and Zillow's premium Showcase listings to get your home seen by more buyers.
Get startedList with your own agent
Get your home in front of millions of buyers by listing it on Zillow.
Learn how to do itSell it yourself
Take full control of how buyers see your home on Zillow by listing For Sale by Owner (FSBO).
List your homeWhat's special
Zillow last checked:
Listing updated:
Listed by:
Monet Schwegel 720-351-0234 monet.schwegel@yahoo.com,
Equity Colorado Real Estate
Bought with:
Kyle Villamor, 100095027
Coldwell Banker Realty 18
Source: REcolorado as distributed by MLS GRID,MLS#: 3531644
Facts & features
Interior
Bedrooms & bathrooms
- Bedrooms: 4
- Bathrooms: 4
- Full bathrooms: 3
- 1/2 bathrooms: 1
- Main level bathrooms: 1
Primary bedroom
- Description: Oversized Carpeted Primary Suite, Tray Ceiling, Ceiling Fan
- Level: Upper
Bedroom
- Description: Private Bathroom, Carpeted With Ceiling Fan
- Level: Upper
Bedroom
- Description: Walk-In Closet, Carpeted With Ceiling Fan
- Level: Upper
Bedroom
- Description: Walk-In Closet, Carpeted With Ceiling Fan
- Level: Upper
Primary bathroom
- Description: En-Suite 5 Piece Primary Bathroom With Granite Counters, Dual Vanities, Soaking Tub, Tile Flooring, Tile Tub Surround, Walk In Shower, Large Walk-In Closet
- Level: Upper
Bathroom
- Description: Main Floor Powder Room With Tile Flooring
- Level: Main
Bathroom
- Description: Attached To Secondary Bedroom, Tile Floor, Walk-In Tile Shower
- Level: Upper
Bathroom
- Description: Tile, Double Vanity
- Level: Upper
Dining room
- Description: Engineered Hard Wood Flooring, Tray Ceiling
- Level: Main
Great room
- Description: Engineered Hard Wood Flooring, Gas Log Fireplace With Tile Surround And Mantel, Pre-Wire For Built-In Speakers, Tv And Mount
- Level: Main
Gym
- Description: Full Gym, Padded Flooring
- Level: Basement
Kitchen
- Description: Spacious Eat-In Kitchen With Large Island, Stainless Steel Appliances, Granite Counters, Double Oven, Gas Cooktop, Engineered Hard Wood Flooring, Recessed Lighting, Pantry
- Level: Main
Laundry
- Description: Utility Sink, Cabinets
- Level: Upper
Office
- Description: Carpeted
- Level: Main
Utility room
- Level: Main
Heating
- Forced Air, Natural Gas
Cooling
- Central Air
Appliances
- Included: Cooktop, Dishwasher, Disposal, Double Oven, Microwave, Refrigerator, Self Cleaning Oven
Features
- Ceiling Fan(s), Eat-in Kitchen, Entrance Foyer, Five Piece Bath, Granite Counters, High Ceilings, Kitchen Island, Open Floorplan, Pantry, Primary Suite, Radon Mitigation System, Smart Thermostat, Smoke Free, Sound System, Walk-In Closet(s)
- Flooring: Carpet
- Windows: Double Pane Windows
- Basement: Sump Pump,Unfinished
- Number of fireplaces: 1
- Fireplace features: Great Room
Interior area
- Total structure area: 4,226
- Total interior livable area: 4,226 sqft
- Finished area above ground: 2,894
- Finished area below ground: 0
Property
Parking
- Total spaces: 3
- Parking features: Concrete, Exterior Access Door, Oversized
- Attached garage spaces: 3
Features
- Levels: Two
- Stories: 2
- Entry location: Exterior Access
- Patio & porch: Front Porch, Patio
- Exterior features: Private Yard, Rain Gutters
- Fencing: Full
Lot
- Size: 7,840 Square Feet
- Features: Landscaped, Sprinklers In Front, Sprinklers In Rear
Details
- Parcel number: R0484127
- Special conditions: Standard
Construction
Type & style
- Home type: SingleFamily
- Architectural style: Traditional
- Property subtype: Single Family Residence
Materials
- Frame, Stone, Wood Siding
- Foundation: Slab
- Roof: Composition
Condition
- Updated/Remodeled
- Year built: 2016
Details
- Builder model: Amy
- Builder name: Richmond American Homes
Utilities & green energy
- Electric: 110V, 220 Volts
- Sewer: Public Sewer
- Water: Public
- Utilities for property: Cable Available, Electricity Connected, Internet Access (Wired), Natural Gas Connected, Phone Connected
Green energy
- Energy efficient items: Appliances
Community & HOA
Community
- Security: Carbon Monoxide Detector(s), Radon Detector, Smoke Detector(s), Video Doorbell
- Subdivision: The Meadows
HOA
- Has HOA: Yes
- Amenities included: Clubhouse, Playground, Pool, Trail(s)
- Services included: Maintenance Grounds, Recycling, Snow Removal, Trash
- HOA fee: $259 quarterly
- HOA name: Meadows Neighborhood Company
- HOA phone: 303-814-2358
Location
- Region: Castle Rock
Financial & listing details
- Price per square foot: $187/sqft
- Tax assessed value: $774,452
- Annual tax amount: $5,230
- Date on market: 3/13/2025
- Listing terms: Cash,Conventional,FHA,VA Loan
- Exclusions: Washer And Dryer, Tv's And Tv Mounts In Secondary Bedrooms, Seller Personal Property.
- Ownership: Individual
- Electric utility on property: Yes
- Road surface type: Paved
Price history
| Date | Event | Price |
|---|---|---|
| 4/29/2025 | Sold | $789,000$187/sqft |
Source:  REcolorado as distributed by MLS GRID #3531644 Report a problem REcolorado as distributed by MLS GRID #3531644 Report a problem | ||
| 3/17/2025 | Pending sale | $789,000$187/sqft |
Source: REcolorado as distributed by MLS GRID #3531644 Report a problem | ||
| 3/13/2025 | Listed for sale | $789,000+62.7%$187/sqft |
Source: REcolorado as distributed by MLS GRID #3531644 Report a problem | ||
| 5/26/2016 | Sold | $485,000+0%$115/sqft |
Source: Public Record Report a problem | ||
| 3/14/2016 | Pending sale | $484,950$115/sqft |
Source: RE/MAX MASTERS MILLENNIUM #2544074 Report a problem | ||
| 2/17/2016 | Listed for sale | $484,950$115/sqft |
Source: RE/MAX MASTERS MILLENNIUM #2544074 Report a problem | ||
| 1/7/2016 | Listing removed | $484,950$115/sqft |
Source: Richmond American Homes Report a problem | ||
| 12/19/2015 | Price change | $484,950-1.8%$115/sqft |
Source: Richmond American Homes Report a problem | ||
| 11/14/2015 | Price change | $494,0450%$117/sqft |
Source: Richmond American Homes Report a problem | ||
| 11/6/2015 | Price change | $494,173+0.1%$117/sqft |
Source: Richmond American Homes Report a problem | ||
| 9/18/2015 | Price change | $493,773+0.2%$117/sqft |
Source: Richmond American Homes Report a problem | ||
| 8/25/2015 | Price change | $492,774+8%$117/sqft |
Source: Richmond American Homes Report a problem | ||
| 8/8/2015 | Price change | $456,238-1.9%$108/sqft |
Source: Richmond American Homes Report a problem | ||
| 8/5/2015 | Listed for sale | $465,238$110/sqft |
Source: Richmond American Homes Report a problem | ||
Public tax history
| Year | Property taxes | Tax assessment |
|---|---|---|
| 2025 | $5,182 -0.9% | $48,400 -9.3% |
| 2024 | $5,230 +40.5% | $53,380 -1% |
| 2023 | $3,723 -3.7% | $53,900 +47.1% |
| 2022 | $3,866 | $36,630 -2.8% |
| 2021 | -- | $37,680 -0.1% |
| 2020 | $3,888 +6.2% | $37,710 |
| 2019 | $3,660 | $37,710 +8.4% |
| 2018 | $3,660 +6% | $34,790 |
| 2017 | $3,454 +50.1% | $34,790 +151.4% |
| 2016 | $2,301 +223.1% | $13,840 |
| 2015 | $712 +20.5% | $13,840 +155.4% |
| 2014 | $591 | $5,420 |
Find assessor info on the county website
Neighborhood: The Meadows
Nearby homes
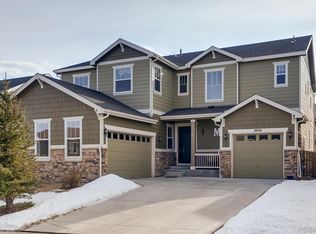
- $887,8006 bd4 ba5.1k sqft2050 Treetop Dr, Castle Rock, CO 80109Off Market
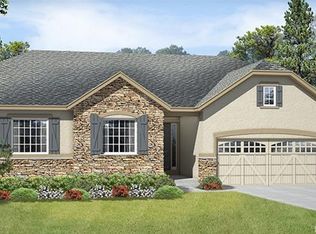
- $843,0005 bd5 ba3.4k sqft2006 Treetop Dr, Castle Rock, CO 80109Off Market

- $778,6003 bd2 ba4.5k sqft2066 Treetop Dr, Castle Rock, CO 80109Off Market
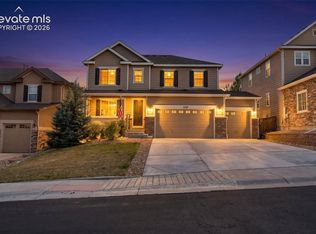
- $784,9996 bd4 ba4.2k sqft1990 Treetop Dr, Castle Rock, CO 80109For Sale
- $855,2005 bd5 ba4.5k sqft2743 Rising Moon Way, Castle Rock, CO 80109Off Market
- $762,9004 bd3 ba4.2k sqft2755 Rising Moon Way, Castle Rock, CO 80109Off Market
- $757,6003 bd2 ba2.3k sqft2029 Treetop Dr, Castle Rock, CO 80109Off Market
- $677,1003 bd2 ba2.2k sqft2737 Rising Moon Way, Castle Rock, CO 80109Off Market
Nearby schools
GreatSchools rating
- 6/10Meadow View Elementary SchoolGrades: PK-6Distance: 1.6 mi
- 5/10Castle Rock Middle SchoolGrades: 7-8Distance: 1.3 mi
- 8/10Castle View High SchoolGrades: 9-12Distance: 1.5 mi
Schools provided by the listing agent
- Elementary: Meadow View
- Middle: Castle Rock
- High: Castle View
- District: Douglas RE-1
Source: REcolorado as distributed by MLS GRID. This data may not be complete. We recommend contacting the local school district to confirm school assignments for this home.
Get a cash offer in 3 minutes
Find out how much your home could sell for in as little as 3 minutes with a no-obligation cash offer.
Estimated market value
$765,100
Get a cash offer in 3 minutes
Find out how much your home could sell for in as little as 3 minutes with a no-obligation cash offer.
Estimated market value
$765,100
- Colorado
- Douglas County
- Castle Rock
- 80109
- The Meadows
- 2028 Treetop Drive
Nearby cities
Nearby neighborhoods
Nearby zip codes
Other Castle Rock Topics
