BACKS TO OPEN SPACE! 4-CAR TANDEM! MOVE-IN READY Located just off Loop Road in Crystal Valley Ranch this home boasts pride of ownership. The Seller spared no expense prepping for the sale, professionally cleaned carpet, mechanicals serviced, sewer scope and professional clean, this home is ready for a quick move in. Beautiful white oak-stained hardwood floors greet you upon entry, decorative walls, stone fireplace, updated light fixtures and blue pine walls the owner took care and effort in updating and adding special touches to this home. Enter through the Handcrafted Iron front door to the living/dining area. The study is perfect for the work from home employee or a craft room for the kids. Follow through to the gorgeous kitchen with updated appliances, light fixtures and stunning granite countertops made for a chef! The family room offers plenty of space for entertaining with friends or family. Do not miss the well-planned yard, with its oversized deck and private setting for the hot tub, you can entertain or just enjoy the Colorado nights! Including patio/landscape lighting, Rachio Smart sprinkler, stamped concrete edging in the front and back of the home the Seller thought of everything. Upstairs one will find 4 bedrooms, an oversized loft space. One of the bedrooms has an ensuite bath and there is yet another full hall bath for the other 2 bedrooms to share. The oasis of the primary bedroom is not to be missed. Extra bonus/sitting area or work out space the primary suite has it all. 2 large walk-in closets providing ample storage, and the primary bath has been completely remodeled. New vanities, light fixtures, soaking tub, walk-in shower and extensive tile flooring and walls no expense was spared! The basement is ready for your design and imagination. Crystal Valley is located in South Castle Rock and is within close proximity to I-25 for access to Denver and Colorado Springs. Enjoy all that Crystal Valley Ranch has to offer, pool, trails, hiking, parks!
Sold for $772,550
$772,550
4068 Deer Valley Drive, Castle Rock, CO 80104
4beds
4,667sqft
Single Family Residence
Built in 2005
9,583 Square Feet Lot
$752,800 Zestimate®
$166/sqft
$4,298 Estimated rent
Home value
$752,800
$715,000 - $790,000
$4,298/mo
Zestimate® history
Owner options
List your home for rent
$4,298/mo
Rent Zestimate®
Find your next renter with Zillow Rental Manager. Plus, with online applications, you can quickly screen prospective tenants – for free.
$4,298/mo
Rent Zestimate®
Refinance and save
$4,652/mo
Est. payment
Refinancing to a lower rate could help reduce your monthly payments and save thousands over the life of the loan.
$4,652/mo
Est. payment
Explore your selling options
Work with a Zillow partner agent
Leverage their expertise and Zillow's premium Showcase listings to get your home seen by more buyers.
Get startedList with your own agent
Get your home in front of millions of buyers by listing it on Zillow.
Learn how to do itSell it yourself
Take full control of how buyers see your home on Zillow by listing For Sale by Owner (FSBO).
List your homeWhat's special
Zillow last checked:
Listing updated:
Listed by:
Jennifer Justus 303-591-5532 jenjustushomes@gmail.com,
RE/MAX Alliance
Bought with:
Judy Beal, 40029233
Realty One Group Premier
Source: REcolorado as distributed by MLS GRID,MLS#: 6227652
Facts & features
Interior
Bedrooms & bathrooms
- Bedrooms: 4
- Bathrooms: 4
- Full bathrooms: 3
- 1/2 bathrooms: 1
- Main level bathrooms: 1
Primary bedroom
- Description: Oversized, Carpet, Lighted Ceiling Fan, 2 Closets, Shelving
- Level: Upper
Bedroom
- Description: Closet, Lighted Ceiling Fan
- Level: Upper
Bedroom
- Description: Small Walk- In Closet, Lighted Ceiling Fan, Ensuite Bath
- Level: Upper
Bedroom
- Description: Walk-In Closet, Lighted Ceiling Fan
- Level: Upper
Primary bathroom
- Description: Completely Remodeled, Soaking Tub, Spa Like, Walk-In Shower, Tile Walls, Quartz Countertops, Updated Light Fixtures
- Level: Upper
Bathroom
- Description: Remodeled,Blue Pine Wall, Updated Toilet, Hardwood Flooring
- Level: Main
Bathroom
- Description: Ensuite Bath
- Level: Upper
Bathroom
- Description: Double Sinks, Hooks
- Level: Upper
Bonus room
- Description: Part Of The Primary Bedroom/Sitting Area, Carpet
- Level: Upper
Dining room
- Description: Updated Light Fixtures, Hardwood Flooring, Decorative Sconces
- Level: Main
Family room
- Description: Gas Fireplace With Stone Facade, Lighted Ceiling Fan, Window Treatments, Carpet, Opens To Kitchen
- Level: Upper
Kitchen
- Description: All Appliances Included, Granite Countertops, Updated Stainless Appliances, Double-Ovens, Gas Range, Tile Backsplash, Hardwood Flooring, Pendant Lighting, Pantry, Extended Cabinet/Nook
- Level: Main
Laundry
- Description: Laminate Countertops, Washer, Dryer, Hanging Rod, Shelving
- Level: Upper
Living room
- Description: Hardwood Flooring, Blind, Curtains
- Level: Main
Loft
- Description: Carpet, Oversized
- Level: Upper
Office
- Description: Double French Door Entry, Carpet, Lighted Ceiling Fan, Shelves And Cabinets Included
- Level: Main
Heating
- Forced Air
Cooling
- Attic Fan, Central Air
Appliances
- Included: Cooktop, Dishwasher, Disposal, Double Oven, Dryer, Humidifier, Microwave, Refrigerator, Washer
Features
- Built-in Features, Ceiling Fan(s), Eat-in Kitchen, Entrance Foyer, Five Piece Bath, Granite Counters, High Ceilings, High Speed Internet, Kitchen Island, Laminate Counters, Open Floorplan, Pantry, Primary Suite, Smart Thermostat, Solid Surface Counters, Walk-In Closet(s)
- Flooring: Carpet, Linoleum, Tile, Wood
- Windows: Double Pane Windows, Window Coverings
- Basement: Full,Sump Pump,Unfinished
- Number of fireplaces: 1
- Fireplace features: Family Room, Gas Log
Interior area
- Total structure area: 4,667
- Total interior livable area: 4,667 sqft
- Finished area above ground: 3,267
- Finished area below ground: 0
Property
Parking
- Total spaces: 4
- Parking features: Asphalt, Floor Coating, Lighted, Oversized, Storage, Tandem
- Attached garage spaces: 4
Features
- Levels: Two
- Stories: 2
- Patio & porch: Deck, Front Porch
- Exterior features: Dog Run, Lighting, Private Yard
- Has spa: Yes
- Spa features: Spa/Hot Tub, Heated
- Fencing: Full
- Has view: Yes
- View description: Meadow
Lot
- Size: 9,583 Square Feet
- Features: Irrigated, Landscaped, Meadow, Open Space, Sprinklers In Front, Sprinklers In Rear
Details
- Parcel number: R0448496
- Zoning: Residential
- Special conditions: Standard
Construction
Type & style
- Home type: SingleFamily
- Architectural style: Contemporary
- Property subtype: Single Family Residence
Materials
- Frame, Other
- Foundation: Slab
- Roof: Composition
Condition
- Year built: 2005
Details
- Builder model: Bellflower
- Builder name: D.R. Horton, Inc
Utilities & green energy
- Sewer: Public Sewer
- Water: Public
- Utilities for property: Cable Available, Electricity Connected, Internet Access (Wired), Natural Gas Connected, Phone Connected
Community & HOA
Community
- Security: Carbon Monoxide Detector(s), Smart Cameras, Smoke Detector(s), Video Doorbell
- Subdivision: Crystal Valley Ranch
HOA
- Has HOA: Yes
- Amenities included: Clubhouse, Fitness Center, Pool
- Services included: Recycling, Trash
- HOA fee: $86 monthly
- HOA name: Crystal Valley Ranch
- HOA phone: 303-663-1294
Location
- Region: Castle Rock
Financial & listing details
- Price per square foot: $166/sqft
- Tax assessed value: $752,189
- Annual tax amount: $3,933
- Date on market: 4/26/2024
- Listing terms: Cash,Conventional,FHA,Jumbo,VA Loan
- Exclusions: All Outdoor Furniture (Front And Back Of Home) As Currently Represented In The Home, Including All Tables, Deck Chairs (Front And Back), couches, Coffee Tables, End Tables.
- Ownership: Individual
- Electric utility on property: Yes
- Road surface type: Paved
Price history
| Date | Event | Price |
|---|---|---|
| 8/12/2024 | Sold | $772,550-0.3%$166/sqft |
Source:  REcolorado as distributed by MLS GRID #6227652 Report a problem REcolorado as distributed by MLS GRID #6227652 Report a problem | ||
| 7/23/2024 | Pending sale | $775,000$166/sqft |
Source: REcolorado as distributed by MLS GRID #6227652 Report a problem | ||
| 7/10/2024 | Price change | $775,000-1.3%$166/sqft |
Source: REcolorado as distributed by MLS GRID #6227652 Report a problem | ||
| 6/26/2024 | Price change | $784,900-1.7%$168/sqft |
Source: REcolorado as distributed by MLS GRID #6227652 Report a problem | ||
| 4/26/2024 | Listed for sale | $798,500+139.8%$171/sqft |
Source: REcolorado as distributed by MLS GRID #6227652 Report a problem | ||
| 9/22/2005 | Sold | $333,009$71/sqft |
Source: Public Record Report a problem | ||
Public tax history
| Year | Property taxes | Tax assessment |
|---|---|---|
| 2025 | $4,274 +8.7% | $47,010 -15.4% |
| 2024 | $3,933 +45.4% | $55,600 -1% |
| 2023 | $2,704 -35.6% | $56,150 +55% |
| 2022 | $4,197 | $36,230 -2.8% |
| 2021 | -- | $37,270 +7.5% |
| 2020 | $4,148 +1.6% | $34,680 |
| 2019 | $4,084 | $34,680 +10.8% |
| 2018 | $4,084 +4.8% | $31,300 |
| 2017 | $3,899 +5.7% | $31,300 +3.5% |
| 2016 | $3,688 -1.5% | $30,250 |
| 2015 | $3,746 +118.6% | $30,250 +14.7% |
| 2014 | $1,714 | $26,380 |
| 2013 | -- | $26,380 +4.4% |
| 2012 | -- | $25,280 |
| 2011 | -- | $25,280 -12.3% |
| 2010 | -- | $28,810 -5.8% |
| 2009 | $3,662 | $30,600 |
| 2008 | -- | $30,600 +7.1% |
| 2007 | -- | $28,580 |
| 2006 | $802 +3364.6% | $28,580 +958.5% |
| 2004 | $23 | $2,700 |
Find assessor info on the county website
Neighborhood: 80104
Nearby homes
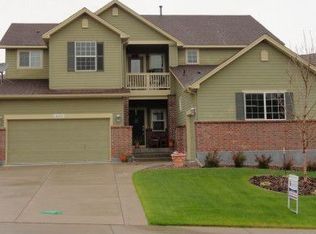
- $716,1004 bd5 ba4.9k sqft4090 Deer Valley Dr, Castle Rock, CO 80104Off Market
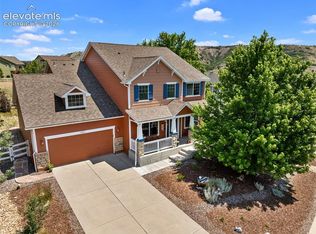
- $725,0006 bd4 ba4k sqft4046 Deer Valley Dr, Castle Rock, CO 80104For Sale
- $585,3002 bd2 ba2.2k sqft4114 Deer Valley Dr, Castle Rock, CO 80104Off Market
- $773,3004 bd5 ba3.9k sqft4032 Deer Valley Dr, Castle Rock, CO 80104Off Market
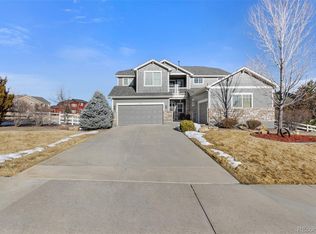
- $737,6004 bd5 ba4.9k sqft4077 Deer Valley Dr, Castle Rock, CO 80104Off Market
- $709,5004 bd3 ba4.2k sqft4091 Deer Valley Dr, Castle Rock, CO 80104Off Market
- $730,1005 bd6 ba4.4k sqft4138 Deer Valley Dr, Castle Rock, CO 80104Off Market
- $585,0003 bd2 ba4.3k sqft4065 Deer Valley Dr, Castle Rock, CO 80104Sold
Nearby schools
GreatSchools rating
- 6/10South Ridge Elementary An Ib World SchoolGrades: K-5Distance: 2.5 mi
- 5/10Mesa Middle SchoolGrades: 6-8Distance: 3.3 mi
- 7/10Douglas County High SchoolGrades: 9-12Distance: 4 mi
Schools provided by the listing agent
- Elementary: South Ridge
- Middle: Mesa
- High: Douglas County
- District: Douglas RE-1
Source: REcolorado as distributed by MLS GRID. This data may not be complete. We recommend contacting the local school district to confirm school assignments for this home.
Get a cash offer in 3 minutes
Find out how much your home could sell for in as little as 3 minutes with a no-obligation cash offer.
Estimated market value
$752,800
Get a cash offer in 3 minutes
Find out how much your home could sell for in as little as 3 minutes with a no-obligation cash offer.
Estimated market value
$752,800
- Colorado
- Douglas County
- Castle Rock
- 80104
- 4068 Deer Valley Drive
Nearby cities
Nearby neighborhoods
Nearby zip codes
Other Castle Rock Topics
