Stunning Foothill Views | Corner End Unit in Redstone Ridge
Incredible opportunity to own one of the best locations in the highly sought-after Redstone Ridge community of Littleton! This beautifully updated 2-bedroom, 2-bath end-unit condo offers unbeatable proximity to the foothills with unobstructed mountain views and direct access to open space and trails right outside your door.
Enjoy a bright and open floor plan featuring high ceilings, hickory hardwood floors, fresh paint, a cozy corner fireplace, and large picture windows that frame the mountain views. The kitchen boasts 42” maple cabinets, slab granite countertops, stainless steel appliances, and an adjoining dining nook. Step outside to a spacious wraparound covered deck—perfect for morning coffee or evening sunsets.
Both bedrooms are generously sized with walk-in closets. The primary suite features a large en suite bath with granite counters, dual glass vessel sinks, and ceramic tile flooring. Added conveniences include a built-in study area, full-size washer/dryer, private detached garage, and optional additional parking.
Community amenities include a resort-style pool, clubhouse, and fitness center—all with low monthly HOA dues. Just minutes from schools, Chatfield Reservoir, parks, shopping, dining, and with easy access to C-470 for a quick commute to the city or mountains.
Sold for $385,000
$385,000
9538 W San Juan Circle #202, Littleton, CO 80128
2beds
1,262sqft
Condominium
Built in 2003
-- sqft lot
$377,200 Zestimate®
$305/sqft
$2,117 Estimated rent
Home value
$377,200
$355,000 - $404,000
$2,117/mo
Zestimate® history
Owner options
List your home for rent
$2,117/mo
Rent Zestimate®
Find your next renter with Zillow Rental Manager. Plus, with online applications, you can quickly screen prospective tenants – for free.
$2,117/mo
Rent Zestimate®
Refinance and save
$2,532/mo
Est. payment
Refinancing to a lower rate could help reduce your monthly payments and save thousands over the life of the loan.
$2,532/mo
Est. payment
Explore your selling options
Work with a Zillow partner agent
Leverage their expertise and Zillow's premium Showcase listings to get your home seen by more buyers.
Get startedList with your own agent
Get your home in front of millions of buyers by listing it on Zillow.
Learn how to do itSell it yourself
Take full control of how buyers see your home on Zillow by listing For Sale by Owner (FSBO).
List your homeWhat's special
Cozy corner fireplaceCorner end unitUnobstructed mountain viewsSpacious wraparound covered deckStainless steel appliancesGranite countersSlab granite countertops
Zillow last checked:
Listing updated:
Listed by:
The HomeSmiths Team 303-480-1399 contracts@homesmiths.com,
Keller Williams DTC,
Jeff Smith 303-886-0499,
Keller Williams DTC
Bought with:
Janet Frederick, 40046243
RE/MAX Professionals
Source: REcolorado as distributed by MLS GRID,MLS#: 6333614
Facts & features
Interior
Bedrooms & bathrooms
- Bedrooms: 2
- Bathrooms: 2
- Full bathrooms: 1
- 3/4 bathrooms: 1
- Main level bathrooms: 2
- Main level bedrooms: 2
Bedroom
- Level: Main
Bathroom
- Level: Main
Other
- Level: Main
Other
- Level: Main
Dining room
- Level: Main
Kitchen
- Level: Main
Laundry
- Description: Washer & Dryer Included
- Level: Main
Living room
- Level: Main
Heating
- Forced Air, Natural Gas
Cooling
- Central Air
Appliances
- Included: Dishwasher, Disposal, Dryer, Gas Water Heater, Microwave, Range, Refrigerator, Washer
- Laundry: In Unit
Features
- Ceiling Fan(s), Granite Counters, Open Floorplan, Primary Suite, Walk-In Closet(s)
- Flooring: Tile, Wood
- Has basement: No
- Number of fireplaces: 1
- Fireplace features: Gas, Living Room
- Common walls with other units/homes: End Unit,1 Common Wall
Interior area
- Total structure area: 1,262
- Total interior livable area: 1,262 sqft
- Finished area above ground: 1,262
Property
Parking
- Total spaces: 1
- Parking features: Garage
- Garage spaces: 1
Features
- Levels: One
- Stories: 1
- Patio & porch: Covered, Deck, Wrap Around
- Exterior features: Balcony
- Has private pool: Yes
- Pool features: Outdoor Pool, Private
- Has spa: Yes
- Spa features: Spa/Hot Tub
- Has view: Yes
- View description: Meadow, Mountain(s)
Lot
- Features: Foothills, Greenbelt, Open Space
Details
- Parcel number: 442372
- Zoning: RES
- Special conditions: Standard
Construction
Type & style
- Home type: Condo
- Architectural style: Contemporary
- Property subtype: Condominium
- Attached to another structure: Yes
Materials
- Frame, Stone, Stucco
- Roof: Unknown
Condition
- Updated/Remodeled
- Year built: 2003
Utilities & green energy
- Sewer: Public Sewer
- Water: Public
Community & HOA
Community
- Security: Smoke Detector(s)
- Subdivision: Redstone Ridge
HOA
- Has HOA: Yes
- Amenities included: Clubhouse, Fitness Center, Park, Pool, Spa/Hot Tub, Trail(s)
- Services included: Insurance, Maintenance Grounds, Maintenance Structure, Sewer, Snow Removal, Trash, Water
- HOA fee: $281 monthly
- HOA name: KC and Associates
- HOA phone: 303-933-6279
Location
- Region: Littleton
Financial & listing details
- Price per square foot: $305/sqft
- Tax assessed value: $415,559
- Annual tax amount: $2,696
- Date on market: 7/16/2025
- Listing terms: Cash,Conventional,FHA,VA Loan
- Ownership: Individual
Price history
| Date | Event | Price |
|---|---|---|
| 10/2/2025 | Sold | $385,000-2.5%$305/sqft |
Source:  REcolorado as distributed by MLS GRID #6333614 Report a problem REcolorado as distributed by MLS GRID #6333614 Report a problem | ||
| 9/5/2025 | Pending sale | $395,000$313/sqft |
Source: REcolorado as distributed by MLS GRID #6333614 Report a problem | ||
| 8/12/2025 | Price change | $395,000-3.7%$313/sqft |
Source: REcolorado as distributed by MLS GRID #6333614 Report a problem | ||
| 7/16/2025 | Listed for sale | $410,000+21.7%$325/sqft |
Source: REcolorado as distributed by MLS GRID #6333614 Report a problem | ||
| 12/28/2020 | Listing removed | -- |
Source: Owner Report a problem | ||
| 12/21/2020 | Listed for rent | $1,800$1/sqft |
Source: Owner Report a problem | ||
| 10/21/2020 | Listing removed | $1,800$1/sqft |
Source: Owner Report a problem | ||
| 10/19/2020 | Sold | $337,000+0.6%$267/sqft |
Source: Public Record Report a problem | ||
| 10/19/2020 | Listed for rent | $1,800$1/sqft |
Source: Owner Report a problem | ||
| 10/2/2020 | Pending sale | $335,000$265/sqft |
Source: Charter Realty Inc. #9483248 Report a problem | ||
| 9/29/2020 | Listed for sale | $335,000+57.6%$265/sqft |
Source: Charter Realty Inc. #9483248 Report a problem | ||
| 8/28/2014 | Sold | $212,500$168/sqft |
Source: Public Record Report a problem | ||
| 7/15/2014 | Price change | $212,500-5.6%$168/sqft |
Source: HomeSmart Realty Group #9268340 Report a problem | ||
| 7/4/2014 | Listed for sale | $225,000+33.5%$178/sqft |
Source: HomeSmart Realty Group #9268340 Report a problem | ||
| 3/24/2011 | Listing removed | $168,500$134/sqft |
Source: Owner Report a problem | ||
| 11/29/2009 | Price change | $168,500+2.1%$134/sqft |
Source: Owner Report a problem | ||
| 11/21/2009 | Price change | $165,000-4.1%$131/sqft |
Source: Owner Report a problem | ||
| 3/5/2009 | Listed for sale | $172,000-4.4%$136/sqft |
Source: Owner Report a problem | ||
| 12/28/2008 | Listing removed | $180,000$143/sqft |
Source: Owner Report a problem | ||
| 11/25/2008 | Price change | $180,000-2.7%$143/sqft |
Source: Owner Report a problem | ||
| 6/5/2008 | Listed for sale | $185,000+4.3%$147/sqft |
Source: Owner Report a problem | ||
| 6/4/2003 | Sold | $177,385$141/sqft |
Source: Public Record Report a problem | ||
Public tax history
| Year | Property taxes | Tax assessment |
|---|---|---|
| 2025 | $2,696 +0.1% | $25,972 +4.1% |
| 2024 | $2,693 +1.9% | $24,949 |
| 2023 | $2,642 -1.4% | $24,949 +4.8% |
| 2022 | $2,680 -2.6% | $23,813 -2.8% |
| 2021 | $2,753 | $24,498 +13.2% |
| 2020 | $2,753 +1% | $21,646 |
| 2019 | $2,727 +26.8% | $21,646 +30.3% |
| 2018 | $2,150 | $16,615 |
| 2017 | $2,150 +18.4% | $16,615 +14.6% |
| 2016 | $1,816 +100% | $14,504 |
| 2015 | $908 -38.4% | $14,504 +28.1% |
| 2014 | $1,475 -2% | $11,320 |
| 2013 | $1,505 +1.5% | $11,320 -2.7% |
| 2012 | $1,483 -4.3% | $11,639 |
| 2011 | $1,549 +0.1% | $11,639 -4.8% |
| 2010 | $1,548 -6.1% | $12,220 |
| 2009 | $1,648 +0.3% | $12,220 -5.9% |
| 2008 | $1,644 -8.8% | $12,980 |
| 2007 | $1,803 +1.7% | $12,980 -4.3% |
| 2006 | $1,772 +3.8% | $13,570 +5.4% |
| 2005 | $1,708 +81.2% | $12,870 |
| 2004 | $942 | $12,870 |
Find assessor info on the county website
Neighborhood: 80128
Nearby homes
- $364,8992 bd2 ba1.1k sqft9538 W San Juan Cir UNIT 305, Littleton, CO 80128For Sale
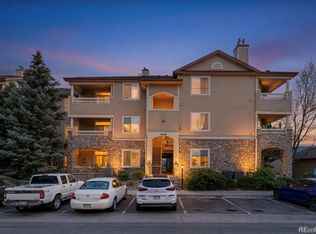
- $351,7002 bd2 ba1.2k sqft9538 W San Juan Cir UNIT 201, Littleton, CO 80128Off Market
- $363,5002 bd2 ba1.1k sqft9538 W San Juan Cir UNIT 306, Littleton, CO 80128Off Market
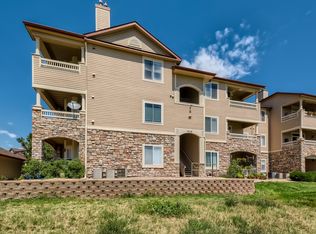
- $359,9002 bd2 ba1.1k sqft9538 W San Juan Cir UNIT 303, Littleton, CO 80128Off Market
- $381,9002 bd2 ba1.2k sqft9538 W San Juan Cir UNIT 101, Littleton, CO 80128Off Market
- $354,1002 bd2 ba1.1k sqft9538 W San Juan Cir UNIT 103, Littleton, CO 80128Off Market
- $339,1002 bd2 ba1.1k sqft9538 W San Juan Cir UNIT 105, Littleton, CO 80128Off Market
- $366,2002 bd2 ba1.1k sqft9538 W San Juan Cir UNIT 106, Littleton, CO 80128Off Market
Nearby schools
GreatSchools rating
- 7/10Mortensen Elementary SchoolGrades: PK-5Distance: 0.7 mi
- 7/10Falcon Bluffs Middle SchoolGrades: 6-8Distance: 0.2 mi
- 10/10Chatfield High SchoolGrades: 9-12Distance: 2.3 mi
Schools provided by the listing agent
- Elementary: Mortensen
- Middle: Falcon Bluffs
- High: Chatfield
- District: Jefferson County R-1
Source: REcolorado as distributed by MLS GRID. This data may not be complete. We recommend contacting the local school district to confirm school assignments for this home.
Get a cash offer in 3 minutes
Find out how much your home could sell for in as little as 3 minutes with a no-obligation cash offer.
Estimated market value
$377,200
Get a cash offer in 3 minutes
Find out how much your home could sell for in as little as 3 minutes with a no-obligation cash offer.
Estimated market value
$377,200
- Colorado
- Jefferson County
- Littleton
- 80128
- 9538 W San Juan Circle Unit 202
Nearby cities
Nearby neighborhoods
Nearby zip codes
Other Littleton Topics
