Do to no fault of the seller this beautiful home is back on the market-Rare end-unit ranch townhome in the highly sought-after Stony Creek community offering true main-floor living with no interior stairs. This beautifully maintained 2 bedroom, 2 bathroom Littleton townhome features an open-concept floor plan, soaring vaulted ceilings, oversized windows, and abundant natural light throughout. The spacious family room showcases a cozy gas fireplace and flows seamlessly into the dining area and upgraded kitchen featuring quartz countertops, newer stainless steel appliances, breakfast bar seating, pantry storage, and convenient main-floor laundry.
The private primary suite includes a walk-in closet, large en-suite bathroom, and direct access to a peaceful outdoor sitting area. The secondary bedroom offers flexible space ideal for guests, a home office, or multi-generational living. Enjoy Colorado outdoor living with a fully fenced front patio, ramp accessibility, and additional outdoor entertaining space.
Additional upgrades include newer windows, furnace, central A/C, and hot water heater, providing peace of mind and energy efficiency. The attached two-car garage offers extra storage and convenience.
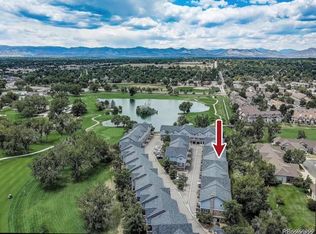
Located in a quiet, low-maintenance community near walking trails, parks, golf courses, shopping, restaurants, and easy commuter access, this home combines comfort, accessibility, and an unbeatable Littleton location. Community amenities include a pool, gated entry, and HOA coverage for water, sewer, trash, snow removal, exterior maintenance, and grounds maintenance. Move-in ready ranch-style homes in Stony Creek rarely become available.
Accepting backups
Price cut: $45K (7/21)
$400,000
9521 W Indore Drive, Littleton, CO 80128
2beds
1,174sqft
:
Get pre-qualified$3,006/mo
Townhouse
Built in 1998
-- sqft lot
$397,800 Zestimate®
$341/sqft
$532/mo HOA
What's special
Fully fenced front patioPrivate primary suiteSoaring vaulted ceilingsQuartz countertopsRamp accessibilityOversized windowsSpacious family room
- 169 days |
- 904 |
- 41 |
Zillow last checked:
Listing updated:
Listed by:
Renee Vallie 720-273-8551 reneevallie.realestate@gmail.com,
HomeSmart Realty
Source: REcolorado as distributed by MLS GRID,MLS#: 9075430
Facts & features
Interior
Bedrooms & bathrooms
- Bedrooms: 2
- Bathrooms: 2
- Full bathrooms: 2
- Main level bathrooms: 2
- Main level bedrooms: 2
Bedroom
- Description: Primary Suite Offers Direct Access To A Private Adjacent Patio, Ideal For Morning Coffee Or Evening Cocktails, A Generous Nearly 40 Sq Ft Walk-In Closet, And A Ceiling Fan With Remote For Refined Comfort.
- Features: Primary Suite
- Level: Main
- Area: 145.08 Square Feet
- Dimensions: 11.7 x 12.4
Bedroom
- Description: Spacious Secondary Bedroom Featuring Natural Light And Easy Access To A Nearby Full Bath—ideal For Guests Or A Private Home Office
- Level: Main
- Area: 122.85 Square Feet
- Dimensions: 10.5 x 11.7
Bathroom
- Description: Primary Bathroom Featuring A Separate Soaking Tub And Walk-In Shower With A Functional, Well-Designed Layout.
- Features: Primary Suite
- Level: Main
- Area: 73.95 Square Feet
- Dimensions: 8.5 x 8.7
Bathroom
- Description: Secondary Full Bathroom With Tub/Shower Combination, Conveniently Located Near The Second Bedroom And Main Living Area—great For Guests.
- Level: Main
- Area: 47.85 Square Feet
- Dimensions: 5.5 x 8.7
Bonus room
- Description: Crawl Space Access Located In Closet Off The Living Room
Dining room
- Description: Dining Area Features Vaulted Ceilings, Abundant Natural Light, And An Open Layout—ideal For Everyday Dining And Entertaining.
- Level: Main
- Area: 108.88 Square Feet
- Dimensions: 9.8 x 11.11
Kitchen
- Description: Kitchen Features Ample Cabinet And Counter Space, Newer Stainless Steel Appliances, Quartz Countertops, A Pantry, And A Breakfast Bar, With Convenient Access To The Main Living And Dining Areas, Laundry Area, And Nearby Garage.
- Level: Main
- Area: 159.58 Square Feet
- Dimensions: 15.8 x 10.1
Living room
- Description: Living Room Is Vaulted And Open To The Kitchen, Filled With Natural Light, And Features A Gas Fireplace And Ceiling Fan For Comfort And Style.
- Level: Main
- Area: 295.46 Square Feet
- Dimensions: 15.8 x 18.7
Heating
- Forced Air
Cooling
- Central Air
Appliances
- Included: Cooktop, Dishwasher, Disposal, Dryer, Microwave, Oven, Range, Refrigerator, Washer
- Laundry: In Unit
Features
- Five Piece Bath, High Ceilings, Open Floorplan, Primary Suite, Quartz Counters, Vaulted Ceiling(s), Walk-In Closet(s)
- Flooring: Carpet, Laminate, Vinyl
- Windows: Double Pane Windows
- Basement: Crawl Space
- Number of fireplaces: 1
- Fireplace features: Living Room
- Common walls with other units/homes: End Unit,1 Common Wall
Interior area
- Total structure area: 1,174
- Total interior livable area: 1,174 sqft
- Finished area above ground: 1,174
Property
Parking
- Total spaces: 4
- Parking features: Lighted
- Attached garage spaces: 2
- Details: Off Street Spaces: 2
Accessibility
- Accessibility features: Accessible Approach with Ramp
Features
- Levels: One
- Stories: 1
- Patio & porch: Front Porch, Patio
- Exterior features: Private Yard
- Pool features: Outdoor Pool
- Fencing: Partial
Lot
- Features: Corner Lot, Greenbelt, Landscaped, Open Space, Sprinklers In Front, Sprinklers In Rear
Details
- Parcel number: 179907
- Zoning: P-D
- Special conditions: Standard
Construction
Type & style
- Home type: Townhouse
- Property subtype: Townhouse
- Attached to another structure: Yes
Materials
- Brick, Frame, Wood Siding
- Foundation: Structural
- Roof: Composition
Condition
- Year built: 1998
Utilities & green energy
- Sewer: Public Sewer
- Water: Public
- Utilities for property: Cable Available
Community & HOA
Community
- Security: Security System, Smoke Detector(s)
- Subdivision: Stony Creek
HOA
- Has HOA: Yes
- Services included: Maintenance Grounds, Snow Removal, Trash
- HOA fee: $532 monthly
- HOA name: Associa Colorado
- HOA phone: 303-232-9200
Location
- Region: Littleton
Financial & listing details
- Price per square foot: $341/sqft
- Tax assessed value: $440,497
- Annual tax amount: $2,590
- Date on market: 2/26/2026
- Listing terms: Cash,Conventional,FHA,VA Loan
- Exclusions: Sellers Personal Property And Staging Items
- Ownership: Individual
- Road surface type: Paved
Estimated market value
$397,800
$378,000 - $418,000
$2,324/mo
Price history
| Date | Event | Price |
|---|---|---|
| 7/27/2026 | Pending sale | $400,000$341/sqft |
Source:  REcolorado as distributed by MLS GRID #9075430 Report a problem REcolorado as distributed by MLS GRID #9075430 Report a problem | ||
| 7/21/2026 | Price change | $400,000-10.1%$341/sqft |
Source: REcolorado as distributed by MLS GRID #9075430 Report a problem | ||
| 7/1/2026 | Listed for sale | $445,000$379/sqft |
Source: REcolorado as distributed by MLS GRID #9075430 Report a problem | ||
| 6/10/2026 | Pending sale | $445,000$379/sqft |
Source: REcolorado as distributed by MLS GRID #9075430 Report a problem | ||
| 5/21/2026 | Price change | $445,000-1.1%$379/sqft |
Source: REcolorado as distributed by MLS GRID #9075430 Report a problem | ||
| 4/16/2026 | Price change | $449,900-1.1%$383/sqft |
Source: REcolorado as distributed by MLS GRID #9075430 Report a problem | ||
| 3/6/2026 | Price change | $455,000-2.2%$388/sqft |
Source: REcolorado as distributed by MLS GRID #9075430 Report a problem | ||
| 2/26/2026 | Listed for sale | $465,000+41.3%$396/sqft |
Source: REcolorado as distributed by MLS GRID #9075430 Report a problem | ||
| 2/5/2018 | Sold | $329,000$280/sqft |
Source: Public Record Report a problem | ||
| 7/11/2017 | Sold | $329,000+4.1%$280/sqft |
Source: Agent Provided Report a problem | ||
| 6/9/2017 | Listed for sale | $315,900+43.6%$269/sqft |
Source: Colorado Home Realty #5906338 Report a problem | ||
| 10/28/2014 | Sold | $220,000+2.1%$187/sqft |
Source: Public Record Report a problem | ||
| 9/27/2014 | Listed for sale | $215,500+20.4%$184/sqft |
Source: RE/MAX Professionals #4765549 Report a problem | ||
| 4/21/2003 | Sold | $179,000-4.8%$152/sqft |
Source: Public Record Report a problem | ||
| 4/13/2001 | Sold | $188,000+48.6%$160/sqft |
Source: Public Record Report a problem | ||
| 7/9/1998 | Sold | $126,500$108/sqft |
Source: Public Record Report a problem | ||
Public tax history
| Year | Property taxes | Tax assessment |
|---|---|---|
| 2025 | $2,590 +0% | $27,531 +4.1% |
| 2024 | $2,589 +14.3% | $26,434 |
| 2023 | $2,265 -1.3% | $26,434 +16.4% |
| 2022 | $2,294 +5% | $22,706 -2.8% |
| 2021 | $2,185 | $23,359 +4.7% |
| 2020 | $2,185 +1.3% | $22,303 |
| 2019 | $2,158 +12.7% | $22,303 +16.7% |
| 2018 | $1,915 | $19,115 |
| 2017 | $1,915 +11.9% | $19,115 +7.3% |
| 2016 | $1,711 | $17,822 |
| 2015 | $1,711 +15.9% | $17,822 +21.9% |
| 2014 | $1,477 +3.5% | $14,615 |
| 2013 | $1,427 +1.9% | $14,615 +2.5% |
| 2012 | $1,400 -0.3% | $14,257 |
| 2011 | $1,404 +0% | $14,257 -1% |
| 2010 | $1,404 -0.1% | $14,400 |
| 2009 | $1,405 +0.4% | $14,400 +0.2% |
| 2008 | $1,400 -4% | $14,370 |
| 2007 | $1,458 +2.4% | $14,370 -2.8% |
| 2006 | $1,425 -2.2% | $14,780 -0.1% |
| 2005 | $1,457 +8.3% | $14,790 |
| 2004 | $1,345 +3.1% | $14,790 |
| 2003 | $1,305 +1.7% | $14,790 +4.6% |
| 2002 | $1,284 +3.4% | $14,140 +13.4% |
| 2001 | $1,241 +4.1% | $12,470 |
| 2000 | $1,191 | $12,470 |
Find assessor info on the county website
Monthly payment
Est. payment
Payment breakdown
Explore the cost of this home by adjusting the details. Changes won't be saved.Climate risks
Neighborhood: 80128
Nearby schools
GreatSchools rating
- 5/10Stony Creek Elementary SchoolGrades: PK-5Distance: 0.4 mi
- 7/10Deer Creek Middle SchoolGrades: 6-8Distance: 0.3 mi
- 9/10Chatfield High SchoolGrades: 9-12Distance: 1.5 mi
Schools provided by the listing agent
- Elementary: Stony Creek
- Middle: Deer Creek
- High: Chatfield
- District: Jefferson County R-1
Source: REcolorado as distributed by MLS GRID. This data may not be complete. We recommend contacting the local school district to confirm school assignments for this home.
- $470,2003 bd3 ba1.8k sqft9531 W Indore Dr, Littleton, CO 80128Off Market

- $451,2522 bd2 ba1.1k sqft9511 W Indore Dr, Littleton, CO 80128Sold

- $492,6003 bd3 ba1.8k sqft9541 W Indore Dr, Littleton, CO 80128Off Market
- $416,0002 bd2 ba1.1k sqft9551 W Indore Dr, Littleton, CO 80128Off Market
- $476,0003 bd3 ba1.8k sqft9501 W Indore Dr, Littleton, CO 80128Off Market
- $522,5003 bd3 ba2.7k sqft9514 W Hinsdale Pl, Littleton, CO 80128Off Market
- $423,0002 bd2 ba1.1k sqft9491 W Indore Dr, Littleton, CO 80128Off Market
- $489,3003 bd3 ba2.7k sqft9524 W Hinsdale Pl, Littleton, CO 80128Off Market
A local agent can set up tours, give advice and negotiate with sellers.
Similar homes
- $359,0002 bd3 ba1.2k sqft9653 W Chatfield Ave #B, Littleton, CO 80128For Sale

 MLS ID #1065310, Erin Talburt, Compass-Denver. IRES as distributed by MLS GRID
 - $405,0003 bd4 ba1.7k sqft7906 S Depew Street #C, Littleton, CO 80128For Sale

 MLS ID #5068597, Tyler Terch, ideal Residential Group. REcolorado as distributed by MLS GRID
 - $399,9002 bd2 ba1.3k sqftChatfield Bluffs North, Littleton, CO 80127For Sale
 MLS ID #6119848, Bob Miner, RE/MAX Professionals. REcolorado as distributed by MLS GRID
 - $419,0002 bd2 ba1.2k sqft2951 Riverwalk Circle #N, Littleton, CO 80123For Sale
 MLS ID #7483512, Bill Stubblefield, Keller Williams Advantage Realty LLC. REcolorado as distributed by MLS GRID
 - $479,0002 bd3 ba1.5k sqft8386 S Garland Way, Littleton, CO 80128For SaleMLS ID #6061916, Thao Nguyen, HomeSmart Realty. REcolorado as distributed by MLS GRID
- $470,0002 bd2 ba897 sqft9876 W Friend Place, Littleton, CO 80128For SaleMLS ID #1757929, Kathleen Hofstra, RE/MAX Professionals. REcolorado as distributed by MLS GRID
- $319,9002 bd2 ba1.1k sqft9691 W Coco Circle #105, Littleton, CO 80128For SaleMLS ID #3491587, Duane M. Brown, Keller Williams DTC. REcolorado as distributed by MLS GRID
- $379,0003 bd2 ba1.2k sqft8481 W Union Avenue #2-201, Littleton, CO 80123For SaleMLS ID #6045713, Julie Leins, Keller Williams Advantage Realty LLC. REcolorado as distributed by MLS GRID
- $415,0002 bd2 ba991 sqft9465 Carlyle Park Place, Highlands Ranch, CO 80129For SaleMLS ID #4917359, Andrew Chetram, Thrive Real Estate Group. REcolorado as distributed by MLS GRID
- $310,0002 bd1 ba868 sqft8198 S Columbine Court, Centennial, CO 80122For SaleMLS ID #8185413, Catherine Wisneski, Compass - Denver. REcolorado as distributed by MLS GRID
- $360,0002 bd2 ba1k sqft1672 W Canal Circle #411, Littleton, CO 80120For SaleMLS ID #7981119, Olivia Zuncic, Berkshire Hathaway HomeServices Colorado, LLC - Highlands Ranch Real Estate. REcolorado as distributed by MLS GRID
- $388,0003 bd2 ba1.5k sqftHighland View II, Centennial, CO 80122For SaleMLS ID #4589551, Heather Lessar, Compass - Denver. REcolorado as distributed by MLS GRID
- $374,8003 bd2 ba1.6k sqft10326 W Dartmouth Avenue, Lakewood, CO 80227For SaleMLS ID #9612553, Jeannette Ivy, HomeSmart. REcolorado as distributed by MLS GRID
- $460,0002 bd3 ba1.5k sqft11705 W Stanford Lane, Morrison, CO 80465For SaleMLS ID #7410937, Ronda Greene, RE/MAX Professionals. REcolorado as distributed by MLS GRID
- $485,0003 bd3 ba1.5k sqft4376 S Quail Way, Littleton, CO 80127For SaleMLS ID #6628973, Blake Alexander, Compass - Denver. REcolorado as distributed by MLS GRID
- $319,9002 bd2 ba1k sqft4875 S Balsam Way #7-101, Littleton, CO 80123For SaleMLS ID #6967612, Heather Reed, RE/MAX Synergy. REcolorado as distributed by MLS GRID
- $415,9002 bd2 ba1.4k sqftUniversity Court at Country Park, Centennial, CO 80122For SaleMLS ID #9244677, Julie Fair, RE/MAX Professionals. REcolorado as distributed by MLS GRID
- $410,0003 bd2 ba1.3k sqft10650 W 63rd Avenue, Arvada, CO 80004For SaleMLS ID #4381139, Dirk Boden, Bradford Real Estate. REcolorado as distributed by MLS GRID
- $379,0003 bd2 ba1.6k sqft1248 S Reed Street #3, Lakewood, CO 80232For SaleMLS ID #7799605, William Flynn, RE/MAX Professionals. REcolorado as distributed by MLS GRID
- $480,0002 bd2 ba1.2k sqft9451 Elmhurst Lane #A, Highlands Ranch, CO 80129For SaleMLS ID #9211753, Blessed Barrack, Equity Colorado Real Estate. REcolorado as distributed by MLS GRID
