Skip main navigation
Sold for $390,000
  • $390,000

    9557 W San Juan Circle #104, Littleton, CO 80128

    2beds
    1,183sqft
    Condominium
    Built in 2002
    -- sqft lot
    $372,500 Zestimate®
    $330/sqft
    $2,145 Estimated rent

    Home value

    $372,500

    $350,000 - $399,000

    $2,145/mo

    Zestimate® history
    Loading
    Loading...

    Owner options

    List your home for rent

    $2,145/mo

    Rent Zestimate®

    Find your next renter with Zillow Rental Manager. Plus, with online applications, you can quickly screen prospective tenants – for free.

    Learn more

    $2,145/mo

    Rent Zestimate®

    Refinance and save

    $2,562/mo

    Est. payment

    Refinancing to a lower rate could help reduce your monthly payments and save thousands over the life of the loan.

    See today's rates

    $2,562/mo

    Est. payment

    Explore your selling options

    Work with a Zillow partner agent

    Leverage their expertise and Zillow's premium Showcase listings to get your home seen by more buyers.

    Get started

    List with your own agent

    Get your home in front of millions of buyers by listing it on Zillow.

    Learn how to do it

    Sell it yourself

    Take full control of how buyers see your home on Zillow by listing For Sale by Owner (FSBO).

    List your home

    What's special

    West-facing end unitPrivate raised first levelSouth-facing orientationOpen-concept layoutNatural lightNew energy-efficient windows
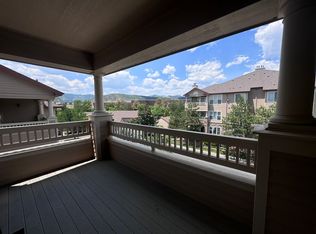
    Welcome to your new home! Nestled on the private raised first level, this charming two-bedroom, two-bathroom condominium is the epitome of comfortable and convenient living. With its south-facing orientation, this home is bathed in natural light, creating an inviting atmosphere throughout. The open-concept layout ensures seamless flow between living, dining, and kitchen areas—perfect for entertaining or cozy evenings at home. Benefit from new, energy-efficient windows that not only enhance the aesthetic appeal but also improve energy savings. This property features a desirable detached, oversized 1-car garage, offering plenty of room for your vehicle and additional storage. Located on a west-facing end unit. Personalize your new home with the included generous $5,000 flooring allowance. Choose the perfect materials that reflect your style, making it a true reflection of you! Situated near parks and shopping, this condo offers unmatched convenience. Enjoy leisurely strolls in nearby green spaces or indulge in retail therapy just moments away. Commuters will appreciate the quick access to major highways, making travel to work or weekend getaways a breeze. Don't miss out on the opportunity to make this space your own!!

    Zillow last checked:

    Listing updated:

    Listed by:

    Erin Weller 303-810-0822 eweller@RealEstNetwork.com,

    Real Estate Network

    Bought with:

    Ashlie Woods, 040022880

    Leonard Leonard & Associates

    Source: REcolorado as distributed by MLS GRID,MLS#: 7182366MLS Logo

    Facts & features

    Interior

    Bedrooms & bathrooms
    • Bedrooms: 2
    • Bathrooms: 2
    • Full bathrooms: 1
    • 3/4 bathrooms: 1
    • Main level bathrooms: 2
    • Main level bedrooms: 2
    Primary bedroom
    • Level: Main
    Bedroom
    • Description: Secondary
    • Level: Main
    Primary bathroom
    • Level: Main
    Bathroom
    • Description: Secondary
    • Level: Main
    Dining room
    • Level: Main
    Family room
    • Level: Main
    Kitchen
    • Level: Main
    Laundry
    • Description: Shared Utility Room
    • Level: Main
    Heating
    • Forced Air
    Cooling
    • Central Air
    Appliances
    • Included: Dishwasher, Dryer, Gas Water Heater, Microwave, Oven, Refrigerator, Washer
    • Laundry: In Unit
    Features
    • Ceiling Fan(s), Laminate Counters, No Stairs, Open Floorplan, Smoke Free, Walk-In Closet(s)
    • Flooring: Carpet, Laminate
    • Windows: Storm Window(s), Window Coverings
    • Has basement: No
    • Number of fireplaces: 1
    • Fireplace features: Family Room, Gas
    • Common walls with other units/homes: No One Below
    Interior area
    • Total structure area: 1,183
    • Total interior livable area: 1,183 sqft
    • Finished area above ground: 1,183

    Property

    Parking
    • Total spaces: 1
    • Parking features: Garage
    • Garage spaces: 1
    Accessibility
    • Accessibility features: Accessible Approach with Ramp
    Features
    • Levels: One
    • Stories: 1
    • Entry location: Exterior Access
    • Patio & porch: Covered, Patio
    • Pool features: Outdoor Pool
    Details
    • Parcel number: 441754
    • Special conditions: Standard

    Construction

    Type & style
    • Home type: Condo
    • Architectural style: Contemporary
    • Property subtype: Condominium
    • Attached to another structure: Yes
    Materials
    • Frame, Rock
    • Foundation: Concrete Perimeter
    • Roof: Composition
    Condition
    • Year built: 2002
    Details
    • Builder name: Other

    Utilities & green energy

    • Sewer: Public Sewer
    • Water: Public
    • Utilities for property: Cable Available

    Community & HOA

    Community
    • Security: Carbon Monoxide Detector(s), Smoke Detector(s)
    • Subdivision: Redstone Ridge
    HOA
    • Has HOA: Yes
    • Amenities included: Clubhouse, Fitness Center, Pool
    • Services included: Insurance, Maintenance Grounds, Maintenance Structure, Road Maintenance, Sewer, Snow Removal, Trash, Water
    • HOA fee: $281 monthly
    • HOA name: Redstone Ridge
    • HOA phone: 303-933-6279
    Location
    • Region: Littleton

    Financial & listing details

    • Price per square foot: $330/sqft
    • Tax assessed value: $383,711
    • Annual tax amount: $2,509
    • Date on market: 4/5/2025
    • Listing terms: Cash,Conventional,FHA,VA Loan
    • Exclusions: None
    • Ownership: Individual

    Price history

    DateEventPrice
    5/9/2025Sold$390,000-1.3%$330/sqft
    Source: REcolorado as distributed by MLS GRID #7182366 Report a problem
    4/7/2025Pending sale$395,000$334/sqft
    Source: REcolorado as distributed by MLS GRID #7182366 Report a problem
    4/5/2025Listed for sale$395,000+105.7%$334/sqft
    Source: REcolorado as distributed by MLS GRID #7182366 Report a problem
    1/30/2007Sold$192,000+16.5%$162/sqft
    Source: Public Record Report a problem
    12/27/2002Sold$164,775$139/sqft
    Source: Public Record Report a problem

    Public tax history

    YearProperty taxesTax assessment
    2025$2,509 +0.1%$23,982 +3.3%
    2024$2,506 -4.2%$23,215
    2023$2,615 -1.4%$23,215 -1.5%
    2022$2,653 -3.4%$23,568 -2.8%
    2021$2,746 $24,247 +12.3%
    2020$2,746 +1%$21,595
    2019$2,720 +24.4%$21,595 +27.8%
    2018$2,186 $16,895
    2017$2,186 +20.4%$16,895 +16.5%
    2016$1,815 $14,496
    2015$1,815 +26.5%$14,496 +31.6%
    2014$1,435 -1.9%$11,018
    2013$1,462 +1.5%$11,018 -2.6%
    2012$1,441 -4.5%$11,312
    2011$1,509 +0.1%$11,312 -4.9%
    2010$1,508 -4.6%$11,900
    2009$1,580 +0.3%$11,900 -4.3%
    2008$1,575 -8.9%$12,440
    2007$1,730 +1.7%$12,440 -4.5%
    2006$1,700 +3.2%$13,020 +4.9%
    2005$1,647 +5.9%$12,410
    2004$1,555 $12,410
    2003-- $12,410
    Find assessor info on the county website

    Neighborhood: 80128

    Nearby schools

    GreatSchools rating
    Schools provided by the listing agent
    • Elementary: Mortensen
    • Middle: Falcon Bluffs
    • High: Chatfield
    • District: Jefferson County R-1

    Source: REcolorado as distributed by MLS GRID. This data may not be complete. We recommend contacting the local school district to confirm school assignments for this home.

    Get a cash offer in 3 minutes
    Find out how much your home could sell for in as little as 3 minutes with a no-obligation cash offer.
    Estimated market value
    $372,500
    Get a cash offer in 3 minutes
    Find out how much your home could sell for in as little as 3 minutes with a no-obligation cash offer.
    Estimated market value
    $372,500