Skip main navigation
Sold for $424,000
  • $424,000

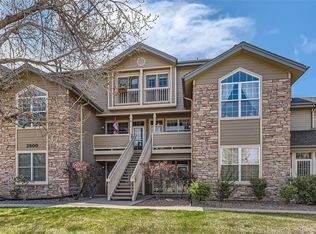
    2800 W Centennial Drive #G, Littleton, CO 80123

    2beds
    1,262sqft
    Condominium
    Built in 1997
    -- sqft lot
    $401,800 Zestimate®
    $336/sqft
    $2,031 Estimated rent

    Home value

    $401,800

    $382,000 - $422,000

    $2,031/mo

    Zestimate® history
    Loading
    Loading...

    Owner options

    List your home for rent

    $2,031/mo

    Rent Zestimate®

    Find your next renter with Zillow Rental Manager. Plus, with online applications, you can quickly screen prospective tenants – for free.

    Learn more

    $2,031/mo

    Rent Zestimate®

    Refinance and save

    $2,888/mo

    Est. payment

    Refinancing to a lower rate could help reduce your monthly payments and save thousands over the life of the loan.

    See today's rates

    $2,888/mo

    Est. payment

    Explore your selling options

    Work with a Zillow partner agent

    Leverage their expertise and Zillow's premium Showcase listings to get your home seen by more buyers.

    Get started

    List with your own agent

    Get your home in front of millions of buyers by listing it on Zillow.

    Learn how to do it

    Sell it yourself

    Take full control of how buyers see your home on Zillow by listing For Sale by Owner (FSBO).

    List your home

    What's special

    Close to downtown littletonLight rail stationLarge windowsGenerous walk-in closetUnder-cabinet lightingLight fixturesJuliet balcony
    Inquire about $5,000 seller concession. Open-concept condo with a blend of natural and urban amenities. Enjoy cooking and entertaining in this beautifully upgraded kitchen boasting granite slab countertops, touch-free stainless-steel appliances, under-cabinet lighting, a convenient breakfast bar, and pantry. The laundry room, equipped with a washer and dryer, offers abundant storage space and built-in cabinets for added convenience. Discover tranquility in the primary bedroom, which features vaulted ceilings, a generous walk-in closet, and an en-suite bathroom complete with a soaking tub. Skylights in both the kitchen and primary bathroom infuse the space with natural light. The private second bedroom provides large windows with plenty of light. The second bathroom with shower, has ample counter space and vanity storage. Upstairs in the loft, you'll find a vaulted ceiling and French doors with a Juliet balcony, perfect for creating a versatile space to suit your needs. Plenty of visitor parking. HOA includes a swimming pool, water, sewer, trash, and snow removal. 2018 renovations included: new Whirlpool kitchen stainless-steel appliances, light fixtures, Armstrong flooring, new A/C, furnace, and water heater. Kitchen skylight was replaced in 2021. The attached 52" Samsung TV comes with the condo. This location offers a perfect balance between convenience and tranquility. Close to downtown Littleton, light rail station, Platte river trail, restaurants, golf, shopping, biking, hiking, fishing, mountains. Easy freeway access to I-25, Hwy 285, and E470.

    Zillow last checked:

    Listing updated:

    Listed by:

    Becci McCormack 720-299-2100 Becci@highpeaksales.com,

    Realty One Group Five Star

    Bought with:

    Karen Dorfman, 100074968

    Guide Real Estate

    Source: REcolorado as distributed by MLS GRID,MLS#: 4151800MLS Logo

    Facts & features

    Interior

    Bedrooms & bathrooms
    • Bedrooms: 2
    • Bathrooms: 2
    • Full bathrooms: 1
    • 3/4 bathrooms: 1
    • Main level bathrooms: 2
    • Main level bedrooms: 2
    Bedroom
    • Description: Primary Bedroom, Vaulted Ceilings, Walk-In Closet
    • Level: Main
    • Area: 154 Square Feet
    • Dimensions: 14 x 11
    Bedroom
    • Description: Second Bedroom
    • Level: Main
    • Area: 100 Square Feet
    • Dimensions: 10 x 10
    Bathroom
    • Description: En-Suite With Soaking Tub
    • Level: Main
    • Area: 45 Square Feet
    • Dimensions: 9 x 5
    Bathroom
    • Description: Shower
    • Level: Main
    • Area: 48 Square Feet
    • Dimensions: 8 x 6
    Great room
    • Description: Vaulted Ceiling, Gas Fireplace, 52" Tv
    • Level: Main
    • Area: 340 Square Feet
    • Dimensions: 20 x 17
    Kitchen
    • Description: Granite Counter Tops, Ss Whirlpool Appliances
    • Level: Main
    • Area: 88 Square Feet
    • Dimensions: 8 x 11
    Laundry
    • Description: Outside Of Primary Bedroom
    • Level: Main
    • Area: 35 Square Feet
    • Dimensions: 7 x 5
    Loft
    • Description: Upstairs Loft
    • Level: Upper
    • Area: 247 Square Feet
    • Dimensions: 13 x 19
    Heating
    • Forced Air
    Cooling
    • Central Air
    Appliances
    • Included: Dishwasher, Disposal, Dryer, Microwave, Oven, Range, Refrigerator, Washer
    Features
    • Has basement: No
    • Common walls with other units/homes: 2+ Common Walls
    Interior area
    • Total structure area: 1,262
    • Total interior livable area: 1,262 sqft
    • Finished area above ground: 1,262

    Property

    Parking
    • Total spaces: 2
    • Parking features: Asphalt, Guest
    • Attached garage spaces: 1
    • Details: Off Street Spaces: 1
    Features
    • Levels: Two
    • Stories: 2
    • Entry location: Stairs
    • Patio & porch: Covered, Front Porch
    • Exterior features: Lighting, Rain Gutters
    • Pool features: Outdoor Pool
    • Has view: Yes
    • View description: Golf Course, Mountain(s)
    Lot
    • Size: 871 Square Feet
    • Features: Greenbelt, Landscaped, Near Public Transit
    Details
    • Parcel number: 033791878
    • Special conditions: Standard

    Construction

    Type & style
    • Home type: Condo
    • Architectural style: Contemporary
    • Property subtype: Condominium
    • Attached to another structure: Yes
    Materials
    • Concrete, Stone, Wood Siding
    • Roof: Composition
    Condition
    • Year built: 1997

    Utilities & green energy

    • Sewer: Public Sewer
    • Water: Public
    • Utilities for property: Cable Available, Electricity Connected, Internet Access (Wired), Phone Connected

    Community & HOA

    Community
    • Subdivision: Steeplechase III Condominiums
    HOA
    • Has HOA: Yes
    • Amenities included: Parking, Pool, Security, Trail(s)
    • Services included: Reserve Fund, Insurance, Irrigation, Maintenance Grounds, Maintenance Structure, Recycling, Road Maintenance, Security, Sewer, Snow Removal, Trash, Water
    • HOA fee: $413 monthly
    • HOA name: Steeplechase III Condo Assn/Hammersmith Management
    • HOA phone: 720-677-6468
    Location
    • Region: Littleton

    Financial & listing details

    • Price per square foot: $336/sqft
    • Tax assessed value: $418,900
    • Annual tax amount: $2,616
    • Date on market: 2/21/2024
    • Listing terms: Cash,Conventional,FHA,VA Loan
    • Exclusions: Personal Property And Staging Items.
    • Ownership: Individual
    • Electric utility on property: Yes

    Price history

    DateEventPrice
    5/30/2024Sold$424,000$336/sqft
    Source: REcolorado as distributed by MLS GRID #4151800 Report a problem
    4/28/2024Pending sale$424,000$336/sqft
    Source: REcolorado as distributed by MLS GRID #4151800 Report a problem
    4/18/2024Price change$424,000-3.4%$336/sqft
    Source: REcolorado as distributed by MLS GRID #4151800 Report a problem
    3/14/2024Price change$439,000-2.4%$348/sqft
    Source: REcolorado as distributed by MLS GRID #4151800 Report a problem
    3/8/2024Listed for sale$450,000$357/sqft
    Source: REcolorado as distributed by MLS GRID #4151800 Report a problem
    3/3/2024Pending sale$450,000$357/sqft
    Source: REcolorado as distributed by MLS GRID #4151800 Report a problem
    2/21/2024Listed for sale$450,000+36.4%$357/sqft
    Source: REcolorado as distributed by MLS GRID #4151800 Report a problem
    7/20/2018Sold$330,000$261/sqft
    Source: Public Record Report a problem
    7/1/2018Pending sale$330,000$261/sqft
    Source: Redfin Corporation #1856403 Report a problem
    6/16/2018Listed for sale$330,000$261/sqft
    Source: Redfin Corporation #1856403 Report a problem
    6/16/2018Pending sale$330,000$261/sqft
    Source: Redfin Corporation #1856403 Report a problem
    6/14/2018Price change$330,000-2.9%$261/sqft
    Source: Redfin Corporation #1856403 Report a problem
    6/1/2018Listed for sale$340,000+7.9%$269/sqft
    Source: Redfin Corporation #1856403 Report a problem
    2/21/2018Listing removed$315,000$250/sqft
    Source: LIV Sotheby's International Realty #5650452 Report a problem
    2/21/2018Listed for sale$315,000$250/sqft
    Source: LIV Sotheby's International Realty #5650452 Report a problem
    2/15/2018Pending sale$315,000$250/sqft
    Source: LIV Sotheby's International Realty #5650452 Report a problem
    2/8/2018Listed for sale$315,000+57.6%$250/sqft
    Source: LIV Sotheby's International Realty #5650452 Report a problem
    12/19/2013Listing removed$199,900$158/sqft
    Source: Owner #1232771 Report a problem
    10/28/2013Price change$199,900-2.4%$158/sqft
    Source: Owner #1232771 Report a problem
    9/20/2013Listed for sale$204,900+79.1%$162/sqft
    Source: Owner #1232771 Report a problem
    6/4/1997Sold$114,386$91/sqft
    Source: Public Record Report a problem

    Public tax history

    YearProperty taxesTax assessment
    2025$2,987 +1.7%$26,181 +0.3%
    2024$2,938 +12.3%$26,097 -13.2%
    2023$2,616 -0.2%$30,070 +36.2%
    2022$2,621 $22,080 -2.8%
    2021-- $22,716 -1.8%
    2020$2,668 +41.5%$23,130
    2019$1,886 $23,130 +30.2%
    2018$1,886 +5.4%$17,762
    2017$1,790 $17,762 +24%
    2016-- $14,320
    2015-- $14,320 +32.2%
    2014$1,552 $10,834 -4.3%
    2013-- $11,320
    2012-- $11,320
    2011$1,357 +7.8%$11,320 -5.4%
    2010$1,259 -10.1%$11,960
    2009$1,400 $11,960 -9.6%
    2008-- $13,230
    2007-- $13,230 -1.7%
    2006-- $13,452
    2005-- $13,452 +4%
    2002$1,397 -6.9%$12,940 +4.5%
    2001$1,502 $12,380
    Find assessor info on the county website

    Neighborhood: 80123

    Nearby schools

    GreatSchools rating
    Schools provided by the listing agent
    • Elementary: Centennial Academy of Fine Arts
    • Middle: Goddard
    • High: Littleton
    • District: Littleton 6

    Source: REcolorado as distributed by MLS GRID. This data may not be complete. We recommend contacting the local school district to confirm school assignments for this home.

    Get a cash offer in 3 minutes
    Find out how much your home could sell for in as little as 3 minutes with a no-obligation cash offer.
    Estimated market value
    $401,800
    Get a cash offer in 3 minutes
    Find out how much your home could sell for in as little as 3 minutes with a no-obligation cash offer.
    Estimated market value
    $401,800