Skip main navigation
Sold for $320,000
  • $320,000

    2800 W Centennial Drive #I, Littleton, CO 80123

    2beds
    980sqft
    Condominium
    Built in 1997
    -- sqft lot
    $305,300 Zestimate®
    $327/sqft
    $1,949 Estimated rent

    Home value

    $305,300

    $284,000 - $327,000

    $1,949/mo

    Zestimate® history
    Loading
    Loading...

    Owner options

    List your home for rent

    $1,949/mo

    Rent Zestimate®

    Find your next renter with Zillow Rental Manager. Plus, with online applications, you can quickly screen prospective tenants – for free.

    Learn more

    $1,949/mo

    Rent Zestimate®

    Refinance and save

    $2,259/mo

    Est. payment

    Refinancing to a lower rate could help reduce your monthly payments and save thousands over the life of the loan.

    See today's rates

    $2,259/mo

    Est. payment

    Explore your selling options

    Work with a Zillow partner agent

    Leverage their expertise and Zillow's premium Showcase listings to get your home seen by more buyers.

    Get started

    List with your own agent

    Get your home in front of millions of buyers by listing it on Zillow.

    Learn how to do it

    Sell it yourself

    Take full control of how buyers see your home on Zillow by listing For Sale by Owner (FSBO).

    List your home

    What's special

    Gas fireplaceOutdoor poolVaulted ceilingsAttached garageQuartz countertopsMain floor master bedroomJack-n-jill bathroom
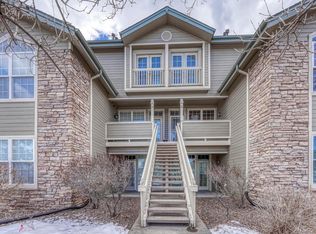
    Great condo with its attached garage is near Old Town Littleton with an easy walk to shops and restaurants and the South Platte River trails system. Additionally, the Littleton Golf and Tennis Club with its indoor pickleball courts is right next door. This stylish home has an open layout and is light and bright with vaulted ceilings and sky lights. The carpet has been updated throughout the home with a sculptured style and extra thick padding. There is a gas fireplace in the living room and the kitchen has quartz countertops. The main floor master bedroom is spacious with a Jack-n-Jill bathroom that boasts a beautifully updated tile shower. The 2nd floor loft / bedroom is spacious with a large walk-in closet and slight mountain views. The complex includes an outdoor pool and park-like open spaces. The full-size washer and dryer are also included. This is a great place to call home.

    Zillow last checked:

    Listing updated:

    Listed by:

    Loren Bimler 720-837-0831 teambimler@live.com,

    Your Castle Realty LLC

    Bought with:

    Kelly Pollard, 100001098

    RE/MAX Professionals

    Source: REcolorado as distributed by MLS GRID,MLS#: 5880478MLS Logo

    Facts & features

    Interior

    Bedrooms & bathrooms
    • Bedrooms: 2
    • Bathrooms: 1
    • Full bathrooms: 1
    • Main level bathrooms: 1
    • Main level bedrooms: 1
    Primary bedroom
    • Level: Main
    Bedroom
    • Description: Loft Area With Walk-In Closet
    • Level: Upper
    Primary bathroom
    • Description: Updated Walk-In Shower
    • Level: Main
    Kitchen
    • Description: Quartz Countertops
    • Level: Main
    Laundry
    • Description: Washer & Dryer Included
    • Level: Main
    Living room
    • Description: Vaulted Ceilings And Gas Fireplace
    • Level: Main
    Heating
    • Forced Air
    Cooling
    • Central Air
    Appliances
    • Included: Dishwasher, Disposal, Dryer, Microwave, Range, Washer
    Features
    • Eat-in Kitchen
    • Flooring: Carpet
    • Has basement: No
    • Number of fireplaces: 1
    • Fireplace features: Living Room
    • Common walls with other units/homes: 2+ Common Walls
    Interior area
    • Total structure area: 980
    • Total interior livable area: 980 sqft
    • Finished area above ground: 980

    Property

    Parking
    • Total spaces: 1
    • Parking features: Garage - Attached
    • Attached garage spaces: 1
    Features
    • Levels: Two
    • Stories: 2
    • Patio & porch: Front Porch
    Details
    • Parcel number: 033791894
    • Special conditions: Standard

    Construction

    Type & style
    • Home type: Condo
    • Property subtype: Condominium
    • Attached to another structure: Yes
    Materials
    • Frame
    • Roof: Composition
    Condition
    • Year built: 1997

    Utilities & green energy

    • Sewer: Public Sewer
    • Water: Public

    Community & HOA

    Community
    • Subdivision: Steeplechase
    HOA
    • Has HOA: Yes
    • Amenities included: Clubhouse, Pool
    • Services included: Insurance, Irrigation, Maintenance Grounds, Sewer, Snow Removal, Trash, Water
    • HOA fee: $381 monthly
    • HOA name: Steeplechase III
    • HOA phone: 720-677-6468
    Location
    • Region: Littleton

    Financial & listing details

    • Price per square foot: $327/sqft
    • Tax assessed value: $351,100
    • Annual tax amount: $2,922
    • Date on market: 5/2/2025
    • Listing terms: Cash,Conventional,FHA,VA Loan
    • Exclusions: Two Tv's And Mounts
    • Ownership: Individual

    Price history

    DateEventPrice
    6/6/2025Sold$320,000-3%$327/sqft
    Source: REcolorado as distributed by MLS GRID #5880478 Report a problem
    5/7/2025Pending sale$330,000$337/sqft
    Source: REcolorado as distributed by MLS GRID #5880478 Report a problem
    5/2/2025Listed for sale$330,000+127.6%$337/sqft
    Source: REcolorado as distributed by MLS GRID #5880478 Report a problem
    11/15/2013Sold$145,000-3.3%$148/sqft
    Source: Public Record Report a problem
    10/12/2013Pending sale$150,000$153/sqft
    Source: Coldwell Banker Residential Brokerage - Denver West #1232892 Report a problem
    9/19/2013Listed for sale$150,000+14.5%$153/sqft
    Source: Coldwell Banker Report a problem
    6/16/2000Sold$131,000+24.9%$134/sqft
    Source: Public Record Report a problem
    6/7/1999Sold$104,900+21.8%$107/sqft
    Source: Public Record Report a problem
    6/4/1997Sold$86,150$88/sqft
    Source: Public Record Report a problem

    Public tax history

    YearProperty taxesTax assessment
    2025$2,922 +1.7%$21,944 -14%
    2024$2,874 +27.8%$25,527 -13.5%
    2023$2,248 -0.2%$29,495 +55.4%
    2022$2,252 $18,974 -2.8%
    2021-- $19,520 -0.4%
    2020$2,261 +33.5%$19,605
    2019$1,694 $19,605 +22.8%
    2018$1,694 +5.4%$15,962
    2017$1,608 $15,962 +21.3%
    2016-- $13,158
    2015-- $13,158 +41.4%
    2014$1,426 $9,305 -7.8%
    2013-- $10,090
    2012-- $10,090
    2011$1,222 +7.8%$10,090 -6.3%
    2010$1,134 -5.9%$10,770
    2009$1,204 $10,770 -5.3%
    2008-- $11,375
    2007-- $11,375 +1.3%
    2006-- $11,231
    2005-- $11,231 +3.7%
    2002$1,170 +5.9%$10,830 +19%
    2001$1,104 $9,100
    Find assessor info on the county website

    Neighborhood: 80123

    Nearby schools

    GreatSchools rating
    Schools provided by the listing agent
    • Elementary: Centennial Academy of Fine Arts
    • Middle: Goddard
    • High: Littleton
    • District: Littleton 6

    Source: REcolorado as distributed by MLS GRID. This data may not be complete. We recommend contacting the local school district to confirm school assignments for this home.

    Get a cash offer in 3 minutes
    Find out how much your home could sell for in as little as 3 minutes with a no-obligation cash offer.
    Estimated market value
    $305,300
    Get a cash offer in 3 minutes
    Find out how much your home could sell for in as little as 3 minutes with a no-obligation cash offer.
    Estimated market value
    $305,300