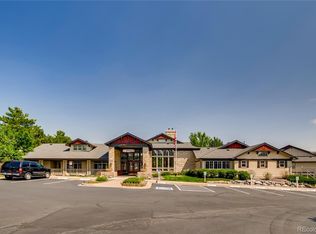
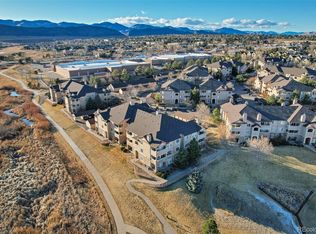
Welcome to effortless living in this beautifully maintained, move-in-ready condo located in a sought-after community in Ken Caryl. From the moment you enter, you’ll notice the abundance of natural light, open-concept design, and comfortable flow ideal for both everyday living and entertaining. The spacious living and dining areas connect seamlessly to a well-appointed kitchen featuring granite countertops, generous cabinetry, and modern appliances. Step outside to your large private patio — a rare feature perfect for outdoor dining, relaxing evenings, or enjoying Colorado’s sunshine in your own private space. The floor plan features generously sized bedrooms, including a private primary retreat, along with well-maintained bathrooms and timeless neutral finishes that let buyers make the home their own. A detached garage adds convenience and additional storage. At the same time, residents enjoy access to a community that is gated and has a ton of amenities, including a pool, clubhouse, and beautifully maintained grounds. Ideally located near shopping, dining, parks, and major commuter routes, this home offers the perfect balance of comfort, convenience, and lifestyle. Whether you’re a first-time buyer, downsizing, or seeking a turnkey investment opportunity, this property checks all the boxes.
For sale
Price cut: $5K (7/16)
$369,999
7463 S Quail Circle #312, Littleton, CO 80127
2beds
963sqft
:
Get pre-qualified$2,646/mo
Condominium
Built in 2001
-- sqft lot
$-- Zestimate®
$384/sqft
$309/mo HOA
What's special
- 150 days |
- 206 |
- 11 |
Zillow last checked:
Listing updated:
Listed by:
Nichelle Phillips 407-474-0422 Nichelle@LifestyleIntRealty.com,
Lifestyle International Realty
Source: REcolorado as distributed by MLS GRID,MLS#: 7853490
Facts & features
Interior
Bedrooms & bathrooms
- Bedrooms: 2
- Bathrooms: 1
- Full bathrooms: 1
- Main level bathrooms: 1
- Main level bedrooms: 2
Bedroom
- Features: Primary Suite
- Level: Main
Bedroom
- Level: Main
Bathroom
- Level: Main
Dining room
- Level: Main
Kitchen
- Level: Main
Living room
- Description: Tons Of Natural Sunlight
- Level: Main
Heating
- Forced Air
Cooling
- Central Air
Appliances
- Included: Dishwasher, Disposal, Dryer, Microwave, Oven, Refrigerator, Washer
- Laundry: In Unit
Features
- Granite Counters, No Stairs, Smoke Free, Walk-In Closet(s)
- Flooring: Carpet, Linoleum
- Windows: Double Pane Windows, Window Coverings
- Has basement: No
- Common walls with other units/homes: End Unit
Interior area
- Total structure area: 963
- Total interior livable area: 963 sqft
- Finished area above ground: 963
Property
Parking
- Total spaces: 1
- Parking features: Garage
- Garage spaces: 1
Features
- Levels: One
- Stories: 1
- Entry location: Ground
- Patio & porch: Covered, Front Porch
- Exterior features: Balcony
Lot
- Size: 0 Square Feet
- Features: Landscaped
Details
- Parcel number: 442633
- Special conditions: Standard
Construction
Type & style
- Home type: Condo
- Architectural style: Contemporary
- Property subtype: Condominium
- Attached to another structure: Yes
Materials
- Frame, Stone, Stucco, Wood Siding
- Foundation: Slab
- Roof: Composition
Condition
- Year built: 2001
Utilities & green energy
- Sewer: Public Sewer
- Utilities for property: Cable Available, Electricity Connected
Community & HOA
Community
- Security: Smoke Detector(s)
- Subdivision: Fallingwater Condominiums
HOA
- Has HOA: Yes
- Amenities included: Clubhouse, Fitness Center, Gated, Parking, Pool, Spa/Hot Tub
- Services included: Reserve Fund, Insurance, Maintenance Grounds, Maintenance Structure, Sewer, Snow Removal, Trash
- HOA fee: $309 monthly
- HOA name: KC and Associates
- HOA phone: 303-933-6279
Location
- Region: Littleton
Financial & listing details
- Price per square foot: $384/sqft
- Tax assessed value: $320,076
- Annual tax amount: $1,929
- Date on market: 3/1/2026
- Listing terms: Cash,Conventional,FHA,VA Loan
- Exclusions: Seller Personal Property
- Ownership: Individual
- Electric utility on property: Yes
- Road surface type: Paved
Estimated market value
Not available
Estimated sales range
Not available
Not available
Price history
| Date | Event | Price |
|---|---|---|
| 7/16/2026 | Price change | $369,999-1.3%$384/sqft |
Source:  REcolorado as distributed by MLS GRID #7853490 Report a problem REcolorado as distributed by MLS GRID #7853490 Report a problem | ||
| 7/10/2026 | Price change | $374,999-0.4%$389/sqft |
Source: REcolorado as distributed by MLS GRID #7853490 Report a problem | ||
| 6/24/2026 | Price change | $376,500-0.7%$391/sqft |
Source: REcolorado as distributed by MLS GRID #7853490 Report a problem | ||
| 4/9/2026 | Price change | $379,000-1.6%$394/sqft |
Source: REcolorado as distributed by MLS GRID #7853490 Report a problem | ||
| 3/1/2026 | Listed for sale | $385,000+43.1%$400/sqft |
Source: REcolorado as distributed by MLS GRID #7853490 Report a problem | ||
| 3/18/2019 | Sold | $269,000+1.5%$279/sqft |
Source: Public Record Report a problem | ||
| 2/11/2019 | Pending sale | $265,000$275/sqft |
Source: Keller Williams Advantage Realty #1579858 Report a problem | ||
| 2/6/2019 | Listed for sale | $265,000+65.7%$275/sqft |
Source: Keller Williams Advantage Realty LLC #1579858 Report a problem | ||
| 8/4/2014 | Sold | $159,900$166/sqft |
Source: Public Record Report a problem | ||
| 5/31/2014 | Pending sale | $159,900$166/sqft |
Source: RE/MAX ALLIANCE #7829949 Report a problem | ||
| 5/27/2014 | Listed for sale | $159,900$166/sqft |
Source: RE/MAX ALLIANCE #7829949 Report a problem | ||
| 5/20/2014 | Pending sale | $159,900$166/sqft |
Source: RE/MAX ALLIANCE #7829949 Report a problem | ||
| 5/15/2014 | Listed for sale | $159,900-5.9%$166/sqft |
Source: RE/MAX Alliance #7829949 Report a problem | ||
| 7/7/2003 | Sold | $169,900$176/sqft |
Source: Public Record Report a problem | ||
Public tax history
| Year | Property taxes | Tax assessment |
|---|---|---|
| 2025 | $1,929 +0% | $20,005 +6.3% |
| 2024 | $1,928 -1.8% | $18,821 |
| 2023 | $1,964 -1.3% | $18,821 -0.1% |
| 2022 | $1,990 +15.6% | $18,839 -2.8% |
| 2021 | $1,721 | $19,381 +15.4% |
| 2020 | $1,721 +1.2% | $16,796 |
| 2019 | $1,701 +21.7% | $16,796 +25.9% |
| 2018 | $1,397 | $13,346 |
| 2017 | $1,397 +43.7% | $13,346 +38% |
| 2016 | $972 | $9,672 |
| 2015 | $972 +46.3% | $9,672 +53.6% |
| 2014 | $665 -19.1% | $6,297 |
| 2013 | $821 +1.9% | $6,297 -21% |
| 2012 | $807 -20.4% | $7,969 |
| 2011 | $1,013 +0.1% | $7,969 -20.9% |
| 2010 | $1,012 -11.8% | $10,070 |
| 2009 | $1,148 +0.4% | $10,070 -11.6% |
| 2008 | $1,144 -9.3% | $11,390 |
| 2007 | $1,262 +2.3% | $11,390 -7.8% |
| 2006 | $1,234 +13.9% | $12,350 +16.8% |
| 2005 | $1,083 +51.1% | $10,570 |
| 2004 | $717 | $10,570 |
Find assessor info on the county website
Monthly payment
Est. payment
Payment breakdown
Explore the cost of this home by adjusting the details. Changes won't be saved.Climate risks
Neighborhood: 80127
Nearby schools
GreatSchools rating
- 8/10Ute Meadows Elementary SchoolGrades: PK-5Distance: 0.3 mi
- 7/10Deer Creek Middle SchoolGrades: 6-8Distance: 1.3 mi
- 9/10Chatfield High SchoolGrades: 9-12Distance: 0.5 mi
Schools provided by the listing agent
- Elementary: Ute Meadows
- Middle: Deer Creek
- High: Chatfield
- District: Jefferson County R-1
Source: REcolorado as distributed by MLS GRID. This data may not be complete. We recommend contacting the local school district to confirm school assignments for this home.
- $420,0003 bd2 ba1.4k sqft7473 S Quail Cir APT 514, Littleton, CO 80127Sold
- $459,1003 bd2 ba1.4k sqft7473 S Quail Cir APT 524, Littleton, CO 80127Off Market
- $343,3002 bd2 ba1.2k sqft7473 S Quail Cir APT 522, Littleton, CO 80127Off Market

- $327,3002 bd2 ba1.1k sqft7473 S Quail Cir APT 512, Littleton, CO 80127Off Market

- $2,0002 bd2 ba1.2k sqft7473 S Quail Cir APT 521, Littleton, CO 80127For Rent
- $325,9002 bd2 ba1.1k sqft7473 S Quail Cir APT 511, Littleton, CO 80127Off Market
- $399,9003 bd2 ba1.3k sqft7473 S Quail Cir APT 523, Littleton, CO 80127Off Market
- $--1 bd1 ba960 sqft7473 S Quail Cir, Littleton, CO 80127Off Market
A local agent can set up tours, give advice and negotiate with sellers.
Similar homes
- $325,0002 bd2 ba993 sqft7445 S Alkire Street Bldg 7445 #203, Littleton, CO 80127For Sale

 MLS ID #2240161, Elaina Khaki Fleck, Camber Realty, LTD. REcolorado as distributed by MLS GRID
 - $379,0002 bd2 ba1.2k sqft9538 W San Juan Circle #207, Littleton, CO 80128For Sale
 MLS ID #7279395, Justin Grimm, Mycasa Llc. REcolorado as distributed by MLS GRID
 - $350,0002 bd2 ba997 sqftDeer Creek Condo, Littleton, CO 80128For Sale
 MLS ID #3317991, Rebecca Sullivan, LoKation Real Estate. REcolorado as distributed by MLS GRID
 - $395,0003 bd2 ba1.3k sqft12348 W Dorado Place #102, Littleton, CO 80127For Sale
 MLS ID #1623988, Lori Perry. eXp Realty
 - $375,0002 bd2 ba1k sqft1631 W Canal Circle #817, Littleton, CO 80120For SaleMLS ID #9181071, Randy Sons, US Realty Pros LLC. REcolorado as distributed by MLS GRID
- $359,9002 bd2 ba1k sqftDakota Station, Littleton, CO 80128For SaleMLS ID #7499480, Greg Dach, RE/MAX Professionals. REcolorado as distributed by MLS GRID
- $345,0002 bd2 ba854 sqft3026 W Prentice Avenue #B, Littleton, CO 80123For SaleMLS ID #2786554, Ryan Shaw, Brokers Guild Homes. REcolorado as distributed by MLS GRID
- $295,0002 bd1 ba896 sqftAdvantage at Stony Creek, Littleton, CO 80128For SaleMLS ID #5935101, Sarah Zewe, Coldwell Banker Realty 24. REcolorado as distributed by MLS GRID
- $329,0002 bd2 ba1k sqft9672 W Chatfield Avenue #C, Littleton, CO 80128For SaleMLS ID #1752455, Angela Fladebo, Orchard Brokerage LLC. REcolorado as distributed by MLS GRID
- $399,0003 bd3 ba1.4k sqft8569 S Upham Way, Littleton, CO 80128For SaleMLS ID #5698295, Colleen Cozad, Equity Colorado Real Estate. REcolorado as distributed by MLS GRID
- $420,0003 bd2 ba1.3k sqft8371 S Upham Way #208, Littleton, CO 80128For SaleMLS ID #4741909, Alicia Lucero, Box State Properties. REcolorado as distributed by MLS GRID
- $362,5002 bd2 ba1k sqft4799 Copeland Circle #101, Highlands Ranch, CO 80126For SaleMLS ID #5975601, Elizabeth Lindell, Ideal Realty LLC. REcolorado as distributed by MLS GRID
- $393,0002 bd2 ba966 sqft1062 Rockhurst Drive #202, Highlands Ranch, CO 80129For SaleMLS ID #2636758, Noelle Chole, RE/MAX Professionals. REcolorado as distributed by MLS GRID
- $340,0002 bd2 ba1k sqftCanyon Ranch Condos, Highlands Ranch, CO 80126For SaleMLS ID #6654891, David Todd, Coldwell Banker Realty 18. REcolorado as distributed by MLS GRID
- $425,0002 bd3 ba1.3k sqft6819 S Webster Street #B, Littleton, CO 80128For SaleMLS ID #7883255, Tasha Boser, Brokers Guild Real Estate. REcolorado as distributed by MLS GRID
- $--2 bd2 ba972 sqft1150 Inca St APT 43, Denver, CO 80204AuctionAuction.com 2
- $360,0002 bd2 ba991 sqft1237 Carlyle Park Circle, Highlands Ranch, CO 80129For SaleMLS ID #5987011, Jennifer Hall, eXp Realty, LLC. REcolorado as distributed by MLS GRID
- $369,0002 bd2 ba1.3k sqftOlde Mill, Centennial, CO 80112For SaleMLS ID #5591604, Dan Pearson, Engel & Voelkers Aspen - Snowmass. REcolorado as distributed by MLS GRID
- $390,0003 bd2 ba1.1k sqft551 W Crestline Circle #9D2, Littleton, CO 80120For SaleMLS ID #4053172, Amy Terry, The Agency - Denver. REcolorado as distributed by MLS GRID
- $399,5002 bd2 ba1.1k sqft9079 E Panorama Circle #419, Englewood, CO 80112For SaleMLS ID #1962146, Katy Khalilinia, RE/MAX Professionals. REcolorado as distributed by MLS GRID
