Welcome to this charming condo in Littleton, where modern amenities and thoughtful design create a perfect living space. As you enter, the living area, with its elegant hardwood floors and cozy fireplace, offers a warm welcome, setting the stage for relaxing evenings. The kitchen is a highlight, equipped with stainless steel appliances, ready for your culinary adventures.
Each bedroom in this home is designed for comfort and versatility. The spacious master bedroom features two ample closets, providing generous storage space. The second bedroom, adaptable for various needs, is an ideal choice for a home office or guest room, and it opens onto a covered patio. This outdoor space is a peaceful retreat, perfect for enjoying a quiet morning or unwinding in the evening.
The large bathroom, equipped with extended counter space, adds a touch of luxury and convenience to your daily routine. A brand new washer and dryer are also included, seamlessly integrating into the home and making chores easier.
Situated in a fantastic location, this condo is close to scenic trails and the mountains, offering endless opportunities for outdoor adventures. The lower community association fees add to the appeal, making this an economical yet high-quality living option.
This condo is more than just a place to live; it’s a space where life's moments are cherished, and new memories are made. It’s ideal for those seeking a balance between a cozy home environment and an active lifestyle, in a community that's both vibrant and serene.
Sold for $310,000
$310,000
6755 S Field Street #607, Littleton, CO 80128
2beds
896sqft
Condominium
Built in 1985
-- sqft lot
$280,400 Zestimate®
$346/sqft
$2,004 Estimated rent
Home value
$280,400
$266,000 - $294,000
$2,004/mo
Zestimate® history
Owner options
List your home for rent
$2,004/mo
Rent Zestimate®
Find your next renter with Zillow Rental Manager. Plus, with online applications, you can quickly screen prospective tenants – for free.
$2,004/mo
Rent Zestimate®
Refinance and save
$2,081/mo
Est. payment
Refinancing to a lower rate could help reduce your monthly payments and save thousands over the life of the loan.
$2,081/mo
Est. payment
Explore your selling options
Work with a Zillow partner agent
Leverage their expertise and Zillow's premium Showcase listings to get your home seen by more buyers.
Get startedList with your own agent
Get your home in front of millions of buyers by listing it on Zillow.
Learn how to do itSell it yourself
Take full control of how buyers see your home on Zillow by listing For Sale by Owner (FSBO).
List your homeWhat's special
Cozy fireplaceThoughtful designClose to scenic trailsLarge bathroomSpacious master bedroomBrand new washerElegant hardwood floors
Zillow last checked:
Listing updated:
Listed by:
Brian Cowdrey 720-734-6688 brian@briancowdrey.com,
Atlas Real Estate Group
Bought with:
Rob Classen, 100036012
Your Castle Real Estate Inc
Source: REcolorado as distributed by MLS GRID,MLS#: 9143484
Facts & features
Interior
Bedrooms & bathrooms
- Bedrooms: 2
- Bathrooms: 1
- Full bathrooms: 1
- Main level bathrooms: 1
- Main level bedrooms: 2
Bedroom
- Level: Main
Bedroom
- Level: Main
Bathroom
- Level: Main
Dining room
- Level: Main
Kitchen
- Level: Main
Laundry
- Level: Main
Living room
- Level: Main
Heating
- Forced Air
Cooling
- Central Air
Appliances
- Included: Dishwasher, Dryer, Microwave, Oven, Range, Refrigerator, Self Cleaning Oven, Washer
- Laundry: In Unit
Features
- Ceiling Fan(s), No Stairs, Open Floorplan, Pantry, Primary Suite, Smoke Free
- Flooring: Wood
- Has basement: No
- Number of fireplaces: 1
- Fireplace features: Family Room, Wood Burning
- Common walls with other units/homes: 2+ Common Walls
Interior area
- Total structure area: 896
- Total interior livable area: 896 sqft
- Finished area above ground: 896
Property
Features
- Levels: One
- Stories: 1
- Entry location: Ground
- Patio & porch: Covered, Patio
Details
- Parcel number: 186413
- Special conditions: Standard
Construction
Type & style
- Home type: Condo
- Property subtype: Condominium
- Attached to another structure: Yes
Materials
- Frame
- Roof: Composition
Condition
- Year built: 1985
Utilities & green energy
- Electric: 110V
- Sewer: Public Sewer
- Water: Public
- Utilities for property: Electricity Connected
Community & HOA
Community
- Subdivision: Stony Creek
HOA
- Has HOA: Yes
- Services included: Maintenance Grounds, Maintenance Structure, Recycling, Road Maintenance, Sewer, Snow Removal, Trash, Water
- HOA fee: $264 monthly
- HOA name: Advantage at Stony Creek
- HOA phone: 303-933-6279
Location
- Region: Littleton
Financial & listing details
- Price per square foot: $346/sqft
- Tax assessed value: $256,093
- Annual tax amount: $1,598
- Date on market: 1/19/2024
- Listing terms: Cash,Conventional,FHA,VA Loan
- Exclusions: Sellers Personal Property
- Ownership: Individual
- Electric utility on property: Yes
- Road surface type: Paved
Price history
| Date | Event | Price |
|---|---|---|
| 2/12/2024 | Sold | $310,000$346/sqft |
Source:  REcolorado as distributed by MLS GRID #9143484 Report a problem REcolorado as distributed by MLS GRID #9143484 Report a problem | ||
| 1/22/2024 | Pending sale | $310,000$346/sqft |
Source: REcolorado as distributed by MLS GRID #9143484 Report a problem | ||
| 1/19/2024 | Listed for sale | $310,000+27%$346/sqft |
Source: REcolorado as distributed by MLS GRID #9143484 Report a problem | ||
| 1/27/2021 | Sold | $244,000+3.8%$272/sqft |
Source: Public Record Report a problem | ||
| 1/13/2021 | Pending sale | $235,000$262/sqft |
Source: Homie LLC Report a problem | ||
| 1/13/2021 | Price change | $235,000-2.1%$262/sqft |
Source: Homie LLC Report a problem | ||
| 1/8/2021 | Pending sale | $240,000$268/sqft |
Source: Homie #5261455 Report a problem | ||
| 1/3/2021 | Listed for sale | $240,000+14.3%$268/sqft |
Source: Homie #5261455 Report a problem | ||
| 10/27/2017 | Sold | $210,000-0.9%$234/sqft |
Source: BROKERS GUILD solds #3954012_80128_607 Report a problem | ||
| 10/25/2017 | Pending sale | $212,000$237/sqft |
Source: Brokers Guild-Cherry Creek Ltd. #3954012 Report a problem | ||
| 10/20/2017 | Price change | $212,000+2.4%$237/sqft |
Source: Brokers Guild-Cherry Creek Ltd. #3954012 Report a problem | ||
| 9/21/2017 | Price change | $207,000-1.4%$231/sqft |
Source: Brokers Guild-Cherry Creek Ltd. #3954012 Report a problem | ||
| 9/7/2017 | Listed for sale | $210,000+67.6%$234/sqft |
Source: Brokers Guild-Cherry Creek Ltd. #3954012 Report a problem | ||
| 12/4/2002 | Sold | $125,300+9.7%$140/sqft |
Source: Public Record Report a problem | ||
| 4/6/2001 | Sold | $114,250$128/sqft |
Source: Public Record Report a problem | ||
Public tax history
| Year | Property taxes | Tax assessment |
|---|---|---|
| 2025 | $1,452 +0% | $16,006 +8% |
| 2024 | $1,452 -9.1% | $14,821 |
| 2023 | $1,598 -1.3% | $14,821 -7.5% |
| 2022 | $1,618 +11.4% | $16,016 -2.8% |
| 2021 | $1,452 | $16,477 +11.2% |
| 2020 | $1,452 +1.3% | $14,819 |
| 2019 | $1,434 +28.3% | $14,819 +32.8% |
| 2018 | $1,118 | $11,158 |
| 2017 | $1,118 +16.3% | $11,158 +11.5% |
| 2016 | $961 | $10,007 |
| 2015 | $961 +39% | $10,007 +46.3% |
| 2014 | $691 -8.5% | $6,839 |
| 2013 | $755 +1.9% | $6,839 -9.4% |
| 2012 | $741 -5.4% | $7,547 |
| 2011 | $784 +0.1% | $7,547 -6% |
| 2010 | $783 -6.8% | $8,030 |
| 2009 | $840 +0.4% | $8,030 -6.5% |
| 2008 | $837 -10.6% | $8,590 |
| 2007 | $936 +2.4% | $8,590 -9.5% |
| 2006 | $915 -1.5% | $9,490 +0.6% |
| 2005 | $929 +8.3% | $9,430 |
| 2004 | $858 +1.2% | $9,430 |
| 2003 | $847 +1.7% | $9,430 +2.7% |
| 2002 | $833 +22.6% | $9,180 +34.4% |
| 2001 | $680 +4.1% | $6,830 |
| 2000 | $653 | $6,830 |
Find assessor info on the county website
Neighborhood: 80128
Nearby homes
- $295,0002 bd1 ba896 sqft6755 S Field St UNIT 623, Littleton, CO 80128For Sale

- $327,5002 bd1 ba896 sqft6755 S Field St UNIT 626, Littleton, CO 80128Sold
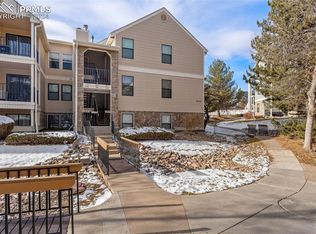
- $272,9002 bd1 ba1k sqft6755 S Field St UNIT 601, Littleton, CO 80128Off Market
- $263,8002 bd1 ba896 sqft6755 S Field St UNIT 602, Littleton, CO 80128Off Market
- $283,9002 bd1 ba896 sqft6755 S Field St UNIT 603, Littleton, CO 80128Off Market
- $327,8002 bd1 ba1k sqft6755 S Field St UNIT 604, Littleton, CO 80128Off Market
- $289,9002 bd2 ba1.1k sqft6755 S Field St UNIT 605, Littleton, CO 80128Off Market
- $301,6002 bd2 ba1.1k sqft6755 S Field St UNIT 608, Littleton, CO 80128Off Market
Nearby schools
GreatSchools rating
- 5/10Stony Creek Elementary SchoolGrades: PK-5Distance: 0.6 mi
- 7/10Deer Creek Middle SchoolGrades: 6-8Distance: 0.5 mi
- 9/10Chatfield High SchoolGrades: 9-12Distance: 1.8 mi
Schools provided by the listing agent
- Elementary: Stony Creek
- Middle: Deer Creek
- High: Chatfield
- District: Jefferson County R-1
Source: REcolorado as distributed by MLS GRID. This data may not be complete. We recommend contacting the local school district to confirm school assignments for this home.
Get a cash offer in 3 minutes
Find out how much your home could sell for in as little as 3 minutes with a no-obligation cash offer.
Estimated market value
$280,400
Get a cash offer in 3 minutes
Find out how much your home could sell for in as little as 3 minutes with a no-obligation cash offer.
Estimated market value
$280,400
- Colorado
- Jefferson County
- Littleton
- 80128
- 6755 S Field Street Unit 607
Nearby cities
Nearby neighborhoods
Nearby zip codes
Other Littleton Topics
