Welcome to this beautifully updated and move-in ready condo located in a highly desirable Littleton location, next door to The Streets at SouthGlenn! This Condo offers a bright and open floor plan with modern finishes, spacious living areas, and a clean, contemporary feel throughout. The main living space features luxury plank flooring and an open-concept layout that flows seamlessly into the dining area and kitchen, an ideal setup for both everyday living and entertaining. Large windows allow natural light to fill the space, giving the home a bright and inviting atmosphere. The huge updated kitchen showcases granite countertops, painted cabinetry, stainless steel appliances, large pantry, and a convenient pass-through design. The bedrooms are generously sized and feature large walk-in closets! The home has been thoughtfully updated throughout with new paint, new switches & outlets, new light fixtures, new door hardware, and new carpet in the bedrooms! The bathrooms have been newly resurfaced and include a modern double vanity and new fixtures. You will love the large Primary suite, with en suite bathroom! Upgrades also include a new AC, new furnace, and updated main electrical panel! Additional highlights include a private entry, a huge balcony perfect for relaxing or entertaining, and large dedicated storage room. The HOA includes pool, clubhouse, and open spaces, and this unit is ideally located just steps from the pool and clubhouse AND ALL UTILITIES, Gas/Heat, Water, Trash, Sewer, Snow Removal, Exterior Maintenance, Building Insurance all included! That means you only pay a small electric bill! Amazing location where you can walk right next door to The Streets at SouthGlenn, offering shopping, dining, and entertainment. Pool and Clubhouse are next to your unit! Easy access to C470, Santa Fe Drive, South Broadway, DTC, and I-25! Whether you are a first-time buyer, downsizing, or seeking a strong investment opportunity...Don't wait at this amazing price point!
Accepting backups
Price cut: $10K (7/22)
$244,800
2365 E Geddes Avenue #B22, Littleton, CO 80122
2beds
1,086sqft
:
Get pre-qualified$2,028/mo
Condominium
Built in 1975
-- sqft lot
$-- Zestimate®
$225/sqft
$468/mo HOA
What's special
Modern finishesConvenient pass-through designNew paintClean contemporary feelNew acHoa includes poolNew light fixtures
- 126 days |
- 316 |
- 12 |
Zillow last checked:
Listing updated:
Listed by:
Omak Yanez 720-205-4200 omak.yanez@gmail.com,
MB The Brian Petrelli Team
Source: REcolorado as distributed by MLS GRID,MLS#: 9399647
Facts & features
Interior
Bedrooms & bathrooms
- Bedrooms: 2
- Bathrooms: 2
- Full bathrooms: 1
- 3/4 bathrooms: 1
- Main level bathrooms: 2
- Main level bedrooms: 2
Bedroom
- Features: Primary Suite
- Level: Main
Bedroom
- Level: Main
Bathroom
- Features: En Suite Bathroom
- Level: Main
Bathroom
- Level: Main
Dining room
- Level: Main
Kitchen
- Level: Main
Laundry
- Description: Full Size Washer And Dryer Laundry Closet
- Level: Main
Living room
- Level: Main
Heating
- Forced Air, Natural Gas
Cooling
- Central Air
Appliances
- Included: Cooktop, Dishwasher, Disposal, Dryer, Microwave, Oven
- Laundry: In Unit
Features
- Granite Counters, Open Floorplan, Pantry, Primary Suite
- Flooring: Carpet, Laminate, Tile
- Windows: Double Pane Windows
- Has basement: No
- Common walls with other units/homes: 2+ Common Walls
Interior area
- Total structure area: 1,086
- Total interior livable area: 1,086 sqft
- Finished area above ground: 1,086
Video & virtual tour
Property
Parking
- Total spaces: 3
- Details: Off Street Spaces: 3
Features
- Levels: One
- Stories: 1
- Patio & porch: Covered, Patio
- Exterior features: Balcony
Lot
- Features: Near Public Transit
Details
- Parcel number: 032176261
- Special conditions: Standard
Construction
Type & style
- Home type: Condo
- Property subtype: Condominium
- Attached to another structure: Yes
Materials
- Frame, Wood Siding
- Roof: Composition
Condition
- Updated/Remodeled
- Year built: 1975
Utilities & green energy
- Sewer: Public Sewer
- Water: Public
- Utilities for property: Cable Available, Electricity Connected, Natural Gas Connected
Community & HOA
Community
- Subdivision: Southglenn Commons
HOA
- Has HOA: Yes
- Amenities included: Clubhouse, Parking, Playground, Pool
- Services included: Gas, Heat, Insurance, Maintenance Grounds, Maintenance Structure, Sewer, Snow Removal, Trash, Water
- HOA fee: $468 monthly
- HOA name: Southglenn Commons
- HOA phone: 303-482-2213
Location
- Region: Centennial
Financial & listing details
- Price per square foot: $225/sqft
- Tax assessed value: $300,900
- Annual tax amount: $1,627
- Date on market: 4/12/2026
- Listing terms: Cash,Conventional,FHA,VA Loan
- Exclusions: None
- Ownership: Individual
- Electric utility on property: Yes
Estimated market value
Not available
Estimated sales range
Not available
Not available
Price history
| Date | Event | Price |
|---|---|---|
| 7/31/2026 | Pending sale | $244,800$225/sqft |
Source:  REcolorado as distributed by MLS GRID #9399647 Report a problem REcolorado as distributed by MLS GRID #9399647 Report a problem | ||
| 7/22/2026 | Price change | $244,800-3.9%$225/sqft |
Source: REcolorado as distributed by MLS GRID #9399647 Report a problem | ||
| 5/30/2026 | Price change | $254,800-3.8%$235/sqft |
Source: REcolorado as distributed by MLS GRID #9399647 Report a problem | ||
| 5/8/2026 | Listed for sale | $264,800$244/sqft |
Source: REcolorado as distributed by MLS GRID #9399647 Report a problem | ||
| 5/7/2026 | Pending sale | $264,800$244/sqft |
Source: REcolorado as distributed by MLS GRID #9399647 Report a problem | ||
| 4/12/2026 | Listed for sale | $264,800$244/sqft |
Source: REcolorado as distributed by MLS GRID #9399647 Report a problem | ||
Public tax history
| Year | Property taxes | Tax assessment |
|---|---|---|
| 2025 | $1,398 +15.2% | $18,806 +6.4% |
| 2024 | $1,213 +20.1% | $17,681 -18% |
| 2023 | $1,010 +109.1% | $21,574 +39.2% |
| 2022 | $483 | $15,499 -2.8% |
| 2021 | -- | $15,945 -1.3% |
| 2020 | $1,030 -19.1% | $16,159 |
| 2019 | $1,274 | $16,159 +33.9% |
| 2018 | $1,274 +8.3% | $12,067 |
| 2017 | $1,177 | $12,067 +23.9% |
| 2016 | -- | $9,743 |
| 2015 | -- | $9,743 +24% |
| 2014 | -- | $7,857 -1.5% |
| 2013 | -- | $7,980 |
| 2012 | -- | $7,980 |
| 2011 | $888 +10.7% | $7,980 -8.3% |
| 2010 | $803 -12.4% | $8,700 |
| 2009 | $916 | $8,700 -12.4% |
| 2008 | -- | $9,934 |
| 2007 | -- | $9,934 +1.3% |
| 2006 | -- | $9,806 |
| 2005 | -- | $9,806 +9.6% |
| 2002 | $704 +7.9% | $8,950 +16.7% |
| 2001 | $653 | $7,670 |
Find assessor info on the county website
Monthly payment
Est. payment
Payment breakdown
Explore the cost of this home by adjusting the details. Changes won't be saved.Climate risks
Neighborhood: 80122
Nearby schools
GreatSchools rating
- 8/10Gudy Gaskill ElementaryGrades: K-5Distance: 1.1 mi
- 7/10John Wesley Powell Middle SchoolGrades: 6-8Distance: 1.3 mi
- 8/10Arapahoe High SchoolGrades: 9-12Distance: 0.2 mi
Schools provided by the listing agent
- Elementary: Gudy Gaskill
- Middle: Powell
- High: Arapahoe
- District: Littleton 6
Source: REcolorado as distributed by MLS GRID. This data may not be complete. We recommend contacting the local school district to confirm school assignments for this home.
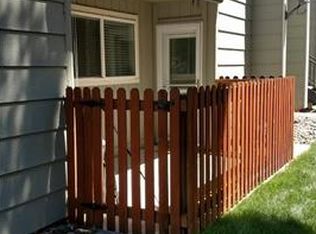
- $284,8002 bd2 ba1k sqft2365 E Geddes Ave #A22, Centennial, CO 80122Off Market
- $276,4002 bd2 ba1k sqft2365 E Geddes Ave #D22, Centennial, CO 80122Off Market
- $279,7002 bd2 ba1k sqft2365 E Geddes Ave #E22, Centennial, CO 80122Off Market

- $246,4002 bd1 ba1k sqft2365 E Geddes Ave #F22, Centennial, CO 80122Off Market
- $251,0002 bd1 ba1k sqft2365 E Geddes Ave #G22, Centennial, CO 80122Off Market
- $245,5002 bd1 ba1k sqft2365 E Geddes Ave #H22, Centennial, CO 80122Off Market
- $2,4002 bd1 ba1k sqft2365 E Geddes Ave #I22 # I22, Centennial, CO 80122For Rent
- $266,1002 bd2 ba1k sqft2365 E Geddes Ave #J22, Centennial, CO 80122Off Market
A local agent can set up tours, give advice and negotiate with sellers.
Similar homes
- $274,9992 bd2 ba1k sqft7205 S Gaylord Street #F15, Centennial, CO 80122For Sale

 MLS ID #8900665, Shannon Pace, Coldwell Banker Realty 24. REcolorado as distributed by MLS GRID
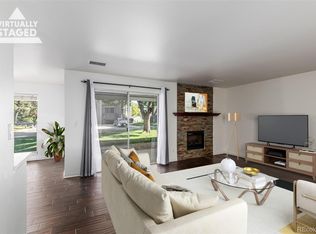
 - $239,9001 bd1 ba834 sqft7346 S Xenia Circle #A, Centennial, CO 80112For Sale
 MLS ID #6933375, Amber Donahue, 8z Real Estate. REcolorado as distributed by MLS GRID
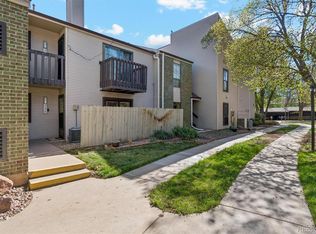
 - $249,0002 bd2 ba1k sqftPebble Creek, Denver, CO 80235For Sale
 MLS ID #5239553, John Bruce, eXp Realty, LLC. REcolorado as distributed by MLS GRID
 - $249,0002 bd2 ba1k sqftPebble Creek, Denver, CO 80235For SaleMLS ID #5239553, John Bruce. eXp Realty
- $305,0001 bd1 ba812 sqft8671 E Dry Creek Road #721, Englewood, CO 80112For SaleMLS ID #7913752, Denise Ingram, Listings.com. REcolorado as distributed by MLS GRID
- $230,0002 bd1 ba968 sqft17595 E Mansfield Avenue #1312R, Aurora, CO 80013For SaleMLS ID #7202599, Jasmine Litvak, Orchard Brokerage LLC. REcolorado as distributed by MLS GRID
- $232,0002 bd1 ba957 sqft5300 E Cherry Creek South Drive #1211, Denver, CO 80246For SaleMLS ID #8195951, Olga Telesin, EXIT Realty DTC, Cherry Creek, Pikes Peak.. REcolorado as distributed by MLS GRID
- $225,0002 bd2 ba1.1k sqftWOODSTREAM FALLS, Denver, CO 80231For SaleMLS ID #6405392, Reggie English, Rex Homes LLC. REcolorado as distributed by MLS GRID
- $239,9643 bd2 ba1k sqftBowling Green, Denver, CO 80224For SaleMLS ID #3793797, Matthew Collins, Keller Williams Integrity Real Estate LLC. REcolorado as distributed by MLS GRID
- $275,0002 bd2 ba904 sqftBrandy Chase at Eastmoor Park, Denver, CO 80237For SaleMLS ID #8506830, David Kirilchuk, Accession Real Estate. REcolorado as distributed by MLS GRID
- $259,0002 bd1 ba614 sqft4824 E Kentucky Avenue #C, Denver, CO 80246For SaleMLS ID #7118468, Stan Griffith, RE/MAX Avenues. REcolorado as distributed by MLS GRID
- $339,0002 bd1 ba980 sqft2812 W Centennial Drive #D, Littleton, CO 80123For SaleMLS ID #8096975, Jonathan Ghaly, HomeSmart Realty. REcolorado as distributed by MLS GRID
- $220,0002 bd2 ba1.2k sqft615 S Alton Way #7D, Denver, CO 80247For SaleMLS ID #6917227, LaShon Carter, Corcoran Perry & Co.. REcolorado as distributed by MLS GRID
- $235,0001 bd1 ba765 sqft10273 E Peakview Avenue #D104, Englewood, CO 80111For SaleMLS ID #2168323, Anthony English, HQ Homes. REcolorado as distributed by MLS GRID
- $219,0002 bd1 ba776 sqft2929 W Floyd Avenue #217, Denver, CO 80236For SaleMLS ID #7298434, Trelora Realty Team, Trelora Realty, Inc.. REcolorado as distributed by MLS GRID
- $190,0002 bd1 ba945 sqft9150 E Center Avenue #12A, Denver, CO 80247For SaleMLS ID #7947441, Dale Carroll, Coldwell Banker Realty 24. REcolorado as distributed by MLS GRID
- $225,0002 bd2 ba1k sqft12526 E Cornell Avenue #304, Aurora, CO 80014For SaleMLS ID #5956141, Jodi Alderson, HomeSmart. REcolorado as distributed by MLS GRID
- $220,0003 bd2 ba1.1k sqft9700 E Iliff Avenue #C20, Denver, CO 80231For SaleMLS ID #8218733, Nicole Sabo, Your Castle Real Estate Inc. REcolorado as distributed by MLS GRID
- $225,0002 bd2 ba948 sqftWoodside Village Condos, Denver, CO 80247For SaleMLS ID #3286658, Reza Zahedi, Reza Sells LLC. REcolorado as distributed by MLS GRID
- $235,0002 bd2 ba1k sqft13085 W Cedar Drive #315, Lakewood, CO 80228For SaleMLS ID #6690097, Casey Shea, Milehimodern. REcolorado as distributed by MLS GRID
