Seller offering a $4,000 concession toward buyer closing costs — contact Listing Agent for details. Beautifully maintained former model townhome-style condo offering 3 bedrooms, 3 bathrooms, and 1,658 square feet of thoughtfully designed living space complete with plantation shutters throughout and a private fenced patio overlooking the greenbelt with stunning lake and mountain views. The open-concept layout features spacious living and dining areas that flow seamlessly into a beautifully appointed kitchen showcasing high-end stainless steel appliances, pantry storage, generous cabinetry, oversized countertops, and an extended island with seating — perfect for entertaining or everyday living. Upstairs, the spacious primary suite captures breathtaking sunset lake and mountain views and features a luxurious five-piece bath with dual sinks, soaking tub, walk-in shower, and walk-in closet. The second level also includes a secondary bedroom, an additional full bathroom, and a versatile third bedroom ideal for a home office, guest room, or flex space. Additional highlights include crown molding, updated lighting, gas-line fireplace capability, a large laundry room, high-end washer and dryer included, overhead garage storage, and an attached two-car garage. Enjoy a lifestyle-centered community with nearby lakes, scenic walking trails, parks, recreation center, resort-style pool, fitness amenities, and the popular Reunion Coffee House just moments away.
Sold for $400,000
$400,000
10471 Truckee Street #1C, Commerce City, CO 80022
3beds
1,658sqft
Townhouse
Built in 2010
3,049 Square Feet Lot
$399,600 Zestimate®
$241/sqft
$2,628 Estimated rent
Home value
$399,600
$380,000 - $424,000
$2,628/mo
Zestimate® history
Owner options
List your home for rent
$2,628/mo
Rent Zestimate®
Find your next renter with Zillow Rental Manager. Plus, with online applications, you can quickly screen prospective tenants – for free.
$2,628/mo
Rent Zestimate®
Refinance and save
$2,836/mo
Est. payment
Refinancing to a lower rate could help reduce your monthly payments and save thousands over the life of the loan.
$2,836/mo
Est. payment
Explore your selling options
Work with a Zillow partner agent
Leverage their expertise and Zillow's premium Showcase listings to get your home seen by more buyers.
Get startedList with your own agent
Get your home in front of millions of buyers by listing it on Zillow.
Learn how to do itSell it yourself
Take full control of how buyers see your home on Zillow by listing For Sale by Owner (FSBO).
List your homeWhat's special
Zillow last checked:
Listing updated:
Listed by:
Gabriel Bramlett 303-995-9664 Gabriel.Bramlett@Orchard.com,
Orchard Brokerage LLC
Bought with:
Holly Kohn, 100108042
RE/MAX Professionals
Source: REcolorado as distributed by MLS GRID,MLS#: 7849241
Facts & features
Interior
Bedrooms & bathrooms
- Bedrooms: 3
- Bathrooms: 3
- Full bathrooms: 2
- 1/2 bathrooms: 1
- Main level bathrooms: 1
Bedroom
- Description: Spacious Primary Suite With Lake And Mountain Sunset Views
- Features: Primary Suite
- Level: Upper
- Area: 195 Square Feet
- Dimensions: 15 x 13
Bedroom
- Level: Upper
- Area: 120 Square Feet
- Dimensions: 12 x 10
Bedroom
- Level: Upper
- Area: 120 Square Feet
- Dimensions: 12 x 10
Bathroom
- Level: Main
- Area: 25 Square Feet
- Dimensions: 5 x 5
Bathroom
- Description: Five-Piece Primary Bath With Soaking Tub, Double Vanity, And Separate Shower
- Features: En Suite Bathroom, Primary Suite
- Level: Upper
- Area: 99 Square Feet
- Dimensions: 9 x 11
Bathroom
- Level: Upper
- Area: 40 Square Feet
- Dimensions: 8 x 5
Dining room
- Description: Spacious Dining Area Adjacent To Kitchen And Living Space
- Level: Main
- Area: 272 Square Feet
- Dimensions: 17 x 16
Dining room
- Description: Breakfast Nook
- Level: Main
- Area: 70 Square Feet
- Dimensions: 10 x 7
Kitchen
- Description: Oversized Island With Seating, Solid Surface Countertops, Pantry, And Stainless Appliances
- Level: Main
- Area: 108 Square Feet
- Dimensions: 9 x 12
Laundry
- Description: Large Laundry Room
- Level: Main
- Area: 72 Square Feet
- Dimensions: 8 x 9
Living room
- Description: Open Concept Living Area With Abundant Natural Light
- Level: Main
- Area: 195 Square Feet
- Dimensions: 15 x 13
Heating
- Forced Air, Natural Gas
Cooling
- Central Air
Appliances
- Included: Dishwasher, Disposal, Dryer, Microwave, Oven, Refrigerator, Washer
- Laundry: In Unit
Features
- Ceiling Fan(s), High Ceilings, High Speed Internet, Kitchen Island, Vaulted Ceiling(s), Walk-In Closet(s)
- Flooring: Carpet, Tile
- Windows: Window Coverings, Window Treatments
- Has basement: No
- Common walls with other units/homes: 2+ Common Walls
Interior area
- Total structure area: 1,658
- Total interior livable area: 1,658 sqft
- Finished area above ground: 1,658
Property
Parking
- Total spaces: 2
- Parking features: Garage - Attached
- Attached garage spaces: 2
Features
- Levels: Two
- Stories: 2
- Patio & porch: Patio
- On waterfront: Yes
- Waterfront features: Pond
Lot
- Size: 3,049 Square Feet
Details
- Parcel number: R0179644
- Special conditions: Standard
Construction
Type & style
- Home type: Townhouse
- Architectural style: Contemporary
- Property subtype: Townhouse
- Attached to another structure: Yes
Materials
- Frame
- Foundation: Slab
- Roof: Composition
Condition
- Year built: 2010
Utilities & green energy
- Sewer: Public Sewer
- Water: Public
- Utilities for property: Cable Available, Internet Access (Wired), Phone Available
Community & HOA
Community
- Security: Video Doorbell
- Subdivision: Parkside At Reunion
HOA
- Has HOA: Yes
- Amenities included: Clubhouse, Fitness Center, Playground, Pool, Trail(s)
- Services included: Reserve Fund, Irrigation, Maintenance Grounds, Road Maintenance, Sewer, Snow Removal, Trash
- HOA fee: $460 monthly
- HOA name: Parkside at Reunion
- HOA phone: 303-779-5710
- Second HOA fee: $121 quarterly
- Second HOA name: MSI LLC
- Second HOA phone: 303-420-4433
Location
- Region: Commerce City
Financial & listing details
- Price per square foot: $241/sqft
- Tax assessed value: $404,000
- Annual tax amount: $5,584
- Date on market: 5/16/2026
- Listing terms: Cash,Conventional,FHA,VA Loan
- Exclusions: Seller Personal Property
- Ownership: Individual
- Electric utility on property: Yes
- Road surface type: Paved
Price history
| Date | Event | Price |
|---|---|---|
| 7/30/2026 | Sold | $400,000-2.4%$241/sqft |
Source:  REcolorado as distributed by MLS GRID #7849241 Report a problem REcolorado as distributed by MLS GRID #7849241 Report a problem | ||
| 6/16/2026 | Pending sale | $410,000$247/sqft |
Source: REcolorado as distributed by MLS GRID #7849241 Report a problem | ||
| 5/16/2026 | Listed for sale | $410,000+43.9%$247/sqft |
Source: REcolorado as distributed by MLS GRID #7849241 Report a problem | ||
| 6/27/2016 | Sold | $284,900+28%$172/sqft |
Source: Public Record Report a problem | ||
| 9/22/2014 | Sold | $222,500$134/sqft |
Source: Public Record Report a problem | ||
Public tax history
| Year | Property taxes | Tax assessment |
|---|---|---|
| 2025 | $4,887 +0.3% | $25,260 -5.7% |
| 2024 | $4,872 -0.7% | $26,790 |
| 2023 | $4,908 +2.1% | $26,790 +20.4% |
| 2022 | $4,806 | $22,250 -2.8% |
| 2021 | -- | $22,900 +2.6% |
| 2020 | $4,638 | $22,310 -0.1% |
| 2019 | $4,638 +7.7% | $22,340 +12.3% |
| 2018 | $4,306 | $19,890 |
| 2017 | $4,306 | $19,890 +76.5% |
| 2016 | -- | $11,270 |
| 2015 | $2,295 | $11,270 +823.8% |
| 2014 | -- | $1,220 |
| 2013 | -- | $1,220 |
| 2012 | -- | $1,220 |
| 2011 | -- | $1,220 |
Find assessor info on the county website
Neighborhood: 80022
Nearby homes
- $349,1002 bd2 ba1.3k sqft10471 Truckee St #1A, Commerce City, CO 80022Off Market
- $321,8002 bd2 ba1.3k sqft10471 Truckee St UNIT A, Commerce City, CO 80022Off Market
- $344,6003 bd3 ba1.7k sqft10471 Truckee St UNIT B, Commerce City, CO 80022Off Market
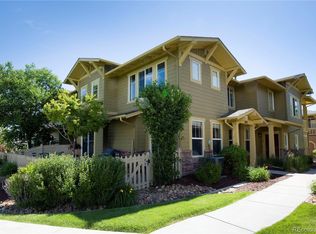
- $415,0003 bd3 ba1.7k sqft10471 Truckee St #1B, Commerce City, CO 80022For Sale

- $442,1003 bd2 ba1.4k sqft10485 Truckee St, Commerce City, CO 80022Off Market
- $338,9002 bd2 ba1.3k sqft10461 Truckee St UNIT A, Commerce City, CO 80022Off Market
- $382,7003 bd3 ba1.7k sqft10461 Truckee St UNIT B, Commerce City, CO 80022Off Market
- $401,800-- bd-- ba-- sqft10461 Truckee St, Commerce City, CO 80022Off Market
Nearby schools
GreatSchools rating
- 7/10Reunion Elementary SchoolGrades: PK-5Distance: 0.7 mi
- 2/10Otho E Stuart Middle SchoolGrades: 6-8Distance: 1.2 mi
- 3/10Prairie View High SchoolGrades: 9-12Distance: 3.7 mi
Schools provided by the listing agent
- Elementary: Reunion
- Middle: Otho Stuart
- High: Prairie View
- District: School District 27-J
Source: REcolorado as distributed by MLS GRID. This data may not be complete. We recommend contacting the local school district to confirm school assignments for this home.
Get a cash offer in 3 minutes
Find out how much your home could sell for in as little as 3 minutes with a no-obligation cash offer.
Estimated market value
$399,600
Get a cash offer in 3 minutes
Find out how much your home could sell for in as little as 3 minutes with a no-obligation cash offer.
Estimated market value
$399,600
- Colorado
- Adams County
- Commerce City
- 80022
- 10471 Truckee Street Unit 1C
Nearby cities
Nearby zip codes
Other Commerce City Topics
