***EXPECTED DELIVERY DATE: AUGUST*** Are you ready to own your dream home? The Bridgeport Floor Plan in Thornton, Colorado offers all the amenities one could want in a home. Offering 4 bedrooms and 2.5 bathrooms, this beautiful west facing single family residence is in the desirable Waterside at Todd Creek community and backs to open space. As soon as you enter this home, you’ll be greeted by Luxury Vinyl Plank flooring throughout the main level that provides an open concept feel and an inviting great room. Upstairs you’ll find a loft giving additional living space along with your very own laundry room for ultimate convenience. The kitchen boasts stylish gray cabinets, granite countertops, stainless steel appliances, a dining nook and pantry. Other bonuses such as front yard landscaping, partial fencing Air conditioning, tankless water heater and America's Smart Home Package make this home incredible! Enjoy accessibility and beauty coupled with affordability right in the heart of Thornton! Not to mention scenic mountain views during sunrise and sunset – what more could you ask for? Come experience it all today with the Bridgeport Floor Plan at Waterside at Todd Creek community! ***Photos are representative and not of actual home being built***
Sold for $592,799
$592,799
15786 Roslyn Street, Thornton, CO 80602
4beds
2,548sqft
Single Family Residence
Built in 2023
8,441 Square Feet Lot
$602,800 Zestimate®
$233/sqft
$3,496 Estimated rent
Home value
$602,800
$573,000 - $633,000
$3,496/mo
Zestimate® history
Owner options
List your home for rent
$3,496/mo
Rent Zestimate®
Find your next renter with Zillow Rental Manager. Plus, with online applications, you can quickly screen prospective tenants – for free.
$3,496/mo
Rent Zestimate®
Refinance and save
$2,884/mo
Est. payment
Refinancing to a lower rate could help reduce your monthly payments and save thousands over the life of the loan.
$2,884/mo
Est. payment
Explore your selling options
Work with a Zillow partner agent
Leverage their expertise and Zillow's premium Showcase listings to get your home seen by more buyers.
Get startedList with your own agent
Get your home in front of millions of buyers by listing it on Zillow.
Learn how to do itSell it yourself
Take full control of how buyers see your home on Zillow by listing For Sale by Owner (FSBO).
List your homeWhat's special
Scenic mountain viewsStylish gray cabinetsFront yard landscapingPartial fencing air conditioningGranite countertopsDining nookBridgeport floor plan
Zillow last checked:
Listing updated:
Listed by:
Jodi Bright sales@drhrealty.com,
D.R. Horton Realty, LLC
Bought with:
Nicholas Trujillo, 100043958
RE/MAX Professionals
Source: REcolorado as distributed by MLS GRID,MLS#: 2783473
Facts & features
Interior
Bedrooms & bathrooms
- Bedrooms: 4
- Bathrooms: 3
- Full bathrooms: 1
- 3/4 bathrooms: 1
- 1/2 bathrooms: 1
- Main level bathrooms: 1
Primary bedroom
- Level: Upper
- Area: 195 Square Feet
- Dimensions: 15 x 13
Bedroom
- Level: Upper
- Area: 132 Square Feet
- Dimensions: 12 x 11
Bedroom
- Level: Upper
- Area: 144 Square Feet
- Dimensions: 12 x 12
Bedroom
- Level: Upper
- Area: 130 Square Feet
- Dimensions: 13 x 10
Primary bathroom
- Level: Upper
Bathroom
- Level: Upper
Bathroom
- Level: Main
Dining room
- Description: Nook
- Level: Main
- Area: 81 Square Feet
- Dimensions: 9 x 9
Great room
- Level: Main
- Area: 240 Square Feet
- Dimensions: 15 x 16
Kitchen
- Level: Main
- Area: 143 Square Feet
- Dimensions: 13 x 11
Laundry
- Level: Upper
Loft
- Level: Upper
- Area: 135 Square Feet
- Dimensions: 15 x 9
Heating
- Forced Air, Natural Gas
Cooling
- Central Air
Appliances
- Included: Dishwasher, Disposal, Microwave, Range, Self Cleaning Oven, Tankless Water Heater
Features
- Entrance Foyer, Granite Counters, Kitchen Island, Laminate Counters, Open Floorplan, Pantry, Primary Suite, Quartz Counters, Smart Thermostat, Smoke Free, Walk-In Closet(s), Wired for Data
- Flooring: Carpet, Laminate, Vinyl
- Windows: Double Pane Windows
- Basement: Crawl Space
- Common walls with other units/homes: No Common Walls
Interior area
- Total structure area: 2,548
- Total interior livable area: 2,548 sqft
- Finished area above ground: 2,548
Property
Parking
- Total spaces: 2
- Parking features: Concrete, Garage Door Opener
- Attached garage spaces: 2
Features
- Levels: Two
- Stories: 2
- Patio & porch: Covered, Front Porch
- Exterior features: Private Yard, Rain Gutters
- Fencing: None
Lot
- Size: 8,441 Square Feet
- Features: Greenbelt, Irrigated, Landscaped, Master Planned, Sprinklers In Front
Details
- Parcel number: 157109206002
- Zoning: Residential
- Special conditions: Standard
Construction
Type & style
- Home type: SingleFamily
- Architectural style: Traditional
- Property subtype: Single Family Residence
Materials
- Cement Siding, Concrete, Frame, Stone
- Foundation: Concrete Perimeter
Condition
- Under Construction
- New construction: Yes
- Year built: 2023
Details
- Builder model: Bridgeport
- Builder name: D.R. Horton, Inc
- Warranty included: Yes
Utilities & green energy
- Electric: 110V, 220 Volts
- Sewer: Public Sewer
- Utilities for property: Cable Available, Electricity Connected, Internet Access (Wired), Natural Gas Connected, Phone Available
Community & HOA
Community
- Security: Carbon Monoxide Detector(s), Smart Locks, Smoke Detector(s), Video Doorbell
- Subdivision: Waterside At Todd Creek
HOA
- Has HOA: Yes
- Amenities included: Park
- Services included: Maintenance Grounds
- HOA fee: $67 monthly
- HOA name: Talon Point Metro District
- HOA phone: 303-818-9365
Location
- Region: Thornton
Financial & listing details
- Price per square foot: $233/sqft
- Tax assessed value: $630,000
- Annual tax amount: $4,414
- Date on market: 7/8/2023
- Listing terms: 1031 Exchange,Cash,Conventional,FHA,VA Loan
- Ownership: Builder
- Electric utility on property: Yes
- Road surface type: Paved
Price history
| Date | Event | Price |
|---|---|---|
| 9/22/2023 | Sold | $592,799-5.7%$233/sqft |
Source:  REcolorado as distributed by MLS GRID #2783473 Report a problem REcolorado as distributed by MLS GRID #2783473 Report a problem | ||
| 5/26/2023 | Listed for sale | $628,870$247/sqft |
Source:  DR Horton Report a problem DR Horton Report a problem | ||
Public tax history
| Year | Property taxes | Tax assessment |
|---|---|---|
| 2025 | $8,089 +72.7% | $39,380 -11.8% |
| 2024 | $4,684 +6.1% | $44,650 +87.1% |
| 2023 | $4,414 +365.7% | $23,860 -0.2% |
| 2022 | $948 | $23,910 +318.7% |
| 2021 | -- | $5,710 +11.7% |
| 2020 | $829 | $5,110 |
| 2019 | $829 +256.9% | $5,110 +265% |
| 2018 | $232 | $1,400 +3.7% |
| 2017 | $232 | $1,350 +55.2% |
| 2016 | -- | $870 |
| 2015 | $140 | $870 |
| 2014 | -- | $870 |
| 2013 | -- | $870 |
| 2012 | -- | $870 |
| 2011 | -- | $870 |
Find assessor info on the county website
Neighborhood: Talon View
Nearby homes
- $566,5004 bd2 ba1.7k sqft15798 Roslyn St, Thornton, CO 80602Off Market

- $549,0003 bd3 ba1.9k sqft15771 Roslyn St, Thornton, CO 80602For Sale
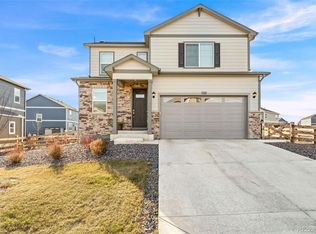
- $600,0005 bd3 ba2.6k sqft15754 Roslyn St, Thornton, CO 80602Sold

- $600,0004 bd3 ba2.5k sqft15748 Roslyn St, Thornton, CO 80602Sold

- $544,5004 bd3 ba2.1k sqft15787 Roslyn St, Thornton, CO 80602Sold
- $632,6005 bd2 ba2.7k sqft7482 E 158th Ave, Thornton, CO 80602Off Market
- $621,2005 bd3 ba2.6k sqft7587 E 158th Ave, Thornton, CO 80602Off Market
- $557,5003 bd2 ba1.5k sqft7507 E 158th Ave, Thornton, CO 80602Off Market
Nearby schools
GreatSchools rating
- 6/10Brantner Elementary SchoolGrades: PK-5Distance: 3.1 mi
- 4/10Rodger Quist Middle SchoolGrades: 6-8Distance: 2.9 mi
- 5/10Riverdale Ridge High SchoolGrades: 9-12Distance: 3 mi
Schools provided by the listing agent
- Elementary: Brantner
- Middle: Roger Quist
- High: Riverdale Ridge
- District: School District 27-J
Source: REcolorado as distributed by MLS GRID. This data may not be complete. We recommend contacting the local school district to confirm school assignments for this home.
Get a cash offer in 3 minutes
Find out how much your home could sell for in as little as 3 minutes with a no-obligation cash offer.
Estimated market value
$602,800
Get a cash offer in 3 minutes
Find out how much your home could sell for in as little as 3 minutes with a no-obligation cash offer.
Estimated market value
$602,800
- Colorado
- Adams County
- Thornton
- 80602
- Talon View
- 15786 Roslyn Street
Nearby cities
Nearby neighborhoods
Nearby zip codes
Other Thornton Topics
