Introducing the Bridgeport - a contemporary haven! This completed new build features 4 beds, 2.5 baths, and a 2-car garage. The striking stone exterior sets the tone for elegance. Inside, a modern electric fireplace graces the great room. Stylish gray cabinets adorn throughout the home, complemented by quartz countertops in the bathrooms and granite countertops in the kitchen with a sizable island. Stainless steel Whirlpool appliances add a touch of sophistication. Enjoy a large loft and dual sinks in the bathrooms. Energy-efficient appliances and a tankless water heater save you money monthly! Your perfect blend of style and comfort! **Photos are representative and are not of the actual home.**
Sold for $600,000
$600,000
15748 Roslyn St, Thornton, CO 80602
4beds
2,548sqft
Single Family Residence
Built in 2024
-- sqft lot
$605,300 Zestimate®
$235/sqft
$3,448 Estimated rent
Home value
$605,300
$575,000 - $636,000
$3,448/mo
Zestimate® history
Owner options
List your home for rent
$3,448/mo
Rent Zestimate®
Find your next renter with Zillow Rental Manager. Plus, with online applications, you can quickly screen prospective tenants – for free.
$3,448/mo
Rent Zestimate®
Refinance and save
$3,502/mo
Est. payment
Refinancing to a lower rate could help reduce your monthly payments and save thousands over the life of the loan.
$3,502/mo
Est. payment
Explore your selling options
Work with a Zillow partner agent
Leverage their expertise and Zillow's premium Showcase listings to get your home seen by more buyers.
Get startedList with your own agent
Get your home in front of millions of buyers by listing it on Zillow.
Learn how to do itSell it yourself
Take full control of how buyers see your home on Zillow by listing For Sale by Owner (FSBO).
List your homeWhat's special
Zillow last checked:
Listing updated:
Source: DR Horton
Facts & features
Interior
Bedrooms & bathrooms
- Bedrooms: 4
- Bathrooms: 3
- Full bathrooms: 2
- 1/2 bathrooms: 1
Interior area
- Total interior livable area: 2,548 sqft
Property
Parking
- Total spaces: 2
- Parking features: Garage
- Garage spaces: 2
Features
- Levels: 2.0
- Stories: 2
Details
- Parcel number: 0157109206005
Construction
Type & style
- Home type: SingleFamily
- Property subtype: Single Family Residence
Condition
- New Construction
- New construction: Yes
- Year built: 2024
Details
- Builder name: D.R. Horton - Central Colorado
Community & HOA
Community
- Subdivision: Waterside at Todd Creek
Location
- Region: Thornton
Financial & listing details
- Price per square foot: $235/sqft
- Tax assessed value: $620,000
- Annual tax amount: $8,181
- Date on market: 11/22/2023
Price history
| Date | Event | Price |
|---|---|---|
| 5/13/2024 | Sold | $600,000+2.6%$235/sqft |
Source: Public Record Report a problem | ||
| 1/23/2024 | Listing removed | $585,000+1%$230/sqft |
Source:  DR Horton Report a problem DR Horton Report a problem | ||
| 1/6/2024 | Price change | $579,150-1%$227/sqft |
Source: DR Horton Report a problem | ||
| 11/22/2023 | Listed for sale | $585,000$230/sqft |
Source: DR Horton Report a problem | ||
Public tax history
| Year | Property taxes | Tax assessment |
|---|---|---|
| 2025 | $8,181 +1.6% | $38,760 -14.1% |
| 2024 | $8,048 +27.8% | $45,120 |
| 2023 | $6,295 +8.1% | $45,120 +32.3% |
| 2022 | $5,823 | $34,100 -2.8% |
| 2021 | -- | $35,080 +586.5% |
| 2020 | $829 | $5,110 |
| 2019 | $829 +256.9% | $5,110 +265% |
| 2018 | $232 | $1,400 +3.7% |
| 2017 | $232 | $1,350 +55.2% |
| 2016 | -- | $870 |
| 2015 | $140 | $870 |
| 2014 | -- | $870 |
| 2013 | -- | $870 |
| 2012 | -- | $870 |
| 2011 | -- | $870 |
Find assessor info on the county website
Neighborhood: Talon View
Nearby homes
- $600,0005 bd3 ba2.6k sqft15754 Roslyn St, Thornton, CO 80602Sold

- $600,0005 bd3 ba2.7k sqft15740 Roslyn St, Thornton, CO 80602Sold
- $592,7994 bd3 ba2.5k sqft15786 Roslyn St, Thornton, CO 80602Sold
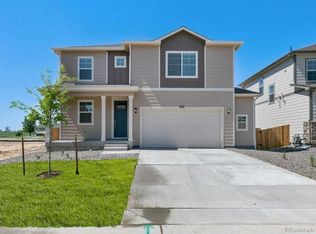
- $525,0003 bd2 ba1.5k sqft15747 Roslyn St, Thornton, CO 80602Sold
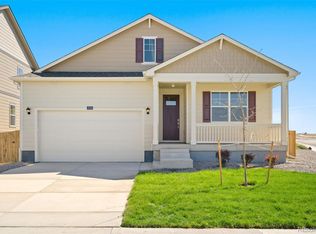
- $576,8904 bd2 ba1.7k sqft15732 Roslyn St, Thornton, CO 80602Sold
- $580,0004 bd2 ba1.7k sqft15798 Roslyn St, Thornton, CO 80602Sold
- $549,0003 bd3 ba1.9k sqft15771 Roslyn St, Thornton, CO 80602For Sale
- $528,0704 bd3 ba2.1k sqft15735 Roslyn St, Thornton, CO 80602Sold
Nearby schools
GreatSchools rating
- 6/10Brantner Elementary SchoolGrades: PK-5Distance: 3 mi
- 4/10Rodger Quist Middle SchoolGrades: 6-8Distance: 2.9 mi
- 5/10Riverdale Ridge High SchoolGrades: 9-12Distance: 3 mi
Schools provided by the MLS
- Elementary: Brantner Elementary School
- Middle: Quist Middle School
- High: Brighton High School
- District: Brighton School District #27-J
Source: DR Horton. This data may not be complete. We recommend contacting the local school district to confirm school assignments for this home.
Get a cash offer in 3 minutes
Find out how much your home could sell for in as little as 3 minutes with a no-obligation cash offer.
Estimated market value
$605,300
Get a cash offer in 3 minutes
Find out how much your home could sell for in as little as 3 minutes with a no-obligation cash offer.
Estimated market value
$605,300
- Colorado
- Adams County
- Thornton
- 80602
- Talon View
- 15748 Roslyn St
Nearby cities
Nearby neighborhoods
Nearby zip codes
Other Thornton Topics
