Skip main navigation
Off market
  • $526,600

    6298 N Flanders St, Aurora, CO 80019

    4beds
    2,330sqft
    SingleFamily
    Built in 2013
    6,089 Square Feet Lot
    $526,600 Zestimate®
    $226/sqft
    $3,230 Estimated rent

    Home value

    $526,600

    $500,000 - $553,000

    $3,230/mo

    Zestimate® history
    Loading
    Loading...

    Owner options

    List your home for rent

    $3,230/mo

    Rent Zestimate®

    Find your next renter with Zillow Rental Manager. Plus, with online applications, you can quickly screen prospective tenants – for free.

    Learn more

    $3,230/mo

    Rent Zestimate®

    Refinance and save

    $3,144/mo

    Est. payment

    Refinancing to a lower rate could help reduce your monthly payments and save thousands over the life of the loan.

    See today's rates

    $3,144/mo

    Est. payment

    Explore your selling options

    Work with a Zillow partner agent

    Leverage their expertise and Zillow's premium Showcase listings to get your home seen by more buyers.

    Get started

    List with your own agent

    Get your home in front of millions of buyers by listing it on Zillow.

    Learn how to do it

    Sell it yourself

    Take full control of how buyers see your home on Zillow by listing For Sale by Owner (FSBO).

    List your home

    What's special

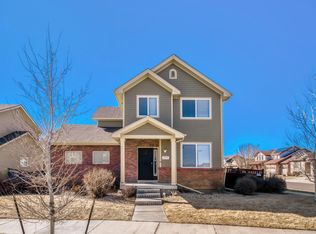
    Cottage style home in High Pointe. This home has a rear entry oversized garage on the back of the home. Additionally, a unique full sized driveway adds room for outdoor play or off street parking. Main floor is light and bright starting with a family room touting two story ceilings. Next is a spacious kitchen with dark ebony cabinets, white counters, SS appliances and eat-in island. Attached dining area is flanked by extra cabinets for storage and long enough for a formal dining table. Dark plank style flooring finishes off this trendy look. Powder room and laundry on this level. Head upstairs to find a large loft at the top of the stairs. Perfect for a kids play space, office or for aprox $2500 could easily be finished into a 3rd bedroom which was an option with the builder. Extra bedroom and full bath off the loft. Master suite has an oversized room, large walk- in closet, nearly the size of a bedroom and a full sized bath. Basement has another bedroom/bath combo as well as a rec-room perfect for a teen hangout or quiet office opportunity. Backyard is fully fenced in with a patio and grassy area ready to be lounged in this summer! Conveniently located near DIA with access to E-470 including Buckley Air Force Base, Children's Hospital and Gaylord of the Rockies. HOA, Parks, Pool and lots of walking, nature trails. Beautifully maintained with a pride of ownership. Discover all the new amenties this area has to offer. Welcome Home!

    This property is off market, which means it's not currently listed for sale or rent on Zillow. This may be different from what's available on other websites or public sources.

    Facts & features

    Interior

    Bedrooms & bathrooms
    • Bedrooms: 4
    • Bathrooms: 4
    • Full bathrooms: 3
    • 1/2 bathrooms: 1
    Heating
    • Forced air, Gas
    Cooling
    • Central
    Appliances
    • Included: Dishwasher, Garbage disposal, Microwave, Range / Oven, Refrigerator
    • Laundry: In Unit
    Features
    • Ceiling Fan(s), Kitchen Island, Walk-In Closet(s), Vaulted Ceiling(s), Laminate Counters, Eat-in Kitchen, Smoke Free
    • Flooring: Carpet, Linoleum / Vinyl
    • Basement: Finished
    Interior area
    • Total interior livable area: 2,330 sqft
    • Finished area below ground: 721.00

    Property

    Parking
    • Total spaces: 2
    • Parking features: Garage - Attached
    Features
    • Patio & porch: Patio
    • Exterior features: Stone, Wood
    • Fencing: Full
    Lot
    • Size: 6,089 Square Feet
    • Features: Corner Lot
    Details
    • Parcel number: 0182110104001

    Construction

    Type & style
    • Home type: SingleFamily
    Materials
    • Frame
    • Roof: Composition
    Condition
    • Year built: 2013

    Utilities & green energy

    • Sewer: Public Sewer
    • Water: Public

    Community & HOA

    Community
    • Security: Radon Mitigation System
    HOA
    • Has HOA: Yes
    • Amenities included: Pool, Park
    • Services included: Trash
    • HOA fee: $4 monthly
    Location
    • Region: Aurora

    Financial & listing details

    • Price per square foot: $226/sqft
    • Tax assessed value: $531,000
    • Annual tax amount: $6,235
    • Road surface type: Paved

    Price history

    DateEventPrice
    7/14/2020Listing removed$420,000$180/sqft
    Source: Keller Williams Realty DTC LLC #9450236 Report a problem
    7/11/2020Pending sale$420,000$180/sqft
    Source: Keller Williams Realty DTC LLC #9450236 Report a problem
    7/10/2020Listed for sale$420,000-1.4%$180/sqft
    Source: Keller Williams Realty DTC LLC #9450236 Report a problem
    7/9/2020Sold$426,000+1.4%$183/sqft
    Source: Public Record Report a problem
    6/3/2020Pending sale$420,000$180/sqft
    Source: Keller Williams Dtc #9450236 Report a problem
    5/20/2020Listed for sale$420,000+51.6%$180/sqft
    Source: Keller Williams Dtc #9450236 Report a problem
    8/7/2013Sold$276,986$119/sqft
    Source: Public Record Report a problem
    7/4/2013Price change$276,986-1.2%$119/sqft
    Source: RE/MAX OF CHERRY CREEK INC #1179273 Report a problem
    6/7/2013Price change$280,486-0.7%$120/sqft
    Source: D.R. Horton Report a problem
    5/23/2013Price change$282,486+0.7%$121/sqft
    Source: D.R. Horton Report a problem
    4/21/2013Listed for sale$280,486$120/sqft
    Source: D.R. Horton Report a problem

    Public tax history

    YearProperty taxesTax assessment
    2025$6,235 +2.2%$33,190 -13.2%
    2024$6,104 +17.8%$38,230
    2023$5,181 +3.9%$38,230 +33.3%
    2022$4,987 $28,670 -2.8%
    2021-- $29,500 +2.5%
    2020$4,494 $28,790 -0.2%
    2019$4,494 +17.6%$28,840 +18.1%
    2018$3,821 $24,420
    2017$3,821 $24,420 +15.8%
    2016-- $21,080
    2015$2,957 $21,080 +22.2%
    2014-- $17,250 +144.7%
    2013-- $7,050 +26.6%
    2012-- $5,570
    2011-- $5,570 -6.2%
    2010-- $5,940 -19.6%
    2009-- $7,390 -8%
    2008-- $8,030
    2007-- $8,030 +341.2%
    2006-- $1,820
    Find assessor info on the county website

    Neighborhood: High Point

    Nearby schools

    GreatSchools rating
    Schools provided by the listing agent
    • Elementary: Second Creek
    • Middle: Otho Stuart
    • High: Prairie View
    • District: School District 27-J

    Source: The MLS. This data may not be complete. We recommend contacting the local school district to confirm school assignments for this home.

    Get a cash offer in 3 minutes
    Find out how much your home could sell for in as little as 3 minutes with a no-obligation cash offer.
    Estimated market value
    $526,600
    Get a cash offer in 3 minutes
    Find out how much your home could sell for in as little as 3 minutes with a no-obligation cash offer.
    Estimated market value
    $526,600