Check out this home with a rare assumable 4.75% VA Loan. New Roof. Solar panels. 3-Car Garage. Minutes to Buckley SFB
Move-in ready and loaded with the updates that matter, this beautifully maintained 3-bedroom, 2.5-bath home offers something almost impossible to find in today's market: an assumable VA loan at approximately 4.75%, a substantial financing advantage for eligible buyers when current rates sit well above 6%. Pair that with a brand-new roof & gutters (2025), exterior paint (2024) and solar panels already installed.
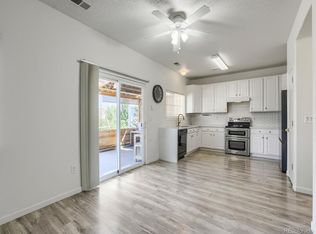
Charming curb appeal and a welcoming front porch lead into a bright, open-concept layout with attractive flooring and a floor plan designed for both easy everyday living and effortless entertaining. Upstairs, a spacious loft flexes to fit your life, home office, media room, playroom, or an easy conversion to a true fourth bedroom. The oversized 3-car garage is a standout, complete with a 220V outlet ready for EV charging.
Out back, an expansive yard with a large patio and walkway that sets the stage for Colorado summers, gatherings, and room to roam, while young apple and nectarine trees promise fruit in the seasons ahead. Downstairs, an unfinished basement delivers abundant storage and a blank canvas to add a rec room, home gym, or additional living space, instant upside and equity potential. The HOA covers trash, recycling, and access to the community pool.
Ideally located just a 22-minute commute to Buckley Space Force Base, with Denver International Airport, the Gaylord Rockies Resort, shopping, and dining all close at hand. Homes with this combination of financing, updates, and location don't last, schedule your showing today!
VA Loan Assumption, subject to lender approval.
Accepting backups
Price cut: $10K (8/6)
$545,000
19663 E 63rd Place, Aurora, CO 80019
3beds
2,838sqft
Single Family Residence
Built in 2013
6,969 Square Feet Lot
$-- Zestimate®
$192/sqft
$44/mo HOA
What's special
- 105 days
- 617
- 27
Zillow last checked:
Listing updated:
Listed by:
Claudia Castillo 970-380-8372 claudiacastillo@kw.com,
Keller Williams Preferred Realty
Source: REcolorado as distributed by MLS GRID,MLS#: 4601062
Facts & features
Interior
Bedrooms & bathrooms
- Bedrooms: 3
- Bathrooms: 3
- Full bathrooms: 2
- 1/2 bathrooms: 1
- Main level bathrooms: 1
Bedroom
- Features: Primary Suite
- Level: Upper
- Area: 168.19 Square Feet
- Dimensions: 13.9 x 12.1
Bedroom
- Level: Upper
- Area: 99.36 Square Feet
- Dimensions: 10.8 x 9.2
Bedroom
- Level: Upper
- Area: 123.17 Square Feet
- Dimensions: 10.9 x 11.3
Bathroom
- Level: Upper
- Area: 105.3 Square Feet
- Dimensions: 13 x 8.1
Bathroom
- Level: Upper
- Area: 54 Square Feet
- Dimensions: 10.8 x 5
Bathroom
- Level: Main
- Area: 26.1 Square Feet
- Dimensions: 4.5 x 5.8
Bonus room
- Level: Upper
- Area: 105 Square Feet
- Dimensions: 10 x 10.5
Dining room
- Level: Main
- Area: 216.72 Square Feet
- Dimensions: 12.6 x 17.2
Family room
- Level: Main
- Area: 289.17 Square Feet
- Dimensions: 15.3 x 18.9
Kitchen
- Level: Main
- Area: 152.32 Square Feet
- Dimensions: 11.2 x 13.6
Laundry
- Level: Main
- Area: 30.74 Square Feet
- Dimensions: 5.3 x 5.8
Living room
- Level: Main
- Area: 216.72 Square Feet
- Dimensions: 12.6 x 17.2
Heating
- Forced Air
Cooling
- Central Air
Appliances
- Included: Dishwasher, Dryer, Freezer, Microwave, Range, Refrigerator, Washer
- Laundry: In Unit
Features
- Ceiling Fan(s), Eat-in Kitchen, Kitchen Island, Primary Suite, Walk-In Closet(s)
- Basement: Unfinished
- Number of fireplaces: 1
- Fireplace features: Gas
Interior area
- Total structure area: 2,838
- Total interior livable area: 2,838 sqft
- Finished area above ground: 1,965
- Finished area below ground: 0
Video & virtual tour
Property
Parking
- Total spaces: 3
- Parking features: Garage - Attached
- Attached garage spaces: 3
Features
- Levels: Two
- Stories: 2
- Patio & porch: Front Porch, Patio
- Fencing: Full
Lot
- Size: 6,969 Square Feet
Details
- Parcel number: R0168273
- Special conditions: Standard
Construction
Type & style
- Home type: SingleFamily
- Architectural style: Traditional
- Property subtype: Single Family Residence
Materials
- Frame
- Roof: Composition
Condition
- Year built: 2013
Utilities & green energy
- Sewer: Public Sewer
- Water: Public
Community & HOA
Community
- Subdivision: High Point At Dia
HOA
- Has HOA: Yes
- Amenities included: Clubhouse, Park, Pool
- Services included: Recycling, Trash
- HOA fee: $44 monthly
- HOA name: HIGH POINT MASTER ASSOCIATON
- HOA phone: 720-974-4226
Location
- Region: Aurora
Financial & listing details
- Price per square foot: $192/sqft
- Tax assessed value: $542,000
- Annual tax amount: $5,919
- Date on market: 5/28/2026
- Listing terms: 1031 Exchange,Cash,Conventional,FHA,VA Loan
- Exclusions: Sellers' Personal Property
- Ownership: Individual
- Road surface type: Paved
Estimated market value
Not available
Estimated sales range
Not available
Not available
Price history
| Date | Event | Price |
|---|---|---|
| 8/30/2026 | Pending sale | $545,000$192/sqft |
Source:  REcolorado as distributed by MLS GRID #4601062 Report a problem REcolorado as distributed by MLS GRID #4601062 Report a problem | ||
| 8/6/2026 | Price change | $545,000-1.8%$192/sqft |
Source: REcolorado as distributed by MLS GRID #4601062 Report a problem | ||
| 7/16/2026 | Price change | $555,000-1.8%$196/sqft |
Source: REcolorado as distributed by MLS GRID #4601062 Report a problem | ||
| 7/4/2026 | Price change | $565,000-0.9%$199/sqft |
Source: REcolorado as distributed by MLS GRID #4601062 Report a problem | ||
| 6/11/2026 | Price change | $570,000-0.9%$201/sqft |
Source: REcolorado as distributed by MLS GRID #4601062 Report a problem | ||
| 5/28/2026 | Listed for sale | $575,000-3.4%$203/sqft |
Source: REcolorado as distributed by MLS GRID #4601062 Report a problem | ||
| 7/19/2022 | Sold | $595,000+99%$210/sqft |
Source: Public Record Report a problem | ||
| 9/30/2014 | Listing removed | $299,053$105/sqft |
Source: D.R. Horton Report a problem | ||
| 8/19/2014 | Listed for sale | $299,053+0.8%$105/sqft |
Source: D.R. Horton Report a problem | ||
| 6/3/2014 | Sold | $296,553$104/sqft |
Source: Public Record Report a problem | ||
Public tax history
| Year | Property taxes | Tax assessment |
|---|---|---|
| 2025 | $6,334 +2.2% | $33,880 -12.6% |
| 2024 | $6,200 +18.7% | $38,770 |
| 2023 | $5,224 +3.9% | $38,770 +34.1% |
| 2022 | $5,028 | $28,910 -2.8% |
| 2021 | -- | $29,740 +2.7% |
| 2020 | $4,519 | $28,950 -0.2% |
| 2019 | $4,519 +16.5% | $29,000 +17% |
| 2018 | $3,879 | $24,790 |
| 2017 | $3,879 | $24,790 +12.4% |
| 2016 | -- | $22,060 |
| 2015 | $3,094 | $22,060 +101.6% |
| 2014 | -- | $10,940 +55.2% |
| 2013 | -- | $7,050 +26.6% |
| 2012 | -- | $5,570 |
| 2011 | -- | $5,570 -6.2% |
| 2010 | -- | $5,940 -19.6% |
| 2009 | -- | $7,390 -8% |
| 2008 | -- | $8,030 |
| 2007 | -- | $8,030 +341.2% |
| 2006 | -- | $1,820 |
Find assessor info on the county website
Monthly payment
Est. payment
Payment breakdown
Explore the cost of this home by adjusting the details. Changes won't be saved.Climate risks
Neighborhood: High Point
Nearby schools
Schools provided by the listing agent
- Elementary: Second Creek
- Middle: Otho Stuart
- High: Prairie View
- District: School District 27-J
Source: REcolorado as distributed by MLS GRID. This data may not be complete. We recommend contacting the local school district to confirm school assignments for this home.

Similar homes
- $530,0004 bd4 ba3k sqft6334 N Ensenada Court, Aurora, CO 80019For Sale

 MLS ID #7763490, Tara Jones, Opendoor Brokerage LLC. REcolorado as distributed by MLS GRID
 - $525,0003 bd3 ba2.3k sqft6047 N Halifax Court, Aurora, CO 80019New Construction
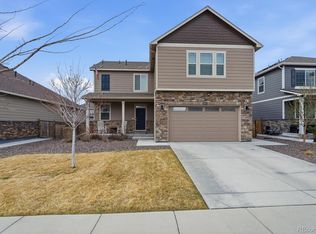 MLS ID #4972865, Sarah Craner, RE/MAX Professionals. REcolorado as distributed by MLS GRID
 - $--3 bd3 ba2.3k sqft5991 N Liverpool Ct, Aurora, CO 80019Auction
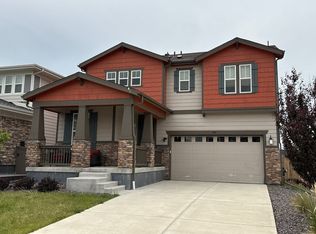 Auction.com 2
 - $479,0003 bd3 ba1.6k sqft19355 E 58th Drive, Aurora, CO 80019For Sale
 MLS ID #9235884, Yanshuang Tan, HomeSmart. REcolorado as distributed by MLS GRID
 - $499,9993 bd2 ba1.6k sqft19468 E 65th Place, Aurora, CO 80019For SaleMLS ID #8587294, Dae Jung Trejo, Keller Williams Realty Downtown LLC. REcolorado as distributed by MLS GRID
- $495,0003 bd2 ba1.6k sqft6434 N Ensenada Court, Aurora, CO 80019For SaleMLS ID #3016119, Jessica Gissa, Colorado Real Estate Experts. REcolorado as distributed by MLS GRID
- $650,0005 bd3 ba3.4k sqft19772 E 63rd Drive, Aurora, CO 80019For SaleMLS ID #3343355, Haydee Orozco, Brokers Guild Homes. REcolorado as distributed by MLS GRID
- $485,0004 bd3 ba2.4k sqft19889 E 59th Avenue, Aurora, CO 80019For SaleMLS ID #1627866, Jennifer Premac, Jennifer Premac, Individual Proprietor. REcolorado as distributed by MLS GRID
- $544,9903 bd3 ba2.6k sqft20285 E 58th Place, Aurora, CO 80019New ConstructionREcolorado as distributed by MLS GRID
- $514,0004 bd4 ba2.3k sqft6253 N Liverpool Street, Aurora, CO 80019For SaleMLS ID #6341424, Zacharias Andarge, Brokers Guild Real Estate. REcolorado as distributed by MLS GRID
- $539,9504 bd3 ba2.4k sqft6583 N Malta Street, Aurora, CO 80019New ConstructionREcolorado as distributed by MLS GRID
- $535,0004 bd3 ba2.5k sqft6513 N Ceylon Street, Denver, CO 80249For SaleMLS ID #2519955, Sandra Bakford, Broker Bakford LLC. REcolorado as distributed by MLS GRID
- $549,9003 bd3 ba2.5k sqft5743 N Jebel Way, Aurora, CO 80019New ConstructionREcolorado as distributed by MLS GRID
- $549,0004 bd3 ba2.7k sqft21064 E 62nd Avenue, Aurora, CO 80019New ConstructionMLS ID #5031303, Dennis Schick, RE/MAX Alliance. REcolorado as distributed by MLS GRID
- $579,0003 bd3 ba2.5k sqft19037 Randolph Place, Denver, CO 80249For SaleMLS ID #9521721, Wisdom Real Estate, Wisdom Real Estate. REcolorado as distributed by MLS GRID
