This meticulously cared-for 4-bed, 3-bath home is the epitome of modern living, boasting countless upgrades and thoughtful design. From the moment you arrive, the attention to detail is obvious with 8-foot doors, scratch-resistant luxury vinyl plank flooring, and 5-inch baseboards. The main level welcomes you with a stunning stacked stone fireplace and open concept living to the dining room and chef’s kitchen.
The kitchen is a masterpiece, with custom pull-out shelving, soft-close drawers, a large apron sink, Cove dishwasher, induction stove, VentaHood range hood, built-in microwave, and a backsplash extending from countertop to ceiling. The oversized walk-in pantry features storage racks and a custom barn door. Additional highlights include a wood mudroom and a unique wood cabinet around the refrigerator.
The main floor offers a large office with French doors and a laundry room with LG w/d, utility sink, and storage cabinets. The primary suite boasts a private bath with double sinks, a walk-in shower, and a custom Closets by Design. A second bedroom with upgraded windows and a beautiful bath completes the main level.
The finished basement is an entertainer’s dream. It includes a fireplace, two oversized bedrooms with egress windows featuring stamped cement designs, and a full bar with a fridge, microwave, wine fridge, dishwasher, and custom cabinetry. The bathroom offers stunning tile work. A large storage room houses a tankless water heater, Culligan water softener, sump pump, radon system, and upgraded HVAC. Ceiling insulation and a whole-home surge protector enhance efficiency. The newly poured driveway leads to a pristine garage with epoxy-coated floors, a new opener, and custom shelving. The landscaped front yard features low-maintenance xeriscaping with a drip line, while the backyard offers a peaceful retreat with a paver patio, privacy shield, and drainage system. Located near downtown Parker, shopping, restaurants, and trails, this home is a must-see!
Sold for $665,000
$665,000
11798 Barrentine Loop, Parker, CO 80138
4beds
3,050sqft
Duplex
Built in 2018
3,920 Square Feet Lot
$657,100 Zestimate®
$218/sqft
$3,475 Estimated rent
Home value
$657,100
$624,000 - $690,000
$3,475/mo
Zestimate® history
Owner options
List your home for rent
$3,475/mo
Rent Zestimate®
Find your next renter with Zillow Rental Manager. Plus, with online applications, you can quickly screen prospective tenants – for free.
$3,475/mo
Rent Zestimate®
Refinance and save
$4,001/mo
Est. payment
Refinancing to a lower rate could help reduce your monthly payments and save thousands over the life of the loan.
$4,001/mo
Est. payment
Explore your selling options
Work with a Zillow partner agent
Leverage their expertise and Zillow's premium Showcase listings to get your home seen by more buyers.
Get startedList with your own agent
Get your home in front of millions of buyers by listing it on Zillow.
Learn how to do itSell it yourself
Take full control of how buyers see your home on Zillow by listing For Sale by Owner (FSBO).
List your homeWhat's special
Zillow last checked:
Listing updated:
Listed by:
Caroline Kleckner 832-704-0942 kleckner.realty@gmail.com,
RE/MAX Professionals,
The Griffith Home Team 303-726-0410,
RE/MAX Professionals
Bought with:
Travis Srofe, 100089783
Redfin Corporation
Source: REcolorado as distributed by MLS GRID,MLS#: 5067734
Facts & features
Interior
Bedrooms & bathrooms
- Bedrooms: 4
- Bathrooms: 3
- Full bathrooms: 1
- 3/4 bathrooms: 2
- Main level bathrooms: 2
- Main level bedrooms: 2
Primary bedroom
- Description: Wood Accent Wall, Walk-In Closet With Closet System
- Level: Main
Bedroom
- Description: Lots Of Natural Light, Plenty Of Storage, And Spacious Bedroom. Upgraded Windows To Lessen Any Street Noise
- Level: Main
Bedroom
- Description: Spacious Room With Egress Window
- Level: Basement
Bedroom
- Description: Spacious Room With Egress Window
- Level: Basement
Primary bathroom
- Description: 4-Piece Ensuite With Dual Vanites, Walk-In Glass Shower
- Level: Main
Bathroom
- Description: Beautiful Tile Work In Hall Bathroom
- Level: Main
Bathroom
- Description: Custom Tile Work, Beautiful Finishes
- Level: Basement
Den
- Description: Huge Finished Den Perfect For Entertaining With Gas Fireplace And Large Wet Bar
- Level: Basement
Dining room
- Description: Open To Kitchen And Living Room, Tinted Windows
- Level: Main
Kitchen
- Description: Exposed Wood Beam, Center Island, Quartz Countertops, High-End Stainless Steel Appliances, Walk-In Pantry
- Level: Main
Laundry
- Description: Laundry Room On Main Level With Storage Shelving And Utility Sink
- Level: Main
Living room
- Description: Open Concept, Vaulted Ceilings, Stacked Stone Gas Fireplace
- Level: Main
Office
- Description: French Doors, Board And Batten Walls, Updated Lighting
- Level: Main
Heating
- Forced Air
Cooling
- Central Air
Appliances
- Included: Dishwasher, Disposal, Dryer, Microwave, Range, Range Hood, Refrigerator, Tankless Water Heater, Washer, Water Softener, Wine Cooler
- Laundry: In Unit
Features
- Built-in Features, Ceiling Fan(s), Eat-in Kitchen, Entrance Foyer, High Ceilings, Kitchen Island, Open Floorplan, Pantry, Primary Suite, Quartz Counters, Radon Mitigation System, Smoke Free, Vaulted Ceiling(s), Walk-In Closet(s), Wet Bar
- Flooring: Carpet, Tile, Vinyl
- Windows: Double Pane Windows, Window Coverings, Window Treatments
- Basement: Finished,Interior Entry,Partial
- Number of fireplaces: 2
- Fireplace features: Family Room, Great Room
- Common walls with other units/homes: End Unit,No One Above,1 Common Wall
Interior area
- Total structure area: 3,050
- Total interior livable area: 3,050 sqft
- Finished area above ground: 1,525
- Finished area below ground: 1,240
Property
Parking
- Total spaces: 2
- Parking features: Concrete, Dry Walled, Floor Coating, Storage
- Attached garage spaces: 2
Features
- Levels: One
- Stories: 1
- Patio & porch: Front Porch, Patio
- Exterior features: Lighting, Rain Gutters
Lot
- Size: 3,920 Square Feet
- Features: Irrigated, Landscaped, Level, Master Planned
Details
- Parcel number: R0496064
- Zoning: RES
- Special conditions: Standard
Construction
Type & style
- Home type: SingleFamily
- Architectural style: Traditional
- Property subtype: Duplex
- Attached to another structure: Yes
Materials
- Frame, Stone, Wood Siding
- Foundation: Slab
- Roof: Composition
Condition
- Updated/Remodeled
- Year built: 2018
Details
- Builder model: Willow/Elevation B
- Builder name: Cardel Homes
Utilities & green energy
- Sewer: Public Sewer
- Water: Public
- Utilities for property: Electricity Connected, Natural Gas Connected
Community & HOA
Community
- Security: Carbon Monoxide Detector(s), Smoke Detector(s)
- Subdivision: Lincoln Creek Village
HOA
- Has HOA: Yes
- Services included: Maintenance Grounds, Recycling, Road Maintenance, Snow Removal, Trash
- HOA fee: $125 monthly
- HOA name: MSI
- HOA phone: 303-420-4433
Location
- Region: Parker
Financial & listing details
- Price per square foot: $218/sqft
- Tax assessed value: $600,071
- Annual tax amount: $6,384
- Date on market: 1/17/2025
- Listing terms: Cash,Conventional,FHA,VA Loan
- Exclusions: Seller's Personal Property Unless Otherwise Agreed To
- Ownership: Individual
- Electric utility on property: Yes
- Road surface type: Paved
Price history
| Date | Event | Price |
|---|---|---|
| 3/21/2025 | Sold | $665,000$218/sqft |
Source:  REcolorado as distributed by MLS GRID #5067734 Report a problem REcolorado as distributed by MLS GRID #5067734 Report a problem | ||
| 2/22/2025 | Pending sale | $665,000$218/sqft |
Source: REcolorado as distributed by MLS GRID #5067734 Report a problem | ||
| 2/18/2025 | Price change | $665,000-0.9%$218/sqft |
Source: REcolorado as distributed by MLS GRID #5067734 Report a problem | ||
| 2/6/2025 | Pending sale | $671,000$220/sqft |
Source: REcolorado as distributed by MLS GRID #5067734 Report a problem | ||
| 2/3/2025 | Price change | $671,000-1.3%$220/sqft |
Source: REcolorado as distributed by MLS GRID #5067734 Report a problem | ||
| 1/17/2025 | Listed for sale | $679,900+20.7%$223/sqft |
Source: REcolorado as distributed by MLS GRID #5067734 Report a problem | ||
| 11/9/2018 | Sold | $563,465$185/sqft |
Source: Public Record Report a problem | ||
Public tax history
| Year | Property taxes | Tax assessment |
|---|---|---|
| 2025 | $5,208 -18.4% | $37,500 -10.5% |
| 2024 | $6,384 +8.7% | $41,900 -0.9% |
| 2023 | $5,870 -2.4% | $42,300 +19% |
| 2022 | $6,015 | $35,550 -2.8% |
| 2021 | -- | $36,580 +15.9% |
| 2020 | $5,217 +145.5% | $31,570 |
| 2019 | $2,125 0% | $31,570 +143.4% |
| 2018 | $2,125 +49.4% | $12,970 +42.8% |
| 2017 | $1,423 | $9,080 |
Find assessor info on the county website
Neighborhood: 80138
Nearby homes
- $607,7002 bd2 ba1.6k sqft11792 Barrentine Loop, Parker, CO 80138Off Market
- $546,4002 bd2 ba1.6k sqft11802 Barrentine Loop, Parker, CO 80138Off Market
- $564,7002 bd2 ba1.5k sqft11786 Barrentine Loop, Parker, CO 80138Off Market
- $610,0003 bd3 ba3k sqft11808 Barrentine Loop, Parker, CO 80138For Sale
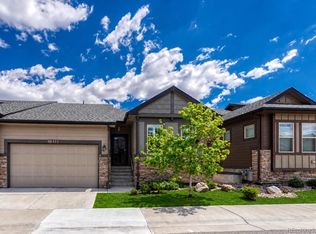
- $572,1002 bd2 ba1.6k sqft11795 Barrentine Loop, Parker, CO 80138Off Market
- $595,0003 bd3 ba3k sqft11896 Barrentine Loop, Parker, CO 80138For Sale
- $604,4004 bd3 ba2.9k sqft11890 Barrentine Loop, Parker, CO 80138Off Market
- $602,7003 bd3 ba2.7k sqft11884 Barrentine Loop, Parker, CO 80138Off Market
Nearby schools
GreatSchools rating
- 8/10Pine Lane Elementary SchoolGrades: PK-6Distance: 1.2 mi
- 4/10Sierra Middle SchoolGrades: 7-8Distance: 1 mi
- 8/10Chaparral High SchoolGrades: 9-12Distance: 2.8 mi
Schools provided by the listing agent
- Elementary: Pine Lane Prim/Inter
- Middle: Sierra
- High: Chaparral
- District: Douglas RE-1
Source: REcolorado as distributed by MLS GRID. This data may not be complete. We recommend contacting the local school district to confirm school assignments for this home.
Get a cash offer in 3 minutes
Find out how much your home could sell for in as little as 3 minutes with a no-obligation cash offer.
Estimated market value
$657,100
Get a cash offer in 3 minutes
Find out how much your home could sell for in as little as 3 minutes with a no-obligation cash offer.
Estimated market value
$657,100
- Colorado
- Douglas County
- Parker
- 80138
- 11798 Barrentine Loop
Nearby cities
Nearby neighborhoods
Nearby zip codes
Other Parker Topics
