Experience modern living in the desirable Aurora Highlands community! This beautifully designed two-story home offers a bright, open-concept layout with a welcoming front flex room that's ideal for a home office, formal sitting area, or playroom. The spacious living area flows seamlessly into the stylish kitchen, featuring a large quartz island, stainless steel appliances, and a generous walk-in pantry.
Upstairs, you'll find a versatile loft, three spacious secondary bedrooms with walk-in closets, a full shared bathroom, and a relaxing primary suite complete with a luxurious en-suite bath and oversized walk-in closet.
Step outside to the covered patio, perfect for entertaining or enjoying Colorado evenings, with a neighborhood park conveniently located directly across the street. Ideally situated with quick access to major highways and only about 15 minutes from Denver International Airport, this home offers both comfort and convenience in one of Aurora's fastest-growing communities.
For sale
$555,000
3856 Fultondale Street, Aurora, CO 80019
3beds
2,316sqft
:
Get pre-qualified$3,490/mo
Single Family Residence
Built in 2022
8,276 Square Feet Lot
$549,700 Zestimate®
$240/sqft
$100/mo HOA
What's special
- 28 days |
- 661 |
- 35 |
Zillow last checked:
Listing updated:
Listed by:
Eric Barojas 720-376-3775 ebarojas@bluepebblehomes.com,
Blue Pebble Homes
Source: REcolorado as distributed by MLS GRID,MLS#: 8692917
Facts & features
Interior
Bedrooms & bathrooms
- Bedrooms: 3
- Bathrooms: 3
- Full bathrooms: 2
- 1/2 bathrooms: 1
- Main level bathrooms: 1
Bedroom
- Description: Walk-In Closet
- Features: Primary Suite
- Level: Upper
- Area: 195 Square Feet
- Dimensions: 13 x 15
Bedroom
- Level: Upper
- Area: 156 Square Feet
- Dimensions: 13 x 12
Bedroom
- Level: Upper
- Area: 132 Square Feet
- Dimensions: 12 x 11
Bathroom
- Features: Primary Suite
- Level: Upper
Bathroom
- Level: Upper
Bathroom
- Level: Main
Bonus room
- Description: Flex Room
- Level: Main
- Area: 120 Square Feet
- Dimensions: 12 x 10
Dining room
- Level: Main
- Area: 150 Square Feet
- Dimensions: 15 x 10
Great room
- Level: Main
- Area: 238 Square Feet
- Dimensions: 17 x 14
Kitchen
- Level: Main
- Area: 150 Square Feet
- Dimensions: 15 x 10
Loft
- Level: Upper
- Area: 272 Square Feet
- Dimensions: 17 x 16
Heating
- Forced Air
Cooling
- Central Air
Appliances
- Included: Dishwasher, Disposal, Microwave, Range
Features
- Eat-in Kitchen, Kitchen Island, Open Floorplan, Pantry, Primary Suite, Radon Mitigation System, Walk-In Closet(s)
- Flooring: Carpet
- Basement: Crawl Space
Interior area
- Total structure area: 2,316
- Total interior livable area: 2,316 sqft
- Finished area above ground: 2,316
Property
Parking
- Total spaces: 3
- Parking features: Concrete
- Attached garage spaces: 3
Features
- Levels: Two
- Stories: 2
- Patio & porch: Covered
- Fencing: Full
Lot
- Size: 8,276 Square Feet
- Features: Landscaped, Sprinklers In Front
Details
- Parcel number: R0206052
- Special conditions: Standard
Construction
Type & style
- Home type: SingleFamily
- Architectural style: Contemporary
- Property subtype: Single Family Residence
Materials
- Frame
- Roof: Composition
Condition
- Year built: 2022
Utilities & green energy
- Sewer: Public Sewer
- Water: Public
Community & HOA
Community
- Subdivision: Aurora Highlands
HOA
- Has HOA: Yes
- Amenities included: Playground, Pool, Trail(s)
- Services included: Maintenance Grounds, Recycling, Road Maintenance, Snow Removal, Trash
- HOA fee: $100 monthly
- HOA name: Aurora Highlands Community Authority
- HOA phone: 303-779-5710
Location
- Region: Aurora
Financial & listing details
- Price per square foot: $240/sqft
- Tax assessed value: $613,000
- Annual tax amount: $7,980
- Date on market: 7/3/2026
- Listing terms: Cash,Conventional,FHA,VA Loan
- Exclusions: Seller's Personal Property Including Tvs And Mounts. All Curtains, Washer, Dryer.
- Ownership: Individual
- Road surface type: Paved
Estimated market value
$549,700
$522,000 - $577,000
$3,313/mo
Price history
| Date | Event | Price |
|---|---|---|
| 7/3/2026 | Listed for sale | $555,000+1.5%$240/sqft |
Source:  REcolorado as distributed by MLS GRID #8692917 Report a problem REcolorado as distributed by MLS GRID #8692917 Report a problem | ||
| 5/18/2023 | Sold | $546,900$236/sqft |
Source: Public Record Report a problem | ||
Public tax history
| Year | Property taxes | Tax assessment |
|---|---|---|
| 2025 | $7,704 +1.1% | $38,320 -12.6% |
| 2024 | $7,622 +99.8% | $43,840 |
| 2023 | $3,814 +387.6% | $43,840 +126.6% |
| 2022 | $782 | $19,350 +391.1% |
| 2021 | -- | $3,940 |
Find assessor info on the county website
Monthly payment
Est. payment
Payment breakdown
Explore the cost of this home by adjusting the details. Changes won't be saved.Climate risks
Neighborhood: Green Valley Ranch East
Nearby schools
GreatSchools rating
- 5/10Aurora Highlands P-8Grades: PK-8Distance: 0.3 mi
- 5/10Vista Peak 9-12 PreparatoryGrades: 9-12Distance: 3.3 mi
Schools provided by the listing agent
- Elementary: Harmony Ridge P-8
- Middle: Harmony Ridge P-8
- High: Vista Peak
- District: Adams-Arapahoe 28J
Source: REcolorado as distributed by MLS GRID. This data may not be complete. We recommend contacting the local school district to confirm school assignments for this home.
- $687,0005 bd3 ba4k sqft3846 N Fultondale St, Aurora, CO 80019Sold
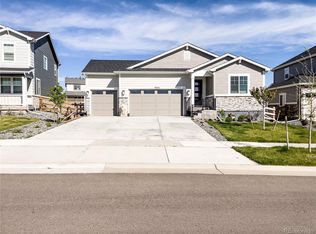
- $687,0005 bd3 ba2k sqft3846 Fultondale St, Aurora, CO 80019Sold
- $750,0005 bd3 ba4k sqft3866 Fultondale St, Aurora, CO 80019Sold
- $584,9003 bd2 ba2.3k sqft3826 Fultondale St, Aurora, CO 80019Off Market
- $694,9005 bd3 ba3.8k sqft3876 Fultondale St, Aurora, CO 80019Off Market
- $625,0005 bd4 ba3.7k sqft3827 N Grand Baker St, Aurora, CO 80019Sold
- $750,0005 bd3 ba4k sqft3866 N Fultondale St, Aurora, CO 80019Sold
- $540,0003 bd2 ba1.6k sqft3886 Fultondale St, Aurora, CO 80019Sold
A local agent can set up tours, give advice and negotiate with sellers.
Similar homes
- $505,0003 bd3 ba2.3k sqft4003 N Quatar Court, Aurora, CO 80019For Sale

 MLS ID #2869753, Michael Hardey, Integrity Real Estate Group. REcolorado as distributed by MLS GRID
 - $575,0003 bd3 ba3.4k sqft4524 N Picadilly Court, Aurora, CO 80019For Sale
 MLS ID #2443232, Nicolette Thomas, Compass Colorado, LLC - Boulder. REcolorado as distributed by MLS GRID
 - $550,0003 bd3 ba2.3k sqft6047 N Halifax Court, Aurora, CO 80019New Construction
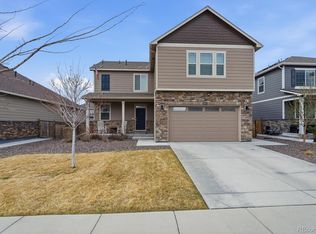 MLS ID #4972865, Sarah Craner, RE/MAX Professionals. REcolorado as distributed by MLS GRID
 - $525,0004 bd2 ba1.7k sqft24544 E 37th Avenue, Aurora, CO 80019For Sale
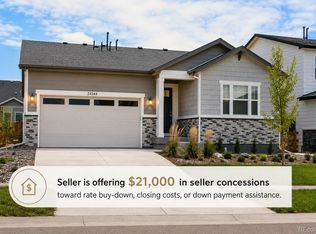 MLS ID #6834892, Eric Lumsden, RE/MAX Alliance. REcolorado as distributed by MLS GRID
 - $485,0004 bd3 ba1.9k sqft4130 N Quatar Court, Aurora, CO 80019For SaleMLS ID #7478464, Ashley Hay, Compass - Denver. REcolorado as distributed by MLS GRID
- $575,0003 bd3 ba2.6k sqft26361 E 5th Place, Aurora, CO 80018For SaleMLS ID #3758167, The Awaka Group, Real Broker, LLC DBA Real. REcolorado as distributed by MLS GRID
- $544,9004 bd3 ba2.2k sqft27104 E Archer Avenue, Aurora, CO 80018For SaleMLS ID #5682100, James Crocker, Crocker Realty, LLC. REcolorado as distributed by MLS GRID
- $545,0003 bd3 ba1.9k sqft24444 E Walsh Avenue, Aurora, CO 80018For SaleMLS ID #5857706, Merritt Cohn, MB Cohn & Assoc. REcolorado as distributed by MLS GRID
- $539,9004 bd2 ba1.8k sqft141 S Quantock Street, Aurora, CO 80018For SaleMLS ID #4596206, Mike Thys, RE/MAX Professionals. REcolorado as distributed by MLS GRID
- $550,0004 bd4 ba2.1k sqft1976 S Fultondale Ct, Aurora, CO 80018For Sale
 MLS ID #1045729, Carol Dilk, Realty ONE Group Platinum Elite. elevateMLS
 - $399,0002 bd3 ba1.1k sqft21845 E 44th Place, Aurora, CO 80019For SaleMLS ID #9530123, Kenneth Villanueba, HomeSmart. REcolorado as distributed by MLS GRID
- $550,0003 bd3 ba2.8k sqft5064 Durham Court, Denver, CO 80239For SaleMLS ID #9396344, Murray Shykind, Colorado Home Agents. REcolorado as distributed by MLS GRID
- $479,9004 bd4 ba1.9k sqft26168 E Maple Dr, Aurora, CO 80018For Sale
 MLS ID #1064871, Carolyn Kenney, HomeSmart. IRES as distributed by MLS GRID
 - $545,0003 bd3 ba2.6k sqft4741 Ventura Street, Denver, CO 80249For SaleMLS ID #4558881, Sokhan Veunnasack, Brokers Guild Homes. REcolorado as distributed by MLS GRID
- $425,0002 bd3 ba1.4k sqft4032 N Quatar Court, Aurora, CO 80019For SaleMLS ID #4748350, Megan Lopez, Thrive Real Estate Group. REcolorado as distributed by MLS GRID
- $485,0004 bd2 ba1.7k sqft26772 E Ellsworth Ave, Aurora, CO 80018For SaleMLS ID #1061957, Memory Hogan, Real. IRES as distributed by MLS GRID
- $499,0003 bd3 ba2.3k sqft4780 N Jasper Street, Denver, CO 80239For SaleMLS ID #6364860, Blake Minger, HomeSmart Realty. REcolorado as distributed by MLS GRID
- $519,0003 bd3 ba1.8k sqft1982 S Fultondale Court, Aurora, CO 80018For SaleMLS ID #3481197, Scott Freedle, Freedle and Associates LLC. REcolorado as distributed by MLS GRID
- $470,0003 bd3 ba1.8k sqft221 S Oak Hill Street, Aurora, CO 80018For SaleMLS ID #3481851, Marla Strick, RE/MAX Professionals. REcolorado as distributed by MLS GRID
- $540,0005 bd4 ba2.4k sqft5548 Killarney Court, Denver, CO 80249For SaleMLS ID #6625521, Ben Slingsby, West and Main Homes Inc. REcolorado as distributed by MLS GRID
