Your dream home awaits in The Aurora Highlands!
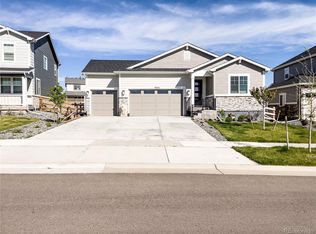
Step into a perfect blend of modern style and everyday comfort in this stunning two-story retreat. With 5 bedrooms, 3.5 baths, and a finished basement, this home is designed to grow with you and your lifestyle. The charming front porch sets the stage for a warm welcome with elegant stone accents, creating a welcoming curb appeal.
Inside, soaring ceilings, abundant natural light, and a warm neutral palette create an inviting atmosphere. Thoughtful details like soft carpet, luxury vinyl plank flooring, and a cozy fireplace in the family room set the stage for both relaxation and entertaining. Gather in the formal living room or savor time together in the gourmet kitchen featuring granite counters, a designer tile backsplash, high-end stainless steel appliances, and an oversized island perfect for casual dining and conversation.
Upstairs, a versatile loft offers the perfect spot for a home office, library, or movie nook. The primary suite feels like a personal sanctuary with its spacious layout, dual-sink vanity, luxurious walk-in shower, and an impressive walk-in closet. The finished basement expands your possibilities with a large bonus room, additional bedroom, and bathroom that is ideal for guests, hobbies, or cozy nights in.
Step outside to your private backyard oasis where lush grass and a sun-soaked patio invite barbecues, laughter, and quiet evenings under the stars. Conveniently located near major highways, this home provides ease of access without sacrificing peace and comfort.
Beautifully designed, move-in ready, and waiting for its next chapter, this home is more than just a place to live. It is a place to love.
*** If Buyer chooses to finance with American Pacific Mortgage (Levi Pollack - NMLS# 1749086) on this property, they are offering 1% Incentive towards Closing Costs or Rate Buydown on any loan that is not using down payment assistance (i.e. CHFA, Metro DPA, Turnkey, etc.). ***
Sold for $625,000
$625,000
3827 N Grand Baker Street, Aurora, CO 80019
5beds
3,788sqft
Single Family Residence
Built in 2023
6,195 Square Feet Lot
$619,000 Zestimate®
$165/sqft
$4,144 Estimated rent
Home value
$619,000
$582,000 - $662,000
$4,144/mo
Zestimate® history
Owner options
List your home for rent
$4,144/mo
Rent Zestimate®
Find your next renter with Zillow Rental Manager. Plus, with online applications, you can quickly screen prospective tenants – for free.
$4,144/mo
Rent Zestimate®
Refinance and save
$3,766/mo
Est. payment
Refinancing to a lower rate could help reduce your monthly payments and save thousands over the life of the loan.
$3,766/mo
Est. payment
Explore your selling options
Work with a Zillow partner agent
Leverage their expertise and Zillow's premium Showcase listings to get your home seen by more buyers.
Get startedList with your own agent
Get your home in front of millions of buyers by listing it on Zillow.
Learn how to do itSell it yourself
Take full control of how buyers see your home on Zillow by listing For Sale by Owner (FSBO).
List your homeWhat's special
Modern styleLush grassFinished basementPrivate backyard oasisWarm neutral paletteImpressive walk-in closetVersatile loft
Zillow last checked:
Listing updated:
Listed by:
Ian Mercier 303-990-4640 ian@ianhomesllc.com,
Keller Williams Preferred Realty
Bought with:
Araceli Quezada, 100071277
Keller Williams Realty Downtown LLC
Source: REcolorado as distributed by MLS GRID,MLS#: 8816896
Facts & features
Interior
Bedrooms & bathrooms
- Bedrooms: 5
- Bathrooms: 4
- Full bathrooms: 1
- 3/4 bathrooms: 2
- 1/2 bathrooms: 1
- Main level bathrooms: 1
Bedroom
- Description: Carpet, Walk-In Closet
- Features: Primary Suite
- Level: Upper
- Area: 225 Square Feet
- Dimensions: 15 x 15
Bedroom
- Description: Carpet, Closet
- Level: Upper
- Area: 143 Square Feet
- Dimensions: 13 x 11
Bedroom
- Description: Carpet, Closet
- Level: Upper
- Area: 120 Square Feet
- Dimensions: 12 x 10
Bedroom
- Description: Carpet, Closet
- Level: Upper
- Area: 121 Square Feet
- Dimensions: 11 x 11
Bedroom
- Description: Carpet, Closet
- Level: Basement
- Area: 132 Square Feet
- Dimensions: 12 x 11
Bathroom
- Description: Pedestal Sink
- Level: Main
- Area: 208 Square Feet
- Dimensions: 13 x 16
Bathroom
- Description: Dual Granite Sink, Shower, Private Toilet Room
- Features: En Suite Bathroom, Primary Suite
- Level: Upper
Bathroom
- Description: Dual Sinks, Shower & Tub Combo
- Level: Upper
Bathroom
- Description: Vanity Sink, Shower
- Level: Basement
Bonus room
- Description: Carpet, Recessed Lighting
- Level: Basement
- Area: 500 Square Feet
- Dimensions: 20 x 25
Dining room
- Description: Dining Area In Kitchen
- Level: Main
- Area: 150 Square Feet
- Dimensions: 15 x 10
Family room
- Description: Fireplace, Carpet
- Level: Main
- Area: 255 Square Feet
- Dimensions: 15 x 17
Kitchen
- Description: Cooktop Gas, Double Wall Oven, Center Island, Walk-In Pantry, Sliding Back Door
- Level: Main
Laundry
- Description: Laundry Room
- Level: Upper
Living room
- Description: Formal, Foyer, Carpet, Front Door, Recessed Lighting
- Level: Main
- Area: 165 Square Feet
- Dimensions: 15 x 11
Loft
- Description: Carpet, Recessed Lighting
- Level: Upper
- Area: 208 Square Feet
- Dimensions: 13 x 16
Heating
- Forced Air
Cooling
- Central Air
Appliances
- Included: Cooktop, Dishwasher, Disposal, Double Oven, Dryer, Range Hood, Refrigerator, Washer
- Laundry: In Unit
Features
- Built-in Features, Eat-in Kitchen, Entrance Foyer, Granite Counters, High Ceilings, Kitchen Island, Open Floorplan, Pantry, Primary Suite, Smart Thermostat, Smoke Free, Sound System, Walk-In Closet(s)
- Flooring: Carpet, Vinyl
- Windows: Window Coverings
- Basement: Bath/Stubbed,Finished,Sump Pump
- Number of fireplaces: 1
- Fireplace features: Family Room, Gas
- Common walls with other units/homes: No Common Walls
Interior area
- Total structure area: 3,788
- Total interior livable area: 3,788 sqft
- Finished area above ground: 2,636
- Finished area below ground: 745
Property
Parking
- Total spaces: 2
- Parking features: Concrete
- Attached garage spaces: 2
Features
- Levels: Two
- Stories: 2
- Patio & porch: Front Porch, Patio
- Exterior features: Private Yard, Rain Gutters
- Fencing: Full
Lot
- Size: 6,195 Square Feet
- Features: Irrigated, Landscaped, Level, Master Planned, Sprinklers In Front, Sprinklers In Rear
- Residential vegetation: Grassed
Details
- Parcel number: R0206058
- Zoning: RES
- Special conditions: Standard
Construction
Type & style
- Home type: SingleFamily
- Architectural style: Contemporary
- Property subtype: Single Family Residence
Materials
- Frame, Stone, Wood Siding
- Roof: Composition
Condition
- Year built: 2023
Utilities & green energy
- Sewer: Public Sewer
- Water: Public
- Utilities for property: Cable Available, Natural Gas Available, Phone Available
Community & HOA
Community
- Security: Carbon Monoxide Detector(s), Smoke Detector(s)
- Subdivision: The Aurora Highlands
HOA
- Has HOA: Yes
- Amenities included: Park, Playground, Trail(s)
- Services included: Maintenance Grounds, Recycling, Trash
- HOA fee: $100 monthly
- HOA name: Timberline District Consulting
- HOA phone: 720-275-0292
Location
- Region: Aurora
Financial & listing details
- Price per square foot: $165/sqft
- Annual tax amount: $10,081
- Date on market: 10/3/2025
- Listing terms: Cash,Conventional,FHA,Other,VA Loan
- Exclusions: All Personal Property And Items Remaining Used For Staging.
- Ownership: Individual
- Electric utility on property: Yes
- Road surface type: Paved
Price history
| Date | Event | Price |
|---|---|---|
| 5/4/2026 | Sold | $625,000-3.8%$165/sqft |
Source:  REcolorado as distributed by MLS GRID #8816896 Report a problem REcolorado as distributed by MLS GRID #8816896 Report a problem | ||
| 4/23/2026 | Listing removed | $3,800$1/sqft |
Source: REcolorado as distributed by MLS GRID #5713638 Report a problem | ||
| 4/22/2026 | Pending sale | $650,000$172/sqft |
Source: REcolorado as distributed by MLS GRID #8816896 Report a problem | ||
| 3/19/2026 | Price change | $650,000-7.1%$172/sqft |
Source: REcolorado as distributed by MLS GRID #8816896 Report a problem | ||
| 1/13/2026 | Price change | $700,000-3.4%$185/sqft |
Source: REcolorado as distributed by MLS GRID #8816896 Report a problem | ||
| 1/5/2026 | Listed for rent | $3,800+18.8%$1/sqft |
Source: REcolorado as distributed by MLS GRID #5713638 Report a problem | ||
| 10/3/2025 | Listed for sale | $725,000+7.4%$191/sqft |
Source: REcolorado as distributed by MLS GRID #8816896 Report a problem | ||
| 7/13/2024 | Listing removed | -- |
Source: REcolorado as distributed by MLS GRID #1575260 Report a problem | ||
| 6/27/2024 | Listed for rent | $3,200$1/sqft |
Source: REcolorado as distributed by MLS GRID #1575260 Report a problem | ||
| 2/24/2023 | Listing removed | -- |
Source: Richmond Homes Report a problem | ||
| 2/8/2023 | Listed for sale | $674,950$178/sqft |
Source: Richmond Homes Report a problem | ||
Public tax history
Tax history is unavailable.
Neighborhood: Green Valley Ranch East
Nearby homes
- $687,0005 bd3 ba4k sqft3846 N Fultondale St, Aurora, CO 80019Sold
- $687,0005 bd3 ba2k sqft3846 Fultondale St, Aurora, CO 80019Sold
- $578,3003 bd2 ba2.3k sqft3826 Fultondale St, Aurora, CO 80019Off Market
- $555,0003 bd3 ba2.3k sqft3856 Fultondale St, Aurora, CO 80019For Sale

- $699,9504 bd4 ba4.2k sqft3828 N Grand Baker St, Aurora, CO 80019Sold
- $750,0005 bd3 ba4k sqft3866 Fultondale St, Aurora, CO 80019Sold
- $743,5001 bd1 ba1.5k sqft3806 Fultondale St, Aurora, CO 80019Off Market
- $--1 bd1 ba1.5k sqft3806 Fultondale St #BASEMENT, Aurora, CO 80019Off Market
Nearby schools
GreatSchools rating
- 5/10Aurora Highlands P-8Grades: PK-8Distance: 0.3 mi
- 5/10Vista Peak 9-12 PreparatoryGrades: 9-12Distance: 3.3 mi
Schools provided by the listing agent
- Elementary: Harmony Ridge P-8
- Middle: Harmony Ridge P-8
- High: Vista Peak
- District: Adams-Arapahoe 28J
Source: REcolorado as distributed by MLS GRID. This data may not be complete. We recommend contacting the local school district to confirm school assignments for this home.
Get a cash offer in 3 minutes
Find out how much your home could sell for in as little as 3 minutes with a no-obligation cash offer.
Estimated market value
$619,000
Get a cash offer in 3 minutes
Find out how much your home could sell for in as little as 3 minutes with a no-obligation cash offer.
Estimated market value
$619,000
- Colorado
- Adams County
- Aurora
- 80019
- Green Valley Ranch East
- 3827 N Grand Baker Street
Nearby cities
Nearby neighborhoods
Nearby zip codes
Other Aurora Topics
