Beautifully maintained 3 bed / 2 bath home in a highly desirable Aurora subdivision offering comfort, efficiency, and an exceptional location. Fresh new carpet throughout creates a warm, inviting feel. Home features extra attic insulation and owned solar, keeping monthly electric costs incredibly low—typically around $50/month, plus an approx. $15/month rebate from Xcel.
Situated on a huge lot, this property provides ample space for outdoor living, gardening, pets, and play. The neighborhood is known for quiet streets, mature landscaping, and strong pride of ownership. Multiple parks, greenbelts, and walking paths are just minutes away, creating a true outdoor-friendly lifestyle.
Located in the highly regarded School District, with close access to a top STEM-focused school offering 1:1 technology, hands-on learning, and strong community involvement. Commuting is easy with quick access to E-470, I-225, DTC, DIA, Buckley Space Force Base, and Southlands for shopping, dining, and entertainment. The home also offers convenient proximity to Watkins, ideal for those who need access to the eastern corridor or prefer a quieter, more rural edge while still being close to city amenities.
The home includes a full-footprint crawl space with a cement slab, providing exceptional storage rarely found at this price point. Furnace located in crawl space and antenna in attic add functional convenience. This property blends efficiency, space, and location—an outstanding opportunity in a well-kept, sought-after Aurora neighborhood.
Broker believes information to be accurate; however, buyer is advised to independently verify square footage, measurements, utilities, and all property amenities.
For sale
Price cut: $10K (8/6)
$445,000
223 S New Castle Way, Aurora, CO 80018
3beds
1,160sqft
Single Family Residence
Built in 2014
10,149 Square Feet Lot
$-- Zestimate®
$384/sqft
$45/mo HOA
What's special
- 42 days
- 346
- 28
Zillow last checked:
Listing updated:
Listed by:
Ann Delnigro 720-394-0599 annsellscolorado@gmail.com,
JPAR Modern Real Estate
Source: REcolorado as distributed by MLS GRID,MLS#: 9198456
Facts & features
Interior
Bedrooms & bathrooms
- Bedrooms: 3
- Bathrooms: 2
- Full bathrooms: 2
- Main level bathrooms: 2
- Main level bedrooms: 3
Bedroom
- Description: New Carpet, Walk In Closet
- Features: Primary Suite
- Level: Main
Bedroom
- Description: New Carpet, Freshly Painted
- Level: Main
Bedroom
- Description: New Carpet, Freshly Painted
- Level: Main
Bathroom
- Level: Main
Bathroom
- Features: Primary Suite
- Level: Main
Family room
- Description: New Carpet
- Level: Main
Kitchen
- Level: Main
Laundry
- Level: Main
Heating
- Active Solar, Forced Air
Cooling
- Central Air
Appliances
- Included: Dishwasher, Disposal, Gas Water Heater, Microwave, Oven, Refrigerator, Self Cleaning Oven
Features
- Ceiling Fan(s), Eat-in Kitchen, Laminate Counters, No Stairs, Open Floorplan, Pantry, Primary Suite, Smoke Free, Walk-In Closet(s)
- Flooring: Carpet, Vinyl, Wood
- Has basement: No
Interior area
- Total structure area: 1,160
- Total interior livable area: 1,160 sqft
- Finished area above ground: 1,160
Property
Parking
- Total spaces: 2
- Parking features: Concrete
- Attached garage spaces: 2
Features
- Levels: One
- Stories: 1
- Patio & porch: Patio
- Exterior features: Garden, Private Yard
- Fencing: Full
Lot
- Size: 10,149 Square Feet
- Features: Landscaped, Sprinklers In Front, Sprinklers In Rear
Details
- Parcel number: 034667954
- Special conditions: Standard
Construction
Type & style
- Home type: SingleFamily
- Architectural style: Traditional
- Property subtype: Single Family Residence
Materials
- Wood Siding
- Foundation: Slab
Condition
- Year built: 2014
Details
- Builder name: Lennar
Utilities & green energy
- Sewer: Public Sewer
- Water: Public
- Utilities for property: Electricity Connected, Natural Gas Connected
Community & HOA
Community
- Security: Carbon Monoxide Detector(s), Smoke Detector(s), Video Doorbell
- Subdivision: Adonea
HOA
- Has HOA: Yes
- Amenities included: Clubhouse, Park, Playground, Pool
- Services included: Trash
- HOA fee: $135 quarterly
- HOA name: Adonea Metropolitan District No. 2
- HOA phone: 303-952-4004
Location
- Region: Aurora
Financial & listing details
- Price per square foot: $384/sqft
- Tax assessed value: $444,400
- Annual tax amount: $4,400
- Date on market: 7/17/2026
- Listing terms: Cash,Conventional,FHA,VA Loan
- Exclusions: Curtains Located In Family Room, Washer, Dryer, Security System, And Personal Property
- Ownership: Individual
- Electric utility on property: Yes
- Road surface type: Paved
Estimated market value
Not available
Estimated sales range
Not available
Not available
Price history
| Date | Event | Price |
|---|---|---|
| 8/6/2026 | Price change | $445,000-2.2%$384/sqft |
Source:  REcolorado as distributed by MLS GRID #9198456 Report a problem REcolorado as distributed by MLS GRID #9198456 Report a problem | ||
| 7/17/2026 | Listed for sale | $455,000+102.3%$392/sqft |
Source: REcolorado as distributed by MLS GRID #9198456 Report a problem | ||
| 8/22/2014 | Sold | $224,900$194/sqft |
Source: Public Record Report a problem | ||
Public tax history
| Year | Property taxes | Tax assessment |
|---|---|---|
| 2025 | $4,097 +2% | $27,775 -1% |
| 2024 | $4,016 +7.9% | $28,060 -12.5% |
| 2023 | $3,721 -3% | $32,053 +32.3% |
| 2022 | $3,836 | $24,235 -2.8% |
| 2021 | -- | $24,932 +5.6% |
| 2020 | $4,140 +13.9% | $23,602 |
| 2019 | $3,635 | -- |
| 2018 | $3,635 +8% | $19,649 |
| 2017 | $3,364 | $19,649 +11% |
| 2016 | -- | $17,695 |
| 2015 | -- | $17,695 +623.7% |
| 2014 | $2,914 +608.6% | $2,445 -39.9% |
| 2013 | $411 | $4,070 |
| 2012 | -- | $4,070 |
| 2011 | $578 +6.1% | $4,070 |
| 2010 | $545 -30.2% | $4,070 +5.4% |
| 2009 | $781 | $3,860 -32.8% |
| 2008 | -- | $5,742 |
| 2007 | -- | $5,742 |
Find assessor info on the county website
Monthly payment
Est. payment
Payment breakdown
Explore the cost of this home by adjusting the details. Changes won't be saved.Climate risks
Neighborhood: Adonea
Nearby schools
Schools provided by the listing agent
- Elementary: Vista Peak
- Middle: Vista Peak
- High: Vista Peak
- District: Adams-Arapahoe 28J
Source: REcolorado as distributed by MLS GRID. This data may not be complete. We recommend contacting the local school district to confirm school assignments for this home.


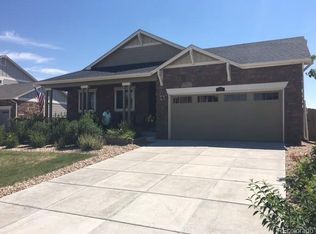

Similar homes
- $436,0003 bd3 ba1.5k sqft26236 E Byers Place, Aurora, CO 80018For Sale

 MLS ID #2303722, Holly Hall, Berkshire Hathaway HomeServices Colorado Real Estate, LLC. REcolorado as distributed by MLS GRID
 - $465,0002 bd3 ba1.3k sqft26356 E Byers Place, Aurora, CO 80018For Sale
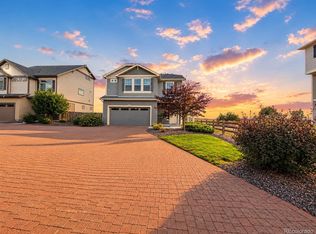 MLS ID #7313994, Alla Shulman, HomeSmart. REcolorado as distributed by MLS GRID
 - $485,0003 bd2 ba1.5k sqft230 S Langdale Court, Aurora, CO 80018For Sale
 MLS ID #4368680, Stacy Boone Harrison, Angel Oak Realty Group LLC. REcolorado as distributed by MLS GRID
 - $495,0003 bd2 ba1.4k sqft200 S Langdale Court, Aurora, CO 80018For Sale
 MLS ID #3541887, Jera Brackman, City Lights Realty. REcolorado as distributed by MLS GRID
 - $460,0002 bd2 ba1.4k sqft25644 E Byers Drive, Aurora, CO 80018For SaleMLS ID #8694924, Sherise Chism, Redfin Corporation. REcolorado as distributed by MLS GRID
- $414,9993 bd3 ba1.4k sqft237 S Old Hammer, Aurora, CO 80018For SaleMLS ID #5603555, Patricia Spurlock, Spurlock Homes. REcolorado as distributed by MLS GRID
- $399,9002 bd3 ba1.1k sqft211 S Oak Hill Street, Aurora, CO 80018For SaleMLS ID #6508651, Mikey Osei, HomeSmart. REcolorado as distributed by MLS GRID
- $400,0003 bd3 ba1.5k sqft21891 E 7th Ave, Aurora, CO 80018For Sale
 MLS ID #1067468, Kimberly Austin, eXp Realty LLC. IRES as distributed by MLS GRID
 - $390,0002 bd2 ba1.2k sqft26198 E Maple Drive, Aurora, CO 80018For SaleMLS ID #7361359, Alex Johnson, Atlas Real Estate Group. REcolorado as distributed by MLS GRID
- $450,0002 bd2 ba1.3k sqft1201 S Fultondale Court, Aurora, CO 80018For SaleMLS ID #7606630, Jennifer Oldham, Coldwell Banker Realty 24. REcolorado as distributed by MLS GRID
- $414,9503 bd3 ba1.4k sqft21843 E 8th Avenue, Aurora, CO 80018For SaleMLS ID #4230689, Micheal Deedon, Coldwell Banker Realty 56. REcolorado as distributed by MLS GRID
- $475,0003 bd2 ba1.5k sqft27884 E 9th Lane, Aurora, CO 80018For SaleMLS ID #5410297, Nick Gustafson, Coldwell Banker Realty 24. REcolorado as distributed by MLS GRID
- $475,0003 bd2 ba1.7k sqft121 S Vandriver Way, Aurora, CO 80018For SaleMLS ID #4902376, Christopher Naggar, Engel & Volkers Denver. REcolorado as distributed by MLS GRID
- $500,0002 bd2 ba1.6k sqft639 N Waterloo Court, Aurora, CO 80018For SaleMLS ID #5430177, Jody A OBrien, HomeSmart. REcolorado as distributed by MLS GRID
- $415,0003 bd3 ba1.5k sqft23527 E 5th Place, Aurora, CO 80018For SaleMLS ID #4144474, Zaynab Sepahi, ZBell, LLC. REcolorado as distributed by MLS GRID
- $409,0003 bd3 ba1.4k sqft46 N Trussville Street, Aurora, CO 80018For SaleMLS ID #2719292, Eli Schmidt, Serhant Colorado LLC. REcolorado as distributed by MLS GRID
- $440,0003 bd3 ba1.4k sqft23 N Uriah Street, Aurora, CO 80018For SaleMLS ID #2674070, Aziza Quraishi, NAV Real Estate. REcolorado as distributed by MLS GRID
- $485,0003 bd3 ba1.4k sqft1172 S Coolidge Cir, Aurora, CO 80018For Sale
 MLS ID #9184115, Amy Garcia ABR GRI MRP , Your Castle Real Estate LLC. elevateMLS
 - $449,0003 bd4 ba1.4k sqft75 S Uriah St, Aurora, CO 80018For SaleMLS ID #1262329, Kelly Bane, KB Ranch and Home. elevateMLS
