The Space You Want, the Features You'll Love, and a Location That Makes Life Easy!
Welcome to this inviting 3-bedroom, 2.5-bath home in Green Valley Ranch, where comfort, convenience, and functionality come together! The spacious open floor plan creates a welcoming atmosphere, perfect for entertaining guests or enjoying everyday living. With three bedrooms, two full bathrooms, and a convenient half bath, this home offers a functional layout with plenty of room for family, guests, or a home office.
A large upstairs loft provides valuable additional living space, ideal for a second family room, home office, media room, or entertainment area. This versatile space adds flexibility to accommodate your lifestyle.
The well-appointed kitchen features double ovens, refrigerator, microwave, and stove—all included! A central vacuum system adds an extra touch of convenience, making everyday cleaning easier.
Step outside to discover a large patio and fully fenced backyard, offering wonderful space for outdoor entertaining, summer barbecues, pets, or simply relaxing.
Location is another standout feature! Enjoy convenient access to I-70, Denver International Airport (DIA), nearby shopping, dining, and everyday essentials. Whether you're commuting, traveling, or enjoying everything the Denver metro area has to offer, this location makes life easier.
With its spacious layout, versatile upstairs loft, desirable features, and convenient location, this Green Valley Ranch home is one you won't want to miss!
For sale
$409,900
20000 Mitchell Place #8, Denver, CO 80249
3beds
1,841sqft
Single Family Residence
Built in 2002
2,707 Square Feet Lot
$-- Zestimate®
$223/sqft
$173/mo HOA
What's special
- 7 days
- 190
- 24
Zillow last checked:
Listing updated:
Listed by:
Steven Karides 720-757-1119 stevenkarides@gmail.com,
Keller Williams DTC
Source: REcolorado as distributed by MLS GRID,MLS#: 9915499
Facts & features
Interior
Bedrooms & bathrooms
- Bedrooms: 3
- Bathrooms: 3
- Full bathrooms: 2
- 1/2 bathrooms: 1
- Main level bathrooms: 1
Bedroom
- Level: Upper
Bedroom
- Features: Primary Suite
- Level: Upper
Bedroom
- Features: Primary Suite
- Level: Upper
Bathroom
- Level: Main
Bathroom
- Features: Primary Suite
- Level: Upper
Bathroom
- Features: En Suite Bathroom
- Level: Upper
Dining room
- Level: Main
Kitchen
- Level: Main
Laundry
- Level: Main
Living room
- Level: Main
Loft
- Level: Upper
Heating
- Forced Air, Natural Gas
Cooling
- Central Air
Appliances
- Included: Convection Oven, Cooktop, Dishwasher, Disposal, Double Oven, Dryer, Gas Water Heater, Microwave, Refrigerator, Self Cleaning Oven
- Laundry: Laundry Closet
Features
- Central Vacuum
- Flooring: Carpet, Linoleum, Tile
- Windows: Window Coverings
- Has basement: No
- Number of fireplaces: 1
- Fireplace features: Gas, Living Room
Interior area
- Total structure area: 1,841
- Total interior livable area: 1,841 sqft
- Finished area above ground: 1,841
Property
Parking
- Total spaces: 2
- Parking features: Concrete
- Attached garage spaces: 2
Features
- Levels: Two
- Stories: 2
- Patio & porch: Patio, Wrap Around
- Fencing: Full
Lot
- Size: 2,707 Square Feet
- Features: Level
Details
- Parcel number: 22420008
- Zoning: PUD
- Special conditions: Standard
Construction
Type & style
- Home type: SingleFamily
- Architectural style: Traditional
- Property subtype: Single Family Residence
Materials
- Concrete, Frame, Vinyl Siding
- Foundation: Slab
- Roof: Concrete
Condition
- Year built: 2002
Details
- Warranty included: Yes
Utilities & green energy
- Electric: 220 Volts
- Sewer: Public Sewer
- Utilities for property: Cable Available, Electricity Connected, Natural Gas Connected
Community & HOA
Community
- Security: Smart Locks
- Subdivision: Green Valley Ranch
HOA
- Has HOA: Yes
- Amenities included: Pool
- Services included: Maintenance Grounds, Snow Removal, Trash
- HOA fee: $173 monthly
- HOA name: Green Valley Ranch
- HOA phone: 303-307-3240
Location
- Region: Denver
Financial & listing details
- Price per square foot: $223/sqft
- Tax assessed value: $472,400
- Annual tax amount: $3,038
- Date on market: 11/7/2026
- Listing terms: Cash,Conventional,FHA,VA Loan
- Exclusions: Sellers Personal Property
- Ownership: Individual
- Electric utility on property: Yes
Estimated market value
Not available
Estimated sales range
Not available
Not available
Price history
| Date | Event | Price |
|---|---|---|
| 11/6/2026 | Listed for sale | $409,900-4.7%$223/sqft |
Source:  REcolorado as distributed by MLS GRID #9915499 Report a problem | ||
| 11/7/2024 | Listing removed | $2,600$1/sqft |
Source: Zillow Rentals Report a problem | ||
| 10/29/2024 | Price change | $2,600-3.7%$1/sqft |
Source: Zillow Rentals Report a problem | ||
| 10/14/2024 | Listed for rent | $2,700-3.6%$1/sqft |
Source: Zillow Rentals Report a problem | ||
| 10/5/2024 | Listing removed | $2,800$2/sqft |
Source: Zillow Rentals Report a problem | ||
| 9/24/2024 | Listed for rent | $2,800-3.4%$2/sqft |
Source: Zillow Rentals Report a problem | ||
| 8/4/2024 | Listing removed | -- |
Source: Zillow Rentals Report a problem | ||
| 7/7/2024 | Listed for rent | $2,900$2/sqft |
Source: Zillow Rentals Report a problem | ||
| 6/5/2024 | Listing removed | -- |
Source: Zillow Rentals Report a problem | ||
| 5/14/2024 | Listed for rent | $2,900-0.9%$2/sqft |
Source: Zillow Rentals Report a problem | ||
| 4/16/2023 | Listing removed | -- |
Source: Zillow Rentals Report a problem | ||
| 4/2/2023 | Price change | $2,925-2.5%$2/sqft |
Source: Zillow Rentals Report a problem | ||
| 3/23/2023 | Listed for rent | $3,000$2/sqft |
Source: Zillow Rentals Report a problem | ||
| 11/22/2021 | Sold | $430,000+30.3%$234/sqft |
Source: Public Record Report a problem | ||
| 2/27/2019 | Sold | $330,000$179/sqft |
Source:  IRES as distributed by MLS GRID #870437 Report a problem | ||
| 1/25/2019 | Pending sale | $330,000$179/sqft |
Source: COLORADO LANDMARK REALTORS #4208947 Report a problem | ||
| 1/22/2019 | Listed for sale | $330,000+62.7%$179/sqft |
Source: COLORADO LANDMARK REALTORS #4208947 Report a problem | ||
| 8/1/2002 | Sold | $202,829$110/sqft |
Source: Public Record Report a problem | ||
Public tax history
| Year | Property taxes | Tax assessment |
|---|---|---|
| 2025 | $2,739 +5.4% | $33,300 +14.6% |
| 2024 | $2,600 +8.1% | $29,050 -9.3% |
| 2023 | $2,404 +2.3% | $32,030 +32.7% |
| 2022 | $2,351 +7.4% | $24,130 -2.8% |
| 2021 | $2,189 +2.3% | $24,820 +6.9% |
| 2020 | $2,141 +13.2% | $23,223 -0.7% |
| 2019 | $1,891 | $23,386 +20.5% |
| 2018 | $1,891 +0.2% | $19,400 |
| 2017 | $1,886 +16.5% | $19,400 +17.7% |
| 2016 | $1,619 +57.7% | $16,480 |
| 2015 | $1,026 -11.1% | $16,480 +65.6% |
| 2014 | $1,155 -7.4% | $9,950 |
| 2013 | $1,246 -21% | $9,950 -11.3% |
| 2009 | $1,578 -0.1% | $11,220 -31% |
| 2008 | $1,580 +11.5% | $16,260 |
| 2007 | $1,417 +0.8% | $16,260 +4.7% |
| 2006 | $1,405 +0.3% | $15,530 |
| 2005 | $1,401 | $15,530 |
Find assessor info on the county website
Monthly payment
Est. payment
Payment breakdown
Explore the cost of this home by adjusting the details. Changes won't be saved.Climate risks
Neighborhood: Gateway - Green Valley Ranch
Nearby schools
Schools provided by the listing agent
- Elementary: Marrama
- Middle: Noel Community Arts School
- High: Dr. Martin Luther King
- District: Denver 1
Source: REcolorado as distributed by MLS GRID. This data may not be complete. We recommend contacting the local school district to confirm school assignments for this home.


Similar homes
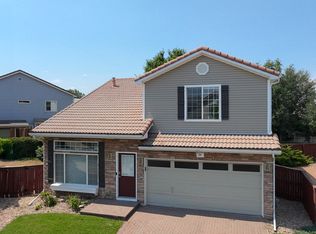
- $424,9003 bd3 ba1.2k sqft20554 E 47th Ave, Denver, CO 80249For Sale By Owner
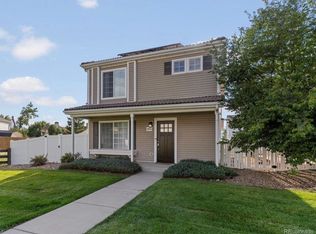
- $420,0003 bd2 ba1.5k sqft21172 E 45th Avenue, Denver, CO 80249For Sale

 MLS ID #8736556, Tania Avila, LoKation. REcolorado as distributed by MLS GRID
- $410,0003 bd3 ba2.2k sqft20000 E 40th Avenue #2, Denver, CO 80249For Sale
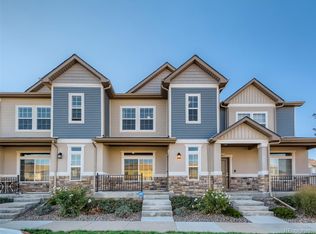 MLS ID #9019747, Travis Cottle, Stoney Creek Properties. REcolorado as distributed by MLS GRID
- $--3 bd3 ba1.9k sqft4532 N Quemoy St, Aurora, CO 80019AuctionServiceLink Auction
- $475,0004 bd3 ba2.1k sqft5125 Orleans Court, Denver, CO 80249For SaleMLS ID #8706032, Michelle Betts, West and Main Homes. REcolorado as distributed by MLS GRID
- $399,9004 bd2 ba1.8k sqft5104 Columbus Way, Denver, CO 80239For SaleMLS ID #8894821, Kassidy Mastriona, HomeSmart Realty. REcolorado as distributed by MLS GRID
- $450,0004 bd3 ba1.9k sqft5061 Elkhart Street, Denver, CO 80239For SaleMLS ID #8907811, Dan Fortune, eXp Realty, LLC. REcolorado as distributed by MLS GRID
- $399,9003 bd3 ba1.4k sqft16931 E Wyoming Drive, Aurora, CO 80017For SaleMLS ID #7386784, Jessica Carcoana, eXp Realty, LLC. REcolorado as distributed by MLS GRID
- $439,9004 bd2 ba1.7k sqft1681 Fundy Way, Aurora, CO 80011For SaleMLS ID #2934739, Jaqueline Pereira, Realty One Group Elevations, LLC. REcolorado as distributed by MLS GRID
- $365,0003 bd2 ba1.2k sqft1190 Emporia Street, Aurora, CO 80010For SaleMLS ID #6901981, Crystal Villa, Keller Williams Real Estate LLC. REcolorado as distributed by MLS GRID
- $450,0003 bd2 ba1.8k sqft11163 Eagle Creek Cir, Commerce City, CO 80022For Sale
 MLS ID #1071495, Tavri Gipson, Kentwood Real Estate Boulder Valley. IRES as distributed by MLS GRID
- $475,0003 bd2 ba1.4k sqft15090 Bolling Drive, Denver, CO 80239For SaleMLS ID #9836635, Lauren Moore, Guide Real Estate. REcolorado as distributed by MLS GRID
- $415,0003 bd3 ba1.4k sqft1055 E 78th Place, Denver, CO 80229For SaleMLS ID #6363742, Eric Lumsden, RE/MAX Alliance. REcolorado as distributed by MLS GRID
- $394,0003 bd1 ba1k sqft1208 S Cathay Street, Aurora, CO 80017For SaleMLS ID #9243714, Kristen Anderson, eXp Realty, LLC. REcolorado as distributed by MLS GRID
- $420,0003 bd3 ba1.5k sqft23501 E 5th Drive, Aurora, CO 80018For SaleMLS ID #7950404, Nikki Arnold, Berkshire Hathaway HomeServices Colorado, LLC - Highlands Ranch Real Estate. REcolorado as distributed by MLS GRID
- $384,0003 bd3 ba1.4k sqft21267 E 65th Avenue, Aurora, CO 80019New ConstructionREcolorado as distributed by MLS GRID
- $395,0003 bd2 ba1.3k sqftLowry Heights, Denver, CO 80220For SaleMLS ID #5162337, Cecilia Richey, LoKation. REcolorado as distributed by MLS GRID
- $410,0003 bd3 ba1.9k sqft500 Kiowa Avenue, Bennett, CO 80102For SaleMLS ID #3080347, Kristin Hoffmann, Keller Williams Advantage Realty LLC. REcolorado as distributed by MLS GRID
- $450,0004 bd2 ba2k sqft1221 Alton Street, Aurora, CO 80010For SaleMLS ID #4527309, Berkleigh Warren, W Property Brokers. REcolorado as distributed by MLS GRID
- $450,0003 bd2 ba1.4k sqft6780 Irving Street, Denver, CO 80221For SaleMLS ID #1854278, Paul Motz-Storey, Storey Real Estate & Constr. REcolorado as distributed by MLS GRID
