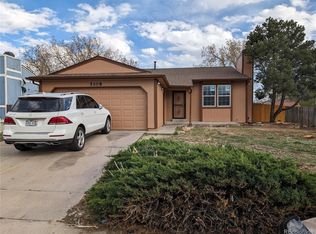
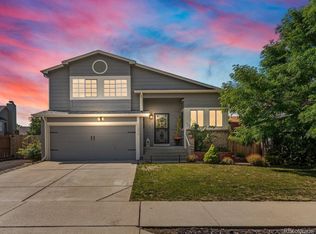
Welcome to 5104 Columbus Way! This updated 4-bedroom, 2-bathroom Denver home offers the perfect blend of comfort, functionality, and opportunity.
Featuring refreshed living spaces, durable LVT flooring, a wood-burning fireplace, a functional kitchen with brand new, stainless steel appliances, and a finished basement with flexible space for living, working, entertaining, or hobbies. The spacious backyard provides room to relax, play, and enjoy Colorado's outdoor lifestyle.
With thoughtful updates already in place and plenty of room to add your own personal touches, this home is an excellent opportunity for a first-time homebuyer looking to build equity and make a home their own. Conveniently located with easy access to major highways and Downtown Denver, as well as nearby shopping, dining, parks, and everyday amenities. Come see the possibilities at 5104 Columbus Way!
For sale
Price cut: $25.1K (10/13)
$399,900
5104 Columbus Way, Denver, CO 80239
4beds
1,873sqft
Single Family Residence
Built in 1981
8,712 Square Feet Lot
$-- Zestimate®
$214/sqft
$-- HOA
What's special
- 27 days
- 830
- 122
Zillow last checked:
Listing updated:
Listed by:
Kassidy Mastriona 720-341-2362 KassidyMastriona@gmail.com,
HomeSmart Realty
Source: REcolorado as distributed by MLS GRID,MLS#: 8894821
Facts & features
Interior
Bedrooms & bathrooms
- Bedrooms: 4
- Bathrooms: 2
- Full bathrooms: 2
- Main level bathrooms: 1
- Main level bedrooms: 2
Bedroom
- Features: Primary Suite
- Level: Main
Bedroom
- Level: Main
Bedroom
- Level: Basement
Bedroom
- Level: Basement
Bathroom
- Level: Main
Bathroom
- Features: Primary Suite
- Level: Basement
Heating
- Forced Air
Cooling
- Air Conditioning-Room
Appliances
- Included: Convection Oven, Dishwasher, Microwave, Oven, Range, Refrigerator
- Laundry: In Unit
Features
- Basement: Finished
Interior area
- Total structure area: 1,873
- Total interior livable area: 1,873 sqft
- Finished area above ground: 936
- Finished area below ground: 937
Property
Parking
- Total spaces: 2
- Parking features: Garage - Attached
- Attached garage spaces: 2
Features
- Levels: One
- Stories: 1
Lot
- Size: 8,712 Square Feet
- Features: Level
Details
- Parcel number: 18606002
- Zoning: S-SU-D
- Special conditions: Standard
Construction
Type & style
- Home type: SingleFamily
- Property subtype: Single Family Residence
Materials
- Metal Siding
- Roof: Composition
Condition
- Updated/Remodeled
- Year built: 1981
Utilities & green energy
- Sewer: Public Sewer
Community & HOA
Community
- Subdivision: Montbello
HOA
- Has HOA: No
Location
- Region: Denver
Financial & listing details
- Price per square foot: $214/sqft
- Tax assessed value: $424,400
- Annual tax amount: $2,289
- Date on market: 9/18/2026
- Listing terms: 1031 Exchange,Cash,Conventional,FHA,VA Loan
- Exclusions: None
- Ownership: Corporation/Trust
Estimated market value
Not available
Estimated sales range
Not available
Not available
Price history
| Date | Event | Price |
|---|---|---|
| 10/13/2026 | Price change | $399,900-5.9%$214/sqft |
Source:  REcolorado as distributed by MLS GRID #8894821 Report a problem REcolorado as distributed by MLS GRID #8894821 Report a problem | ||
| 9/28/2026 | Listed for sale | $425,000$227/sqft |
Source: REcolorado as distributed by MLS GRID #8894821 Report a problem | ||
| 9/23/2026 | Pending sale | $425,000$227/sqft |
Source: REcolorado as distributed by MLS GRID #8894821 Report a problem | ||
| 9/17/2026 | Listed for sale | $425,000+6.5%$227/sqft |
Source: REcolorado as distributed by MLS GRID #8894821 Report a problem | ||
| 6/2/2026 | Listing removed | -- |
Source: Owner Report a problem | ||
| 5/23/2026 | Listed for sale | $399,000+162.5%$213/sqft |
Source: Owner Report a problem | ||
| 6/6/2024 | Listing removed | -- |
Source: Zillow Rentals Report a problem | ||
| 5/15/2024 | Listed for rent | $3,150$2/sqft |
Source: Zillow Rentals Report a problem | ||
| 5/1/2015 | Sold | $152,000$81/sqft |
Source: Public Record Report a problem | ||
Public tax history
| Year | Property taxes | Tax assessment |
|---|---|---|
| 2025 | $1,958 +2.2% | $29,920 +21% |
| 2024 | $1,915 +4.9% | $24,720 -10.6% |
| 2023 | $1,825 +3.6% | $27,660 +20.5% |
| 2022 | $1,762 +16.5% | $22,950 -2.8% |
| 2021 | $1,512 +2.9% | $23,610 +15.9% |
| 2020 | $1,470 +19.2% | $20,378 -0.7% |
| 2019 | $1,233 | $20,520 +28.7% |
| 2018 | $1,233 +0.3% | $15,940 |
| 2017 | $1,230 +38% | $15,940 +39.8% |
| 2016 | $891 +45.3% | $11,400 |
| 2015 | $613 0% | $11,400 +54.5% |
| 2014 | $613 -30.2% | $7,380 -43.8% |
| 2008 | $879 -6.9% | $13,140 |
| 2007 | $945 +1.1% | $13,140 -6.9% |
| 2006 | $934 +8.6% | $14,110 |
| 2005 | $860 +6.5% | $14,110 +2.8% |
| 2003 | $808 +1.9% | $13,720 +1.6% |
| 2002 | $793 | $13,500 +34.6% |
| 2001 | -- | $10,030 |
Find assessor info on the county website
Monthly payment
Est. payment
Payment breakdown
Explore the cost of this home by adjusting the details. Changes won't be saved.Climate risks
Neighborhood: Montbello
Nearby schools
Schools provided by the listing agent
- Elementary: Maxwell
- Middle: Dr. Martin Luther King
- High: Dr. Martin Luther King
- District: Denver 1
Source: REcolorado as distributed by MLS GRID. This data may not be complete. We recommend contacting the local school district to confirm school assignments for this home.
Similar homes
- $450,0004 bd3 ba1.9k sqft5061 Elkhart Street, Denver, CO 80239For Sale
 MLS ID #8907811, Dan Fortune, eXp Realty, LLC. REcolorado as distributed by MLS GRID
 - $470,0004 bd3 ba2.3k sqft5119 Chandler Way, Denver, CO 80239For Sale
 MLS ID #6601025, Carrie Hill, Rocky Mountain Real Estate Inc. REcolorado as distributed by MLS GRID
 - $475,0003 bd2 ba1.4k sqft15090 Bolling Drive, Denver, CO 80239For Sale
 MLS ID #9836635, Lauren Moore, Guide Real Estate. REcolorado as distributed by MLS GRID
 - $440,0004 bd2 ba1.5k sqft9190 E 19th Avenue, Aurora, CO 80010For Sale
 MLS ID #6351290, Steve Melnick, eXp Realty, LLC. REcolorado as distributed by MLS GRID
 - $490,0004 bd3 ba2.1k sqft5125 Orleans Court, Denver, CO 80249For SaleMLS ID #8706032, Michelle Betts, West and Main Homes Inc. REcolorado as distributed by MLS GRID
- $475,0004 bd2 ba1.8k sqft2127 S Ivory Street, Aurora, CO 80013For SaleMLS ID #3731287, Shawn Li, The Agency - Denver. REcolorado as distributed by MLS GRID
- $489,8505 bd2 ba2.3k sqft3211 Billings Street, Aurora, CO 80011For SaleMLS ID #3289493, Elizabeth Lindell, Ideal Realty LLC. REcolorado as distributed by MLS GRID
- $479,9004 bd2 ba1.3k sqft970 Scranton Street, Aurora, CO 80011For SaleMLS ID #5845328, Maria Correa, Brokers Guild Homes. REcolorado as distributed by MLS GRID
- $379,0004 bd3 ba1.9k sqft2685 S Dayton Way #361, Denver, CO 80231For SaleMLS ID #5907757, Tong Zhang, HomeSmart Realty. REcolorado as distributed by MLS GRID
- $370,0002 bd2 ba1.1k sqft810 Oswego Street, Aurora, CO 80010For SaleMLS ID #5415417, Kelli Bairn, WestBound Realty, LLC. REcolorado as distributed by MLS GRID
- $435,0003 bd3 ba1.4k sqft16931 E Wyoming Drive, Aurora, CO 80017For SaleMLS ID #7386784, Jessica Carcoana, eXp Realty, LLC. REcolorado as distributed by MLS GRID
- $455,0003 bd2 ba2.1k sqft11642 Monroe Street, Thornton, CO 80233For SaleMLS ID #7621043, Melissa Breese, Keller Williams Preferred Realty. REcolorado as distributed by MLS GRID
- $395,0003 bd2 ba1.3k sqftLowry Heights, Denver, CO 80220For SaleMLS ID #5162337, Cecilia Richey, LoKation. REcolorado as distributed by MLS GRID
- $415,0003 bd3 ba1.4k sqft1055 E 78th Place, Denver, CO 80229For SaleMLS ID #6363742, Eric Lumsden, RE/MAX Alliance. REcolorado as distributed by MLS GRID
- $575,0005 bd2 ba2.1k sqft3610 Olive Street, Denver, CO 80207For SaleMLS ID #9729199, EmpowerHome Team Colorado, Keller Williams Realty Northern Colorado. REcolorado as distributed by MLS GRID
- $515,0004 bd4 ba2.5k sqft1149 S Kittredge Street, Aurora, CO 80017For SaleMLS ID #8637737, Laura Dominguez, Keller Williams Trilogy. REcolorado as distributed by MLS GRID
- $499,9004 bd2 ba1.9k sqft4726 Grant Street, Denver, CO 80216For SaleMLS ID #1668159, Eric Hyatt, HomeSmart. REcolorado as distributed by MLS GRID
- $585,0005 bd4 ba2.5k sqft19376 E Hampden Place, Aurora, CO 80013For SaleMLS ID #9169818, Cindy Dassinger, Metro Home Finders. REcolorado as distributed by MLS GRID
- $435,0003 bd2 ba1.3k sqft9449 Inca Court, Denver, CO 80260For SaleMLS ID #9934018, Jessica Reyes, Your Castle Realty LLC. REcolorado as distributed by MLS GRID
- $500,0005 bd3 ba2.1k sqft1702 S Naples Street, Aurora, CO 80017For SaleMLS ID #2490693, Scott Kimball, eXp Realty, LLC. REcolorado as distributed by MLS GRID
