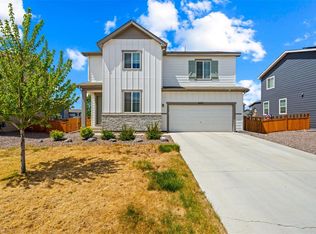
Situated in one of the area's fastest-growing communities, this beautifully designed Vail floor plan by CenturyCommunities offers the perfect balance of space, comfort, and functionality with 4 bedrooms, 3 bathrooms, and multipleflexible living areas throughout. The open-concept main level is ideal for both everyday living and entertaining, featuring aspacious great room that connects seamlessly to the dining area and an oversized kitchen complete with a large centerisland, abundant cabinetry, and convenient access to the backyard. A private main-level bedroom and separateoffice/study provide added versatility for guests, remote work, or multi-generational living needs. Upstairs, you'll find aspacious loft area, a conveniently located laundry room, two secondary bedrooms, and a generously sized primary suitefeaturing a walk-in closet, dual vanities, and a walk-in shower. Thoughtfully laid out with comfort and practicality in mind,this home delivers exceptional living space and incredible value. Ideally located near shopping, dining, and everydayconveniences, residents will enjoy easy access to a nearby shopping center, with a new Sprouts Farmers Market comingsoon, adding even more value and convenience to this rapidly growing community.
For sale
$539,899
6205 Sherwood Ave, Frederick, CO 80504
4beds
2,473sqft
:
Get pre-qualified$3,455/mo
Single Family Residence
Built in 2021
6,480 Square Feet Lot
$538,900 Zestimate®
$218/sqft
$60/mo HOA
What's special
Generously sized primary suiteTwo secondary bedroomsOpen-concept main levelSpacious loft areaPrivate main-level bedroomAbundant cabinetrySpacious great room
- 37 days |
- 484 |
- 36 |
Zillow last checked:
Listing updated:
Listed by:
Jose Bonilla 303-981-3519,
PAK Home Realty
Source: IRES as distributed by MLS GRID,MLS#: 1063027
Facts & features
Interior
Bedrooms & bathrooms
- Bedrooms: 4
- Bathrooms: 3
- Full bathrooms: 3
- Main level bathrooms: 1
Primary bedroom
- Description: Carpet
- Features: Full Primary Bath
- Level: Upper
- Area: 1 Square Feet
- Dimensions: 1 x 1
Bedroom 2
- Level: Upper
Bedroom 3
- Level: Upper
Bedroom 4
- Level: Main
Kitchen
- Description: Other
- Level: Main
- Area: 1 Square Feet
- Dimensions: 1 x 1
Laundry
- Level: Main
Living room
- Level: Main
Heating
- Forced Air
Cooling
- Central Air
Appliances
- Included: Double Oven, Dishwasher, Refrigerator, Washer, Dryer, Microwave
Features
- Basement: None
Interior area
- Total structure area: 2,473
- Total interior livable area: 2,473 sqft
- Finished area above ground: 2,473
Property
Parking
- Total spaces: 2
- Parking features: Attached
- Attached garage spaces: 2
- Details: Attached
Features
- Levels: Two
- Stories: 2
Lot
- Size: 6,480 Square Feet
Details
- Parcel number: R8966380
- Zoning: Res
- Special conditions: Private Owner
Construction
Type & style
- Home type: SingleFamily
- Property subtype: Single Family Residence
Materials
- Frame
- Roof: Composition
Condition
- New construction: No
- Year built: 2021
Utilities & green energy
- Water: City
- Utilities for property: Natural Gas Available
Community & HOA
Community
- Subdivision: Silverstone Fg 2 Rplt A
HOA
- Has HOA: Yes
- HOA fee: $60 monthly
- HOA name: Silverstone masters
- HOA phone: 303-444-1456
Location
- Region: Frederick
Financial & listing details
- Price per square foot: $218/sqft
- Tax assessed value: $536,780
- Annual tax amount: $5,997
- Date on market: 6/29/2026
- Listing terms: Cash,Conventional,FHA,VA Loan
- Exclusions: Seller's personal property
Estimated market value
$538,900
$512,000 - $566,000
$3,304/mo
Price history
| Date | Event | Price |
|---|---|---|
| 7/30/2026 | Price change | $539,8990%$218/sqft |
Source:  REcolorado as distributed by MLS GRID #9584935 Report a problem REcolorado as distributed by MLS GRID #9584935 Report a problem | ||
| 7/16/2026 | Price change | $539,900-0.9%$218/sqft |
Source: REcolorado as distributed by MLS GRID #9584935 Report a problem | ||
| 6/12/2026 | Price change | $544,900-2.7%$220/sqft |
Source: REcolorado as distributed by MLS GRID #9584935 Report a problem | ||
| 5/28/2026 | Price change | $559,9990%$226/sqft |
Source: REcolorado as distributed by MLS GRID #9584935 Report a problem | ||
| 5/1/2026 | Listed for sale | $560,000+13.3%$226/sqft |
Source: REcolorado as distributed by MLS GRID #9584935 Report a problem | ||
| 7/16/2021 | Sold | $494,470$200/sqft |
Source: Public Record Report a problem | ||
Public tax history
| Year | Property taxes | Tax assessment |
|---|---|---|
| 2026 | $5,997 +6.6% | $32,850 -2.1% |
| 2025 | $5,626 +2.6% | $33,550 -8.7% |
| 2024 | $5,485 +19.1% | $36,740 -1% |
| 2023 | $4,605 +398.8% | $37,100 +30.2% |
| 2022 | $923 +414.9% | $28,500 +388% |
| 2021 | $179 | $5,840 |
Find assessor info on the county website
Monthly payment
Est. payment
Payment breakdown
Explore the cost of this home by adjusting the details. Changes won't be saved.Climate risks
Neighborhood: 80504
Nearby schools
GreatSchools rating
- 5/10Legacy Elementary SchoolGrades: PK-5Distance: 1.8 mi
- 6/10Coal Ridge Middle SchoolGrades: 6-8Distance: 4.6 mi
- 7/10Frederick Senior High SchoolGrades: 9-12Distance: 0.8 mi
Schools provided by the listing agent
- Elementary: Legacy
- Middle: Coal Ridge
- High: Frederick
Source: IRES as distributed by MLS GRID. This data may not be complete. We recommend contacting the local school district to confirm school assignments for this home.
- $3,9484 bd3 ba2k sqft6205 Sherwood Ave, Frederick, CO 80530Off Market
- $3,9487,318 sqft6209 Sherwood Ave, Frederick, CO 80530Off Market
- $500,5003 bd3 ba1.9k sqft6209 Sherwood Ave, Frederick, CO 80504Off Market
- $534,9004 bd3 ba2.3k sqft6213 Sherwood Ave, Frederick, CO 80504Sold
- $3,9486,316 sqft6204 Easton Ave, Frederick, CO 80530Off Market
- $495,2003 bd3 ba1.9k sqft6204 Easton Ave, Frederick, CO 80504Off Market
- $3,9486,621 sqft6213 Sherwood Ave, Frederick, CO 80530Off Market
- $3,9485,880 sqft6208 Easton Ave, Frederick, CO 80530Off Market
A local agent can set up tours, give advice and negotiate with sellers.
A local lender can help you make sure your offer is ready when you are.
Similar homes
- $595,0005 bd3 ba3k sqft9052 Sandpiper Drive, Longmont, CO 80504For Sale

 MLS ID #3547320, Michael Nicks, Allen Realty. REcolorado as distributed by MLS GRID
 - $539,9003 bd3 ba2k sqft6421 Dry Fork Circle, Frederick, CO 80516For Sale
 MLS ID #2129878, Taylor Kyner, eXp Realty, LLC. REcolorado as distributed by MLS GRID
 - $480,0003 bd2 ba1.4k sqft7101 Shavano Cir, Frederick, CO 80504For Sale

 MLS ID #1062449, Bethany Milan, West and Main Homes. IRES as distributed by MLS GRID
 - $414,0003 bd3 ba1.5k sqft6109 Louisville Ct, Frederick, CO 80504For Sale
 MLS ID #1062060, Cynthia Christensen, Cynthia & Co. Homes. IRES as distributed by MLS GRID
 - $515,0003 bd3 ba1.9k sqft7307 Animas Avenue, Frederick, CO 80530For SaleMLS ID #8484958, Jackie Stratton, LIV Sotheby's International Realty. REcolorado as distributed by MLS GRID
- $588,5004 bd3 ba3.5k sqft6601 Catalpa Court, Frederick, CO 80530For SaleMLS ID #2990581, Cassandra Pelley, Hollermeier Realty. REcolorado as distributed by MLS GRID
- $545,0003 bd2 ba3.2k sqft6045 Lynx Creek, Frederick, CO 80516For SaleMLS ID #4817107, Holly Vejrostek, LPT Realty. REcolorado as distributed by MLS GRID
- $535,0003 bd2 ba2.9k sqft4847 Wildflower Place, Dacono, CO 80514For SaleMLS ID #2300121, Sallynn Duran, Keller Williams Realty Downtown LLC. REcolorado as distributed by MLS GRID
- $485,0004 bd3 ba1.9k sqft7411 E Big Thompson Cir, Frederick, CO 80530For SaleMLS ID #1060546, Andria Porter Stashak, Keller Williams-DTC. IRES as distributed by MLS GRID
- $659,5004 bd4 ba3.3k sqft10080 Cedar St, Firestone, CO 80504For SaleMLS ID #1062274, Mitzi Bradley Albo, VIP Home Group, LLC. IRES as distributed by MLS GRID
- $489,9003 bd3 ba1.8k sqft1246 Sherman Dr, Dacono, CO 80514For SaleMLS ID #1064133, Gus Bergs, RE/MAX Alliance-FTC South. IRES as distributed by MLS GRID
- $409,8002 bd3 ba1.2k sqft5320 13th Street, Frederick, CO 80504For SaleMLS ID #7799719, Mikala Herz, LIVE Real Estate. REcolorado as distributed by MLS GRID
- $730,0005 bd4 ba3.5k sqft5545 Drake Way, Longmont, CO 80504For SaleMLS ID #8000822, Adrienne Herzog, LPT Realty. REcolorado as distributed by MLS GRID
- $589,0004 bd3 ba2.5k sqft10797 Madison Way, Northglenn, CO 80233For SaleMLS ID #1065589, Elizabeth Shields, Coldwell Banker Realty-NOCO. IRES as distributed by MLS GRID
- $575,0005 bd3 ba2.7k sqft7594 E 159th Place, Brighton, CO 80602For SaleMLS ID #6185114, Christopher Naggar, Engel & Volkers Denver. REcolorado as distributed by MLS GRID
- $599,0003 bd3 ba2.5k sqft16068 Elizabeth Street, Thornton, CO 80602For SaleMLS ID #8233846, Trelora Realty Team, Trelora Realty, Inc.. REcolorado as distributed by MLS GRID
- $590,0004 bd3 ba2.8k sqft5817 Farmstead Pl, Mead, CO 80504For SaleMLS ID #1059374, John Runkles, Urban Forest Realty. IRES as distributed by MLS GRID
- $519,9995 bd3 ba2.7k sqft225 Swallow Rd, Johnstown, CO 80534For SaleMLS ID #1065542, Annette Hayes, House2Home, LLC. IRES as distributed by MLS GRID
- $545,0003 bd3 ba2.1k sqft1875 Rancher Dr, Milliken, CO 80543For SaleMLS ID #1065490, Jay L McCoy, Berkshire Hathaway HomeServices Rocky Mountain, Realtors-Fort Collins. IRES as distributed by MLS GRID
- $540,0004 bd3 ba2.6k sqft5505 E 117th Circle, Denver, CO 80233For SaleMLS ID #9075442, Corinne Playfair, Peak Real Estate Ltd. REcolorado as distributed by MLS GRID
