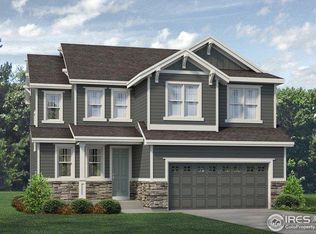
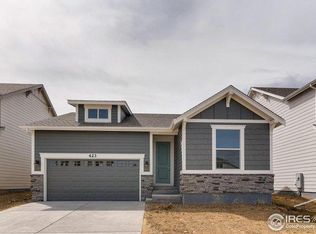
INSTANT EQUITY! House appraised for $665,000 in March!! Welcome to 514 Ranchhand Dr.! This meticulously maintained residence presents a nearly pristine condition comparable to a newly built home. Step into this delightful ranch-style abode, boasting a fully finished basement.
Upon entry, you'll be greeted by a spacious foyer, tall ceilings, and stylish vinyl plank flooring. Bathed in abundant natural light from its west-facing orientation, this home offers a functional design, with two guest bedrooms positioned at the front and the primary bedroom situated on the opposite end. The open concept layout seamlessly integrates the kitchen, dining, and living areas, perfect for both everyday living and entertaining.
Granite countertops adorn the kitchen and bathrooms on the main level, enhancing the aesthetic appeal and functionality. The primary bedroom features a generously sized walk-in closet and convenient access to the laundry room. Descend to the fully finished basement, where you'll discover two additional bedrooms and a full bathroom, along with a spacious open living area awaiting your personal customization. Whether you envision a dry bar, workout room, or extra bedroom, the possibilities are endless.
Ample storage options abound, including hidden closets, ensuring clutter-free living. Step outside to the low-maintenance backyard, complete with a sizable patio and retractable awning, offering an idyllic setting for outdoor dining and relaxation.
Situated in the esteemed Prairie Star community, residents can enjoy a plethora of amenities, including parks, basketball and pickleball courts, community gardens, dog parks, a community pool, and various events throughout the year. Conveniently located near TPC golf, Berthoud Reservoir, Carter Lake, and the new Berthoud Recreation Center, this home offers both tranquility and accessibility.
Sold for $605,000
Zillow last checked:
Listing updated:
Bought with:
Lydia Moy, 100071515
WK Real Estate
Source: REcolorado as distributed by MLS GRID,MLS#: 5380334
Price history
| Date | Event | Price |
|---|---|---|
| 7/31/2024 | Sold | $605,000-2.4%$165/sqft |
Source:  REcolorado as distributed by MLS GRID #5380334 Report a problem REcolorado as distributed by MLS GRID #5380334 Report a problem | ||
| 7/10/2024 | Pending sale | $620,000$169/sqft |
Source: REcolorado as distributed by MLS GRID #5380334 Report a problem | ||
| 7/2/2024 | Price change | $620,000-1.6%$169/sqft |
Source: REcolorado as distributed by MLS GRID #5380334 Report a problem | ||
| 6/14/2024 | Price change | $630,000-1.6%$171/sqft |
Source: REcolorado as distributed by MLS GRID #5380334 Report a problem | ||
| 6/7/2024 | Listed for sale | $640,000$174/sqft |
Source: REcolorado as distributed by MLS GRID #5380334 Report a problem | ||
| 5/31/2024 | Pending sale | $640,000$174/sqft |
Source: REcolorado as distributed by MLS GRID #5380334 Report a problem | ||
| 5/24/2024 | Price change | $640,000-1.4%$174/sqft |
Source: REcolorado as distributed by MLS GRID #5380334 Report a problem | ||
| 5/10/2024 | Listed for sale | $649,000+32.5%$177/sqft |
Source: REcolorado as distributed by MLS GRID #5380334 Report a problem | ||
| 9/30/2020 | Sold | $489,910$133/sqft |
Source:  IRES as distributed by MLS GRID #913338 Report a problem IRES as distributed by MLS GRID #913338 Report a problem | ||
| 8/28/2020 | Pending sale | $489,910$133/sqft |
Source: Re/max Masters Millennium #7459901 Report a problem | ||
| 7/30/2020 | Price change | $489,910+0.9%$133/sqft |
Source: Richfield Homes Report a problem | ||
| 5/28/2020 | Listed for sale | $485,410$132/sqft |
Source: Richfield Homes Report a problem | ||
Get a cash offer in 3 minutes
Find out how much your home could sell for in as little as 3 minutes with a no-obligation cash offer.
Estimated market value
$639,500
