Rare opportunity for a 2 unit single family home with ADU income property in PrairieStar, a built-out master planned community in Berthoud, Colorado. Offered at $200 per square foot, $217 per finished square foot, below replacement cost, with no HOA dues. Fully leased property provides a stable investment at a 7.00% current and 7.15% pro forma cap rate and an 8.24% estimated total return with 75% LTV DSCR financing. Rents are below market with modest room for growth. Built in 2016, the home has 5 bedrooms, 3 baths, high-end finishes, and a full finished basement, plus a 1-bedroom, 1-bath ADU above the 2-car garage and a carport. With a full kitchen, the ADU works as additional rental income or a flexible in-law/guest suite. Finishes include wood floors, Corian counters, a farmhouse sink, a glass pantry door, a gas range, stainless appliances, a modern open railing, and vaulted ceilings. The 5-piece primary bath has a frameless glass shower and an extra-depth soaking tub. Each unit has its own landlord-owned washer and dryer. Climate control includes forced air heating, central air and fans. Gas and electric are individually metered. Water and sewer are on a master meter paid by the house tenant, and the ADU tenant reimburses the house tenant $100 a month. Trash is on a master account paid by the landlord. Corner lot offers excellent views. PrairieStar amenities include neighborhood parks, open space, bike and hike trails, a dog park, community gardens, tennis and pickleball courts, and an optional pool and clubhouse for an additional fee. Minutes from US 287, Berthoud Parkway, and TPC Colorado, with State Highway 56 access to I-25. Assigned to Carrie Martin Elementary, rated 8/10 by GreatSchools in October 2026.
For sale
$718,000
2801 Urban Pl, Berthoud, CO 80513
6beds
4baths
2,930sqft
Multi Family
Built in 2016
-- sqft lot
$-- Zestimate®
$245/sqft
$-- HOA
What's special
- 7 days
- 126
- 5
Likely to sell faster than
Zillow last checked:
Listing updated:
Listed by:
Wayne Lewis 303-588-8808,
LC Real Estate Group, LLC,
Nathan Klein 970-667-7000,
LC Real Estate Group, LLC
Source: IRES as distributed by MLS GRID,MLS#: 1071272
Facts & features
Interior
Bedrooms & bathrooms
- Bedrooms: 6
- Bathrooms: 4
Rooms
- Room types: Loft
Heating
- Forced Air
Cooling
- Central Air, Ceiling Fan(s)
Appliances
- Included: Gas Range, Self Cleaning Oven, Double Oven, Dishwasher, Refrigerator, Washer, Dryer, Microwave, Disposal
Features
- Cathedral Ceiling(s), Pantry, Walk-In Closet(s)
- Windows: Window Coverings
- Basement: Full,Partially Finished
Interior area
- Total structure area: 2,930
- Total interior livable area: 2,930 sqft
Property
Parking
- Total spaces: 3
Features
- Levels: Two
- Stories: 2
- Patio & porch: Patio, Deck
- Has view: Yes
- View description: Hills
Lot
- Size: 4,320 Square Feet
- Features: Corner Lot, Paved, Curbs, Gutters, Sidewalks, Street Light
Details
- Parcel number: R1661830
- Zoning: PUD
- Special conditions: Other Owner
Construction
Type & style
- Home type: MultiFamily
- Architectural style: Cottage,Legal Conforming,Contemporary
- Property subtype: Multi Family
Materials
- Frame, Stone, Composition
- Roof: Composition,Fiberglass
Condition
- New construction: No
- Year built: 2016
Details
- Builder name: SafeGuard Builders, LLC
Utilities & green energy
- Electric: Xcel Energy
- Gas: Xcel Energy
- Sewer: Other
- Water: Other
- Utilities for property: Natural Gas Available, Electricity Available, Cable Available
Green energy
- Energy efficient items: Windows
Community & HOA
Community
- Features: Clubhouse, Tennis Court(s), Pool, Playground, Trail(s)
- Security: Fire Alarm
- Subdivision: Westview At Prairiestar 1st Add
HOA
- Has HOA: No
Location
- Region: Berthoud
Financial & listing details
- Price per square foot: $245/sqft
- Tax assessed value: $660,100
- Annual tax amount: $6,611
- Date on market: 10/27/2026
- Listing terms: Cash,Conventional,1031 Exchange
- Exclusions: Tenant's personal property.
- Tenant pays: Deposit, Gas, Electricity, Water, Sewer
- Electric utility on property: Yes
- Road surface type: Asphalt
Estimated market value
Not available
Estimated sales range
Not available
Not available
Price history
| Date | Event | Price |
|---|---|---|
| 10/30/2026 | Listed for sale | $718,000+309.1%$245/sqft |
Source:  IRES as distributed by MLS GRID #1071272 Report a problem | ||
| 7/12/2026 | Listing removed | $3,295$1/sqft |
Source: Zillow Rentals Report a problem | ||
| 6/26/2026 | Price change | $3,295+3.1%$1/sqft |
Source: Zillow Rentals Report a problem | ||
| 6/16/2026 | Price change | $3,195-3%$1/sqft |
Source: Zillow Rentals Report a problem | ||
| 5/24/2026 | Listed for rent | $3,295+3.1%$1/sqft |
Source: Zillow Rentals Report a problem | ||
| 4/13/2024 | Listing removed | -- |
Source: Zillow Rentals Report a problem | ||
| 3/28/2024 | Price change | $3,195+0.6%$1/sqft |
Source: Zillow Rentals Report a problem | ||
| 3/12/2024 | Price change | $3,175-0.6%$1/sqft |
Source: Zillow Rentals Report a problem | ||
| 2/10/2024 | Listed for rent | $3,195+42%$1/sqft |
Source: Zillow Rentals Report a problem | ||
| 3/24/2021 | Listing removed | -- |
Source: Owner Report a problem | ||
| 2/9/2020 | Listing removed | $2,250$1/sqft |
Source: Owner Report a problem | ||
| 2/8/2020 | Price change | $2,250-6.3%$1/sqft |
Source: Owner Report a problem | ||
| 12/22/2019 | Listed for rent | $2,400+9.1%$1/sqft |
Source: Owner Report a problem | ||
| 6/5/2019 | Listing removed | $2,200$1/sqft |
Source: Owner Report a problem | ||
| 5/25/2019 | Listed for rent | $2,200$1/sqft |
Source: Owner Report a problem | ||
| 10/13/2018 | Listing removed | $2,200$1/sqft |
Source: Owner Report a problem | ||
| 10/3/2018 | Listed for rent | $2,200$1/sqft |
Source: Owner Report a problem | ||
| 9/19/2016 | Sold | $175,500$60/sqft |
Source: Public Record Report a problem | ||
Public tax history
| Year | Property taxes | Tax assessment |
|---|---|---|
| 2025 | $6,611 +13.9% | $41,256 +0.9% |
| 2024 | $5,807 +17.6% | $40,870 -6.2% |
| 2023 | $4,936 -1.9% | $43,560 +30% |
| 2022 | $5,030 +28.5% | $33,506 -2.8% |
| 2021 | $3,914 +1.9% | $34,470 +28.6% |
| 2020 | $3,841 -27.1% | $26,813 -22.9% |
| 2019 | $5,269 | $34,783 -2.3% |
| 2018 | $5,269 | $35,597 +207.7% |
| 2017 | $5,269 | $11,570 |
Find assessor info on the county website
Monthly payment
Est. payment
Payment breakdown
Explore the cost of this home by adjusting the details. Changes won't be saved.Climate risks
Neighborhood: 80513
Nearby schools
Schools provided by the listing agent
- Elementary: Carrie Martin
- Middle: Bill Reed
- High: Thompson Valley
Source: IRES as distributed by MLS GRID. This data may not be complete. We recommend contacting the local school district to confirm school assignments for this home.


Similar homes
- $625,0004 bd3 ba3.1k sqft2431 Nicholson Street, Berthoud, CO 80513For Sale
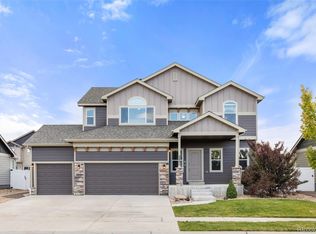
 MLS ID #5764955, Daniel Vollmer, Berkshire Hathaway HomeServices Rocky Mtn Realtors. REcolorado as distributed by MLS GRID
- $674,9003 bd2 ba4.1k sqft1842 Chaffee Crest Dr, Berthoud, CO 80513For Sale
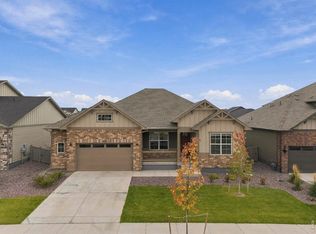
 MLS ID #1071227, Robert Davis, Stonebrook Realty. IRES as distributed by MLS GRID
- $635,0004 bd3 ba3.3k sqft293 Mount Rainier Street, Berthoud, CO 80513For Sale
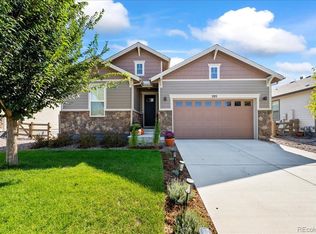 MLS ID #8389156, Susanne Reh, Rocky Mountain Commercial Associates, LLC. REcolorado as distributed by MLS GRID
- $598,0005 bd4 ba3.1k sqft745 Mount Massive Street, Berthoud, CO 80513For Sale
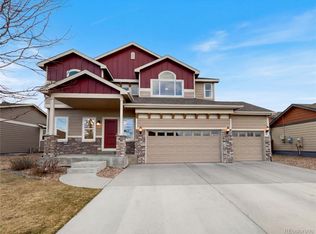 MLS ID #5344383, Tara Jones, Opendoor Brokerage LLC. REcolorado as distributed by MLS GRID
- $799,0003 bd3 ba1.5k sqft840 Bunyan Avenue, Berthoud, CO 80513For SaleMLS ID #3570350, Zachary Holroyd, Keller Williams Advantage Realty LLC. REcolorado as distributed by MLS GRID
- $650,0005 bd3 ba2.1k sqft1506-1508 Collyer Street, Longmont, CO 80501For SaleMLS ID #9089064, Jordan Peterson, Milehimodern. REcolorado as distributed by MLS GRID
- $625,0005 bd4 ba3.4k sqft938 Highline Dr, Loveland, CO 80538For SaleMLS ID #1070936, Yinan Wang, RE/MAX Alliance-Loveland. IRES as distributed by MLS GRID
- $575,9004 bd3 ba1.9k sqft321 Dorothy Drive, Berthoud, CO 80513New ConstructionREcolorado as distributed by MLS GRID
- $635,0004 bd4 ba3.5k sqft6626 Tuxedo Park Rd, Timnath, CO 80547For SaleMLS ID #1071471, Kaitlyn Motschall, RE/MAX Alliance-Loveland. IRES as distributed by MLS GRID
- $748,5005 bd4 ba3.8k sqft608 Vermilion Peak Dr, Windsor, CO 80550For SaleMLS ID #1070845, Chresa Anderson, C3 Real Estate Solutions, LLC. IRES as distributed by MLS GRID
- $676,0003 bd3 ba3.6k sqft2894 Donatello St, Loveland, CO 80538New ConstructionMLS ID #1071075, Dennis Schick, RE/MAX Alliance-FTC South. IRES as distributed by MLS GRID
- $539,0005 bd4 ba2.7k sqft4115 Rocky Ford Dr, Loveland, CO 80538For SaleMLS ID #1064606, Luke Sinden, August Realty & Investments. IRES as distributed by MLS GRID
- $555,0005 bd4 ba2.7k sqft16314 10th Street, Mead, CO 80542For SaleMLS ID #1849207, Neymar Lopez, eXp Realty, LLC. REcolorado as distributed by MLS GRID
- $675,0004 bd4 ba3.7k sqft5511 Palomino Way, Frederick, CO 80504For SaleMLS ID #1070818, Ryan McIntosh, LIV Sotheby's Intl Realty. IRES as distributed by MLS GRID
- $664,0005 bd6 ba3.9k sqft8585 Raspberry Drive, Longmont, CO 80504For SaleMLS ID #4366822, Tara Jones, Opendoor Brokerage LLC. REcolorado as distributed by MLS GRID
- $599,0004 bd3 ba3k sqft2908 Donatello St, Loveland, CO 80538For SaleMLS ID #1070971, Dennis Schick, RE/MAX Alliance-FTC South. IRES as distributed by MLS GRID
- $499,9004 bd3 ba3.2k sqft3240 Silverbell Dr, Johnstown, CO 80534For SaleMLS ID #1069283, Craig Cowley, WK Real Estate Longmont. IRES as distributed by MLS GRID
