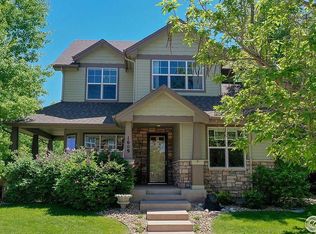
Gorgeous craftsman home nestled in a highly desirable community. Picturesque location on a large corner lot next to a peaceful park offers tranquil beauty of nature right outside your windows. Step inside and you're greeted by a spacious and thoughtfully designed layout that encompasses both style and functionality that's loaded with custom features. The open-concept living allows for seamless flow and creates an inviting atmosphere for entertaining or enjoying quality family time. The gourmet kitchen is a culinary enthusiast's dream with top-of-the-line appliances, granite c-tops & ample cabinet space. The 5 bedrooms & 5 bathrooms offers plenty of space for everyone to have their own comfortable retreat. The primary suite is a true sanctuary on the main level, boasting a spa-like 5 piece ensuite bathroom and large walk-in closet. Escape to the finished basement to enjoy the huge media & game room or workout in your home gym that includes a luxury sauna. Work from home in the office suite with high speed fiber internet available. Enjoy the charming backyard oasis, perfect for barbecues, outdoor activities, gardening with raised planter beds or unwinding in the hot tub after a long day. Oversized 2 car detached garage is assessable from rear alleyway. Community clubhouse with full kitchen, swimming pool & hot tub just a few steps away. Quality built semi-custom home is very energy efficient & no metro tax district = low cost! Extensive list of recent updates make this home better new. Enjoy the community park/playground & nearby rec center, new bicycle park & TPC golf course. This home won't last long, so schedule a showing today to witness this dream home firsthand! Open House this Sat 11a-2p
Sold for $740,000
$740,000
1608 Chokeberry St, Berthoud, CO 80513
5beds
4,066sqft
Single Family Residence
Built in 2013
7,069 Square Feet Lot
$756,000 Zestimate®
$182/sqft
$4,244 Estimated rent
Home value
$756,000
$718,000 - $794,000
$4,244/mo
Zestimate® history
Owner options
List your home for rent
$4,244/mo
Rent Zestimate®
Find your next renter with Zillow Rental Manager. Plus, with online applications, you can quickly screen prospective tenants – for free.
$4,244/mo
Rent Zestimate®
Refinance and save
$4,352/mo
Est. payment
Refinancing to a lower rate could help reduce your monthly payments and save thousands over the life of the loan.
$4,352/mo
Est. payment
Explore your selling options
Work with a Zillow partner agent
Leverage their expertise and Zillow's premium Showcase listings to get your home seen by more buyers.
Get startedList with your own agent
Get your home in front of millions of buyers by listing it on Zillow.
Learn how to do itSell it yourself
Take full control of how buyers see your home on Zillow by listing For Sale by Owner (FSBO).
List your homeWhat's special
Zillow last checked:
Listing updated:
Listed by:
Jeff Butler 303-817-6280,
Resident Realty
Bought with:
Tina Maldonado, 100076854
Coldwell Banker Realty 24
Source: IRES as distributed by MLS GRID,MLS#: 991012
Facts & features
Interior
Bedrooms & bathrooms
- Bedrooms: 5
- Bathrooms: 5
- Full bathrooms: 4
- 1/2 bathrooms: 1
- Main level bathrooms: 2
Primary bedroom
- Description: Hardwood
- Features: Full Primary Bath, Luxury Features Primary Bath, 5 Piece Primary Bath
- Level: Main
- Area: 182 Square Feet
- Dimensions: 13 x 14
Bedroom 2
- Description: Carpet
- Level: Upper
- Area: 168 Square Feet
- Dimensions: 12 x 14
Bedroom 3
- Description: Carpet
- Level: Upper
- Area: 154 Square Feet
- Dimensions: 11 x 14
Bedroom 4
- Description: Carpet
- Level: Upper
- Area: 156 Square Feet
- Dimensions: 12 x 13
Bedroom 5
- Description: Carpet
- Level: Basement
- Area: 192 Square Feet
- Dimensions: 12 x 16
Dining room
- Description: Hardwood
- Level: Main
- Area: 132 Square Feet
- Dimensions: 11 x 12
Kitchen
- Description: Hardwood
- Level: Main
- Area: 144 Square Feet
- Dimensions: 12 x 12
Laundry
- Description: Tile
- Level: Main
- Area: 60 Square Feet
- Dimensions: 6 x 10
Living room
- Description: Hardwood
- Level: Main
- Area: 336 Square Feet
- Dimensions: 16 x 21
Recreation room
- Description: Carpet
- Level: Basement
- Area: 594 Square Feet
- Dimensions: 22 x 27
Study
- Description: Hardwood
- Level: Main
- Area: 120 Square Feet
- Dimensions: 10 x 12
Heating
- Forced Air
Appliances
- Included: Gas Range, Dishwasher, Refrigerator, Disposal
- Laundry: Washer/Dryer Hookup
Features
- Eat-in Kitchen, Separate Dining Room, Cathedral Ceiling(s), Open Floorplan, Walk-In Closet(s), High Ceilings, Crown Molding
- Flooring: Wood
- Doors: French Doors
- Windows: Window Coverings
- Basement: Full,Partially Finished,Built-In Radon,Radon Test Available,Sump Pump
- Has fireplace: Yes
- Fireplace features: Gas, Gas Log, Living Room
Interior area
- Total structure area: 2,434
- Total interior livable area: 4,066 sqft
- Finished area above ground: 2,434
Property
Parking
- Total spaces: 2
- Parking features: Garage Door Opener, >8' Garage Door, Oversized
- Garage spaces: 2
- Details: Detached
Accessibility
- Accessibility features: Level Lot, Level Drive, Accessible Hallway(s), Low Carpet, Accessible Doors, Main Floor Bath, Accessible Bedroom, Stall Shower, Main Level Laundry
Features
- Levels: Two
- Stories: 2
- Patio & porch: Patio
- Exterior features: Sprinkler System
- Spa features: Heated, Community
- Fencing: Fenced,Wood
Lot
- Size: 7,069 sqft
- Features: Corner Lot, Evergreen Trees, Deciduous Trees, Level, Abuts Park, City Limits, Paved, Curbs, Gutters, Sidewalks, Street Light, Alley, Fire Hydrant within 500 Feet
Details
- Parcel number: R1631952
- Zoning: R1
- Special conditions: Private Owner
Construction
Type & style
- Home type: SingleFamily
- Architectural style: Legal Conforming,Contemporary
- Property subtype: Single Family Residence
Materials
- Frame, Stone, Composition
- Roof: Composition
Condition
- New construction: No
- Year built: 2013
Utilities & green energy
- Electric: PVREA
- Gas: Xcel Energy
- Sewer: Public Sewer
- Water: City
- Utilities for property: Natural Gas Available, Cable Available, Satellite Avail, High Speed Avail, Underground Utilities
Green energy
- Energy efficient items: Southern Exposure, Windows, High Efficiency Furnace, Thermostat
Community & neighborhood
Security
- Security features: Fire Alarm
Community
- Community features: Clubhouse, Pool, Playground, Park, Recreation Room
Location
- Region: Berthoud
- Subdivision: Collins Park
HOA & financial
HOA
- Has HOA: Yes
- HOA fee: $110 monthly
- Services included: Common Amenities, Snow Removal, Management
- Association name: Collins Park West
- Association phone: 303-532-4148
Other
Other facts
- Listing terms: Cash,Conventional,FHA,VA Loan,1031 Exchange
- Road surface type: Concrete
Price history
| Date | Event | Price |
|---|---|---|
| 7/28/2023 | Sold | $740,000-1.1%$182/sqft |
Source:  IRES as distributed by MLS GRID #991012 Report a problem IRES as distributed by MLS GRID #991012 Report a problem | ||
| 6/28/2023 | Listed for sale | $748,000+24.7%$184/sqft |
Source: IRES as distributed by MLS GRID #991012 Report a problem | ||
| 7/27/2021 | Sold | $600,000+0%$148/sqft |
Source: IRES as distributed by MLS GRID #942297 Report a problem | ||
| 6/7/2021 | Listed for sale | $599,900+14.3%$148/sqft |
Source: IRES as distributed by MLS GRID #942297 Report a problem | ||
| 7/3/2019 | Sold | $525,000$129/sqft |
Source: Public Record Report a problem | ||
| 5/5/2019 | Pending sale | $525,000$129/sqft |
Source: Signature Realty #9458644 Report a problem | ||
| 4/25/2019 | Listed for sale | $525,000+24.1%$129/sqft |
Source: Signature Realty #9458644 Report a problem | ||
| 7/15/2016 | Sold | $423,000-1.4%$104/sqft |
Source: Public Record Report a problem | ||
| 5/18/2016 | Listed for sale | $429,000$106/sqft |
Source: RE/MAX Alliance-Loveland #781790 Report a problem | ||
| 4/19/2016 | Pending sale | $429,000$106/sqft |
Source: RE/MAX Alliance-Loveland #781790 Report a problem | ||
| 4/10/2016 | Price change | $429,000-2.3%$106/sqft |
Source: RE/MAX Alliance-Loveland #781790 Report a problem | ||
| 1/16/2016 | Listed for sale | $439,000$108/sqft |
Source: RE/MAX Alliance-Loveland #781790 Report a problem | ||
| 11/22/2015 | Listing removed | $439,000$108/sqft |
Source: RE/MAX ALLIANCE #779270 Report a problem | ||
| 11/13/2015 | Listed for sale | $439,000+9.9%$108/sqft |
Source: RE/MAX Alliance-Loveland #779270 Report a problem | ||
| 7/3/2013 | Sold | $399,520$98/sqft |
Source: Public Record Report a problem | ||
Public tax history
| Year | Property taxes | Tax assessment |
|---|---|---|
| 2024 | $4,172 +21.1% | $47,074 -1% |
| 2023 | $3,445 -2.7% | $47,531 +32.3% |
| 2022 | $3,541 +1.1% | $35,918 -2.8% |
| 2021 | $3,502 +2.9% | $36,951 +1.2% |
| 2020 | $3,402 -0.5% | $36,529 -0.7% |
| 2019 | $3,420 | $36,785 +5.7% |
| 2018 | $3,420 | $34,798 |
| 2017 | $3,420 +13.4% | $34,798 +8.2% |
| 2016 | $3,016 +5.4% | $32,158 0% |
| 2015 | $2,861 -0.8% | $32,160 +3.7% |
| 2014 | $2,885 | $31,010 +749.6% |
| 2013 | -- | $3,650 |
| 2012 | -- | $3,650 |
| 2011 | -- | $3,650 -75.6% |
| 2010 | -- | $14,940 |
| 2009 | -- | $14,940 +28.1% |
| 2008 | -- | $11,660 |
| 2007 | -- | $11,660 -32.1% |
| 2006 | -- | $17,170 +771.6% |
| 2005 | -- | $1,970 |
Find assessor info on the county website
Neighborhood: 80513
Nearby schools
GreatSchools rating
- 7/10Berthoud Elementary SchoolGrades: PK-5Distance: 1.1 mi
- 5/10Turner Middle SchoolGrades: 6-8Distance: 0.8 mi
- 7/10Berthoud High SchoolGrades: 9-12Distance: 1 mi
Schools provided by the listing agent
- Elementary: Berthoud,Loveland Classical
- Middle: Turner
- High: Berthoud
Source: IRES as distributed by MLS GRID. This data may not be complete. We recommend contacting the local school district to confirm school assignments for this home.
Get a cash offer in 3 minutes
Find out how much your home could sell for in as little as 3 minutes with a no-obligation cash offer.
Estimated market value
$756,000
Get a cash offer in 3 minutes
Find out how much your home could sell for in as little as 3 minutes with a no-obligation cash offer.
Estimated market value
$756,000
- Colorado
- Larimer County
- Berthoud
- 80513
- 1608 Chokeberry St
Nearby cities
Nearby zip codes
Other Berthoud Topics
