Welcome to this beautifully updated, move-in ready five-bedroom ranch home backing to a lush greenbelt.
Step inside to discover updated wood floors that flow seamlessly throughout the main level, where vaulted ceilings and an abundance of natural light create a bright and airy atmosphere. The home’s many updates ensure peace of mind, while the thoughtfully designed layout keeps the family together with three spacious bedrooms on the main floor. The stone fireplace and open floor plan, featuring a fully updated kitchen, make entertaining easy and convenient.
The finished basement provides fantastic additional living space, with two more bedrooms, office/sauna, a full bathroom, and a large playroom complete with a wet bar – ideal for entertaining or creating a separate living area.
Indulge in the newly-remodeled, professionally-designed primary bathroom suite, a true oasis with custom vanities, a high-end soaking tub, elegant tile floors, and updated closet storage. The modern kitchen is a chef's dream, boasting quartz countertops, a stylish tile backsplash, and new cabinets.
For added convenience, the main level includes a laundry mudroom, making daily chores a breeze. Outside, the newly redone backyard is perfect for hosting gatherings, featuring a new deck where you can relax and enjoy the tranquil surroundings. The property is professionally landscaped with mature trees and plants, and includes a front and back sprinkler system. HOA provides access to an updated community pool, tennis courts, basketball courts, and a clubhouse near the beautiful Hunters Glen Lake with a walking trail. The location is ideal, with proximity to I-25, the new Denver Premium Outlets, updated restaurants, and excellent school options. You'll also be close to parks, trails, and golf courses, with Thorncreek Golf Course within walking distance.
This home is a rare find, offering modern updates, spacious living, and a prime location in a desirable community.
Sold for $750,000
$750,000
13089 Marion Drive, Thornton, CO 80241
5beds
3,990sqft
Single Family Residence
Built in 1992
7,840 Square Feet Lot
$754,200 Zestimate®
$188/sqft
$3,702 Estimated rent
Home value
$754,200
$716,000 - $792,000
$3,702/mo
Zestimate® history
Owner options
List your home for rent
$3,702/mo
Rent Zestimate®
Find your next renter with Zillow Rental Manager. Plus, with online applications, you can quickly screen prospective tenants – for free.
$3,702/mo
Rent Zestimate®
Refinance and save
$4,457/mo
Est. payment
Refinancing to a lower rate could help reduce your monthly payments and save thousands over the life of the loan.
$4,457/mo
Est. payment
Explore your selling options
Work with a Zillow partner agent
Leverage their expertise and Zillow's premium Showcase listings to get your home seen by more buyers.
Get startedList with your own agent
Get your home in front of millions of buyers by listing it on Zillow.
Learn how to do itSell it yourself
Take full control of how buyers see your home on Zillow by listing For Sale by Owner (FSBO).
List your homeWhat's special
Zillow last checked:
Listing updated:
Listed by:
Elzbieta (Ela) Sobczak 303-875-4024 ela.sobczak@yahoo.com,
Brokers Guild Real Estate
Bought with:
Andrew Chetram, 100080637
Thrive Real Estate Group
Source: REcolorado as distributed by MLS GRID,MLS#: 2977835
Facts & features
Interior
Bedrooms & bathrooms
- Bedrooms: 5
- Bathrooms: 3
- Full bathrooms: 2
- 3/4 bathrooms: 1
- Main level bathrooms: 2
- Main level bedrooms: 3
Primary bedroom
- Description: Large With Ppenty Natural Light
- Level: Main
Bedroom
- Description: Conveniently Located On Main Floor
- Level: Main
Bedroom
- Description: Bedroom/Office
- Level: Main
Bedroom
- Description: Forth Bedroom In Basement
- Level: Basement
Bedroom
- Description: Five Bedroom In Basement
- Level: Basement
Primary bathroom
- Description: Fully Remodeled, New Cabinets, Tiles,...
- Level: Main
Bathroom
- Description: Updated
- Level: Main
Bathroom
- Description: Updated
- Level: Basement
Dining room
- Description: Dining Room/Living Room
- Level: Main
Family room
- Description: Hardwood Flooring, Stone, Gas Fireplace, Newer Windows
- Level: Main
Great room
- Description: Large Recreation Room With Wet Bar
- Level: Basement
Kitchen
- Description: Renovated, New Cabinets, Countertop, Backsplash And Appliances
- Level: Main
Laundry
- Description: Just Off The Garage Entrance
- Level: Main
Heating
- Forced Air, Natural Gas
Cooling
- Central Air
Appliances
- Included: Dishwasher, Microwave, Range, Refrigerator
Features
- Eat-in Kitchen, Entrance Foyer, Five Piece Bath, Kitchen Island, No Stairs, Open Floorplan, Quartz Counters, Smoke Free, Vaulted Ceiling(s), Walk-In Closet(s), Wet Bar
- Flooring: Carpet, Tile, Wood
- Basement: Finished
- Number of fireplaces: 1
- Fireplace features: Family Room
Interior area
- Total structure area: 3,990
- Total interior livable area: 3,990 sqft
- Finished area above ground: 1,995
- Finished area below ground: 1,796
Property
Parking
- Total spaces: 2
- Parking features: Garage - Attached
- Attached garage spaces: 2
Features
- Levels: One
- Stories: 1
- Entry location: Ground
- Patio & porch: Deck, Front Porch
- Exterior features: Private Yard
- Fencing: Full
Lot
- Size: 7,840 Square Feet
- Features: Open Space
Details
- Parcel number: R0018212
- Special conditions: Standard
Construction
Type & style
- Home type: SingleFamily
- Architectural style: Traditional
- Property subtype: Single Family Residence
Materials
- Brick, Frame, Wood Siding
- Roof: Composition
Condition
- Updated/Remodeled
- Year built: 1992
Utilities & green energy
- Sewer: Public Sewer
- Utilities for property: Cable Available, Electricity Connected
Community & HOA
Community
- Subdivision: Hunters Glen
HOA
- Has HOA: Yes
- Amenities included: Clubhouse, Park, Playground, Pool, Tennis Court(s), Trail(s)
- Services included: Reserve Fund, Maintenance Grounds
- HOA fee: $80 monthly
- HOA name: Hunters Glen/MSI
- HOA phone: 303-420-4433
Location
- Region: Thornton
Financial & listing details
- Price per square foot: $188/sqft
- Tax assessed value: $638,000
- Annual tax amount: $4,952
- Date on market: 7/29/2024
- Listing terms: Cash,Conventional,FHA,Jumbo,VA Loan
- Exclusions: Seller's Personal Property Including All Wall Mounted Decor, Dry Sauna In Basement, Tvs, Tv Mounts, Washer And Dryer, Outdoor Cameras.
- Ownership: Individual
- Electric utility on property: Yes
- Road surface type: Paved
Price history
| Date | Event | Price |
|---|---|---|
| 8/19/2024 | Sold | $750,000+2%$188/sqft |
Source:  REcolorado as distributed by MLS GRID #2977835 Report a problem REcolorado as distributed by MLS GRID #2977835 Report a problem | ||
| 8/1/2024 | Pending sale | $735,000$184/sqft |
Source: REcolorado as distributed by MLS GRID #2977835 Report a problem | ||
| 7/29/2024 | Listed for sale | $735,000+70.9%$184/sqft |
Source: REcolorado as distributed by MLS GRID #2977835 Report a problem | ||
| 2/14/2020 | Sold | $430,000-3.4%$108/sqft |
Source: BROKERS GUILD solds #6988209_80241 Report a problem | ||
| 1/14/2020 | Pending sale | $445,000$112/sqft |
Source: Brokers Guild Real Estate #6988209 Report a problem | ||
| 1/4/2020 | Listed for sale | $445,000$112/sqft |
Source: Brokers Guild Real Estate #6988209 Report a problem | ||
| 12/28/2019 | Pending sale | $445,000$112/sqft |
Source: Brokers Guild Real Estate #6988209 Report a problem | ||
| 12/19/2019 | Price change | $445,000-2.2%$112/sqft |
Source: Brokers Guild Real Estate #6988209 Report a problem | ||
| 12/14/2019 | Listed for sale | $455,000$114/sqft |
Source: Brokers Guild Real Estate #6988209 Report a problem | ||
| 11/26/2019 | Pending sale | $455,000$114/sqft |
Source: Brokers Guild Real Estate #6988209 Report a problem | ||
| 11/14/2019 | Listed for sale | $455,000+7.1%$114/sqft |
Source: Brokers Guild Real Estate #6988209 Report a problem | ||
| 12/11/2018 | Listing removed | $2,600$1/sqft |
Source: Owner Report a problem | ||
| 11/14/2018 | Price change | $2,600-7.1%$1/sqft |
Source: Owner Report a problem | ||
| 10/31/2018 | Listed for rent | $2,800$1/sqft |
Source: Owner Report a problem | ||
| 9/5/2018 | Listing removed | $425,000$107/sqft |
Source: Keller Williams-Preferred Rlty #850558 Report a problem | ||
| 8/22/2018 | Listed for sale | $425,000$107/sqft |
Source: Keller Williams-Preferred Rlty #850558 Report a problem | ||
| 7/13/2018 | Pending sale | $425,000+0.8%$107/sqft |
Source: Keller Williams-Preferred Rlty #850558 Report a problem | ||
| 7/2/2018 | Sold | $421,500-0.8%$106/sqft |
Source: Public Record Report a problem | ||
| 6/29/2018 | Listed for sale | $425,000$107/sqft |
Source: Keller Williams-Preferred Rlty #850558 Report a problem | ||
| 5/28/2018 | Pending sale | $425,000$107/sqft |
Source: Keller Williams Preferred Realty #3340356 Report a problem | ||
| 5/18/2018 | Listed for sale | $425,000+45.8%$107/sqft |
Source: Keller Williams-Preferred Rlty #850558 Report a problem | ||
| 10/15/2009 | Sold | $291,400$73/sqft |
Source: Public Record Report a problem | ||
Public tax history
| Year | Property taxes | Tax assessment |
|---|---|---|
| 2025 | $4,314 +1% | $39,870 -12.2% |
| 2024 | $4,270 +11.2% | $45,390 |
| 2023 | $3,839 -3.2% | $45,390 +30.2% |
| 2022 | $3,966 | $34,850 -2.8% |
| 2021 | -- | $35,840 +1.4% |
| 2020 | $3,928 | $35,330 -0.2% |
| 2019 | $3,928 +5.7% | $35,390 +9.6% |
| 2018 | $3,716 | $32,290 |
| 2017 | $3,716 | $32,290 +14.2% |
| 2016 | -- | $28,280 |
| 2015 | $3,039 | $28,280 +5.7% |
| 2014 | -- | $26,750 |
| 2013 | -- | $26,750 +12.1% |
| 2012 | -- | $23,870 |
| 2011 | -- | $23,870 -4.5% |
| 2010 | -- | $24,990 |
| 2009 | -- | $24,990 -4.2% |
| 2008 | -- | $26,090 |
| 2007 | -- | $26,090 +1.6% |
| 2006 | -- | $25,680 |
| 2005 | -- | $25,680 +3.6% |
| 2004 | -- | $24,780 |
| 2003 | $3,060 -0.7% | $24,780 -3.4% |
| 2002 | $3,081 -2.2% | $25,640 +6.2% |
| 2001 | $3,151 | $24,140 |
Find assessor info on the county website
Neighborhood: Hunters Glen
Nearby homes
- $728,6005 bd3 ba4.3k sqft13075 Marion Dr, Thornton, CO 80241Off Market

- $640,1004 bd2 ba2.4k sqft13085 Marion Dr, Thornton, CO 80241Off Market
- $597,4003 bd3 ba2.8k sqft13065 Marion Dr, Thornton, CO 80241Off Market
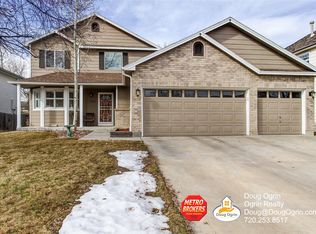
- $596,3003 bd2 ba2.2k sqft13055 Marion Dr, Thornton, CO 80241Off Market
- $675,0003 bd3 ba2.8k sqft13076 Marion Dr, Thornton, CO 80241Sold
- $705,0005 bd4 ba3.1k sqft1473 E 130th Dr, Thornton, CO 80241Sold
- $670,3004 bd4 ba3.2k sqft13066 Marion Dr, Thornton, CO 80241Off Market
- $709,9004 bd2 ba31k sqft13045 Marion Dr, Thornton, CO 80241Off Market
Nearby schools
GreatSchools rating
- 4/10Hunters Glen Elementary SchoolGrades: PK-5Distance: 0.2 mi
- 4/10Century Middle SchoolGrades: 6-8Distance: 0.2 mi
- 6/10Mountain Range High SchoolGrades: 9-12Distance: 1.5 mi
Schools provided by the listing agent
- Elementary: Hunters Glen
- Middle: Century
- High: Mountain Range
- District: Adams 12 5 Star Schl
Source: REcolorado as distributed by MLS GRID. This data may not be complete. We recommend contacting the local school district to confirm school assignments for this home.
Get a cash offer in 3 minutes
Find out how much your home could sell for in as little as 3 minutes with a no-obligation cash offer.
Estimated market value
$754,200
Get a cash offer in 3 minutes
Find out how much your home could sell for in as little as 3 minutes with a no-obligation cash offer.
Estimated market value
$754,200
- Colorado
- Adams County
- Thornton
- 80241
- Hunters Glen
- 13089 Marion Drive
Nearby cities
Nearby neighborhoods
Nearby zip codes
Other Thornton Topics
