Skip main navigation
Sold for $425,000
  • $425,000

    2564 N Emerson Street, Denver, CO 80205

    2beds
    1,308sqft
    Townhouse
    Built in 1904
    -- sqft lot
    $412,300 Zestimate®
    $325/sqft
    $3,101 Estimated rent

    Home value

    $412,300

    $388,000 - $441,000

    $3,101/mo

    Zestimate® history
    Loading
    Loading...

    Owner options

    List your home for rent

    $3,101/mo

    Rent Zestimate®

    Find your next renter with Zillow Rental Manager. Plus, with online applications, you can quickly screen prospective tenants – for free.

    Learn more

    $3,101/mo

    Rent Zestimate®

    Refinance and save

    $2,471/mo

    Est. payment

    Refinancing to a lower rate could help reduce your monthly payments and save thousands over the life of the loan.

    See today's rates

    $2,471/mo

    Est. payment

    Explore your selling options

    Work with a Zillow partner agent

    Leverage their expertise and Zillow's premium Showcase listings to get your home seen by more buyers.

    Get started

    List with your own agent

    Get your home in front of millions of buyers by listing it on Zillow.

    Learn how to do it

    Sell it yourself

    Take full control of how buyers see your home on Zillow by listing For Sale by Owner (FSBO).

    List your home

    What's special

    Modern updatesFully fenced private patioGorgeous exposed brick wallsBuilt-in bookshelvesWalk-in closetDining areaVersatile landing area
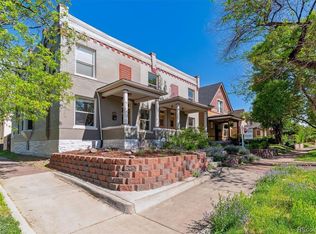
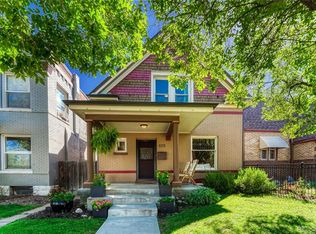
    Buy with peace of mind! This home has been PRE-INSPECTED! New Roof! Home warranty to be provided at closing! SELLER WILLING TO CONTRIBUTE $8-10K (depending on what's allowable) FOR RATE BUY-DOWN OR 2/1 BUY-DOWN. Bonus: NO HOA! Built in 1904, this home is bursting with original character and historic charm—all just steps from some of Denver’s hottest spots. 2 blocks from the Historic Five Points and walking distance to all that Rino and Downtown has to offer! Inside, you’ll find refinished wood floors throughout the main floor, fresh paint, and gorgeous exposed brick walls that flow from the living room through the dining and kitchen areas, adding warmth, texture, and timeless character. This home is truly move-in ready. The spacious living room flows seamlessly into the dining area—ideal for entertaining. The kitchen features modern updates including a rolling island and plenty of natural light, thanks to the thoughtful offset layout that allows for a large window, even in this middle unit. Here you will also find access to the unfinished basement which offers plenty of usable space for storage, bikes, gear or whatever else you need to tuck away. The main floor also offers a convenient laundry area with stackable washer/dryer, a half bath, and access to the fully fenced private patio. Upstairs, you’ll find a versatile landing area large enough for a desk. The primary bedroom includes a rare walk-in closet (a true gem in homes of this era), while the other bedroom offers built-in bookshelves and additional built-ins for ideal closet storage. No house of this era would be complete without a claw foot tub found in the upstairs full bathroom! Located right across the street from the Glenarm Rec center which features an indoor pool, gym, basketball and group fitness. Less than a mile from everything City Park has to offer including the golf course, running trails, zoo and Denver Museum of Nature and Science. Easy access to I-25 and I-70.

    Zillow last checked:

    Listing updated:

    Listed by:

    Jennifer Morrissette 303-204-6494 jen@jmdenverhomes.com,

    HomeSmart

    Bought with:

    Olivia Kunevicius, 100027536

    Milehimodern

    Source: REcolorado as distributed by MLS GRID,MLS#: 6865785MLS Logo

    Facts & features

    Interior

    Bedrooms & bathrooms
    • Bedrooms: 2
    • Bathrooms: 2
    • Full bathrooms: 1
    • 1/2 bathrooms: 1
    • Main level bathrooms: 1
    Bedroom
    • Description: Walk In Closet!!!
    • Level: Upper
    Bedroom
    • Description: Built-In Bookshelf
    • Level: Upper
    Bathroom
    • Description: Claw-Foot Tub
    • Level: Upper
    Bathroom
    • Description: Off Of Mudroom/Laundry
    • Level: Main
    Dining room
    • Description: Exposed Brick, Spacious
    • Level: Main
    Kitchen
    • Description: Exposed Brick & Light And Bright!
    • Level: Main
    Laundry
    • Description: At Back Of The Unit With Additional Storage
    • Level: Main
    Living room
    • Description: Exposed Brick, Charming!
    • Level: Main
    Heating
    • Forced Air, Natural Gas
    Cooling
    • Central Air
    Appliances
    • Included: Dishwasher, Dryer, Oven, Refrigerator, Washer
    • Laundry: In Unit
    Features
    • Ceiling Fan(s), Eat-in Kitchen, Granite Counters, Smoke Free, Walk-In Closet(s)
    • Flooring: Carpet, Tile, Wood
    • Basement: Partial,Unfinished
    • Number of fireplaces: 1
    • Fireplace features: Living Room, Wood Burning
    • Common walls with other units/homes: No One Above,No One Below
    Interior area
    • Total structure area: 1,308
    • Total interior livable area: 1,308 sqft
    • Finished area above ground: 1,057
    • Finished area below ground: 0

    Property

    Features
    • Levels: Two
    • Stories: 2
    • Entry location: Exterior Access
    • Patio & porch: Patio
    • Fencing: Full
    Details
    • Parcel number: 235206027
    • Zoning: U-RH-2.5
    • Special conditions: Standard

    Construction

    Type & style
    • Home type: Townhouse
    • Property subtype: Townhouse
    • Attached to another structure: Yes
    Materials
    • Brick
    • Foundation: Block
    • Roof: Rolled/Hot Mop
    Condition
    • Updated/Remodeled
    • Year built: 1904

    Utilities & green energy

    • Sewer: Public Sewer
    • Water: Public

    Community & neighborhood

    Location
    • Region: Denver
    • Subdivision: Barths/San Rafael

    Other

    Other facts
    • Listing terms: Cash,Conventional,FHA,VA Loan
    • Ownership: Individual
    • Road surface type: Paved

    Price history

    DateEventPrice
    8/15/2025Sold$425,000+7.6%$325/sqft
    Source: REcolorado as distributed by MLS GRID #6865785 Report a problem
    6/5/2019Sold$395,000+55.9%$302/sqft
    Source: Agent Provided Report a problem
    4/4/2013Sold$253,300+7.8%$194/sqft
    Source: Public Record Report a problem
    9/28/2009Sold$235,000+8.8%$180/sqft
    Source: Public Record Report a problem
    1/20/2006Sold$216,000+19%$165/sqft
    Source: Public Record Report a problem
    3/23/2004Sold$181,500-26.5%$139/sqft
    Source: Public Record Report a problem
    10/26/2001Sold$247,000$189/sqft
    Source: Public Record Report a problem

    Public tax history

    YearProperty taxesTax assessment
    2024$2,512 +9.6%$32,420 -8.5%
    2023$2,292 +3.6%$35,430 +22.9%
    2022$2,212 -3%$28,820 -2.8%
    2021$2,280 +2.9%$29,640 -3.6%
    2020$2,216 +18.3%$30,731 -0.7%
    2019$1,874 $30,946 +27.8%
    2018$1,874 +0.3%$24,220
    2017$1,868 +14.6%$24,220 +16.1%
    2016$1,631 +27.5%$20,870
    2015$1,279 0%$20,870 +35.5%
    2014$1,280 -10.4%$15,400
    2013$1,428 +17.9%$15,400 -9.3%
    2012$1,211 +0.7%$16,980 +1.2%
    2011$1,203 +2.2%$16,780 -7.1%
    2010$1,176 +0.1%$18,060
    2009$1,175 -0.2%$18,060 +2.6%
    2008$1,177 +12%$17,600
    2007$1,051 +1.1%$17,600 +12.1%
    2006$1,039 -3.6%$15,700
    2005$1,078 $15,700

    Find assessor info on the county website

    Neighborhood: Five Points

    Nearby schools

    GreatSchools rating
    Schools provided by the listing agent
    • Elementary: Wyatt
    • Middle: Mcauliffe Manual
    • High: Manual
    • District: Denver 1

    Source: REcolorado as distributed by MLS GRID. This data may not be complete. We recommend contacting the local school district to confirm school assignments for this home.

    Get a cash offer in 3 minutes
    Find out how much your home could sell for in as little as 3 minutes with a no-obligation cash offer.
    Estimated market value
    $412,300
    Get a cash offer in 3 minutes
    Find out how much your home could sell for in as little as 3 minutes with a no-obligation cash offer.
    Estimated market value
    $412,300