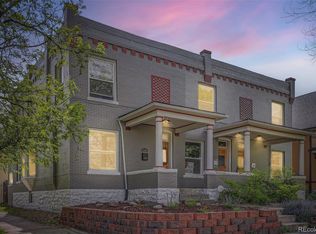
Live in the heart of vibrant San Rafael Historic District with easy access to dining, shopping, entertainment, and more in this thoughtfully updated end-unit townhome that perfectly blends historic charm with modern amenities. Stunning refinished hardwood floors throughout the main level, all new interior paint, tons of natural light, endless charm with exposed brick and tall ceilings greet you upon entry and unfold to over 1,300+ square feet of functional living space. Enjoy preparing a meal in the renovated kitchen featuring newer cabinetry that provides tons of storage, a stainless steel appliance package, granite counters, and barstool seating. More than enough space to entertain in the dining room and additional flex space to use how you wish! The upper level includes brand new carpet and comprises two nicely sized secondary bedrooms, a full bath with original clawfoot tub, and the primary bedroom. Additional features of this turnkey residence include a fully renovated main floor bathroom with a stunning walk-in tiled shower, an unfinished basement with newly epoxied floors offering room for expansion, a newer electrical panel, all new exterior paint, and a private fenced-in yard with low-maintenance landscaping! 2566 N Emerson Street is ideally situated across from the Glenarm Recreation Center and a short two-minute walk from all that Five Points has to offer: Rosenberg's Bagels & Delicatessen, Whittier Café, Uchi Sushi, Cervantes, public transportation, just steps to a playground, and more! With the Denver Zoo, City Park Golf Course, and the Denver Museum of Nature and Science less than 2 miles away, this location is urban living at its finest. Do not hesitate to book your showing today!
Sold for $540,000
Zillow last checked:
Listing updated:
Bought with:
Thomas Clark, 100073384
HomeSmart
Source: REcolorado as distributed by MLS GRID,MLS#: 2411567
Price history
| Date | Event | Price |
|---|---|---|
| 9/18/2025 | Sold | $540,000-1.8%$321/sqft |
Source:  REcolorado as distributed by MLS GRID #2411567 Report a problem REcolorado as distributed by MLS GRID #2411567 Report a problem | ||
| 7/25/2025 | Pending sale | $550,000$327/sqft |
Source: REcolorado as distributed by MLS GRID #2411567 Report a problem | ||
| 6/6/2025 | Price change | $550,000-4.3%$327/sqft |
Source: REcolorado as distributed by MLS GRID #2411567 Report a problem | ||
| 5/15/2025 | Listed for sale | $575,000+96.2%$341/sqft |
Source: REcolorado as distributed by MLS GRID #2411567 Report a problem | ||
| 4/20/2025 | Listing removed | $2,987$2/sqft |
Source: Zillow Rentals Report a problem | ||
| 4/9/2025 | Listed for rent | $2,987$2/sqft |
Source: Zillow Rentals Report a problem | ||
| 4/9/2025 | Listing removed | $2,987$2/sqft |
Source: Zillow Rentals Report a problem | ||
| 12/25/2024 | Listed for rent | $2,987$2/sqft |
Source: Zillow Rentals Report a problem | ||
| 12/4/2024 | Listing removed | $2,987$2/sqft |
Source: Zillow Rentals Report a problem | ||
| 12/3/2024 | Listed for rent | $2,987$2/sqft |
Source: Zillow Rentals Report a problem | ||
| 11/23/2024 | Listing removed | $2,987$2/sqft |
Source: Zillow Rentals Report a problem | ||
| 10/18/2024 | Listed for rent | $2,987$2/sqft |
Source: Zillow Rentals Report a problem | ||
| 10/6/2024 | Listing removed | $2,987$2/sqft |
Source: Zillow Rentals Report a problem | ||
| 7/20/2024 | Listed for rent | $2,987+4.9%$2/sqft |
Source: Zillow Rentals Report a problem | ||
| 3/2/2023 | Listing removed | -- |
Source: Zillow Rentals Report a problem | ||
| 2/28/2023 | Listed for rent | $2,847+3.9%$2/sqft |
Source: Zillow Rentals Report a problem | ||
| 11/23/2021 | Listing removed | -- |
Source: Zillow Rental Manager Report a problem | ||
| 11/9/2021 | Price change | $2,739-1.5%$2/sqft |
Source: Zillow Rental Manager Report a problem | ||
| 10/25/2021 | Listed for rent | $2,781+4.2%$2/sqft |
Source: Zillow Rental Manager Report a problem | ||
| 10/12/2020 | Listing removed | $2,670$2/sqft |
Source: Zillow Rental Manager Report a problem | ||
| 8/12/2020 | Listed for rent | $2,670$2/sqft |
Source: Zillow Rental Manager Report a problem | ||
| 6/18/2014 | Sold | $293,000+18.6%$174/sqft |
Source: Public Record Report a problem | ||
| 8/28/2013 | Sold | $247,000+4.9%$147/sqft |
Source: Public Record Report a problem | ||
| 10/4/2001 | Sold | $235,400$140/sqft |
Source: Public Record Report a problem | ||


Get a cash offer in 3 minutes
Find out how much your home could sell for in as little as 3 minutes with a no-obligation cash offer.
Estimated market value
$534,700
