Skip main navigation
Sold for $525,000
  • $525,000

    2562 N Emerson Street, Denver, CO 80205

    3beds
    2,067sqft
    Townhouse
    Built in 1904
    -- sqft lot
    $510,800 Zestimate®
    $254/sqft
    $3,590 Estimated rent

    Home value

    $510,800

    $480,000 - $547,000

    $3,590/mo

    Zestimate® history
    Loading
    Loading...

    Owner options

    List your home for rent

    $3,590/mo

    Rent Zestimate®

    Find your next renter with Zillow Rental Manager. Plus, with online applications, you can quickly screen prospective tenants – for free.

    Learn more

    $3,590/mo

    Rent Zestimate®

    Refinance and save

    $3,021/mo

    Est. payment

    Refinancing to a lower rate could help reduce your monthly payments and save thousands over the life of the loan.

    See today's rates

    $3,021/mo

    Est. payment

    Explore your selling options

    Work with a Zillow partner agent

    Leverage their expertise and Zillow's premium Showcase listings to get your home seen by more buyers.

    Get started

    List with your own agent

    Get your home in front of millions of buyers by listing it on Zillow.

    Learn how to do it

    Sell it yourself

    Take full control of how buyers see your home on Zillow by listing For Sale by Owner (FSBO).

    List your home

    What's special

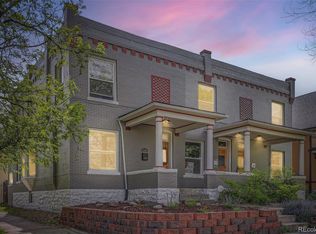
    Original characterFully fenced patio areaExposed brick wallsOversized dining areaTons of storageSouth-facing windowsGenerous closets
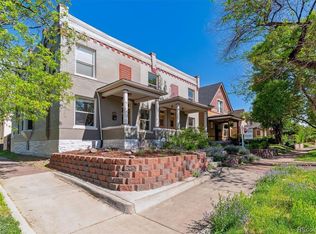
    Buy with peace of mind! This home has been PRE-INSPECTED! Home warranty to be provided at closing! Built in 1904, this 3-bedroom, 2-bath home is full of original character, thoughtful updates, and room to spread out — just 2 blocks from the Historic Five Points and walking distance to all that Rino and Downtown has to offer! Inside, you’ll find beautiful, refinished wood floors throughout main floor, fresh paint, and gorgeous exposed brick walls that flow from the living room through the dining and kitchen areas, adding warmth, texture, and timeless character. South-facing windows flood the main level with natural light, creating an inviting, sun-drenched space throughout the day. The welcoming living room connects seamlessly to an oversized dining area—perfect for hosting dinner parties or game nights and even features a walk-in closet space which doubles for a pantry. The kitchen is a standout feature in this unit, with generous counter space, bar seating, updated appliances, and plenty of room to cook, gather, and entertain. Behind the kitchen you'll find the 3/4 bath with a steam shower! Also a small laundry room with a side by side washer and dryer. Out back, enjoy your own fully fenced patio area. The basement is clean, functional, and offers tons of storage for outdoor gear, seasonal décor, or whatever else you need out of sight but close at hand. Upstairs features vinyl plank flooring. All three bedrooms are good size with generous closets for this era. Right across the street is Glenarm Rec center offering lots of fitness options including an indoor pool! Head 1 mile east and you'll find City Park, offering the golf course, running trails, the Zoo, and Museum. Enjoy easy access to major freeways and everything you love about Denver. Home warranty to be provided at closing!

    Zillow last checked:

    Listing updated:

    Listed by:

    Jennifer Morrissette 303-204-6494 jen@jmdenverhomes.com,

    HomeSmart

    Bought with:

    Kelsea Imanuel, 100066209

    Milehimodern

    Source: REcolorado as distributed by MLS GRID,MLS#: 9234644MLS Logo

    Facts & features

    Interior

    Bedrooms & bathrooms
    • Bedrooms: 3
    • Bathrooms: 2
    • Full bathrooms: 1
    • 3/4 bathrooms: 1
    • Main level bathrooms: 1
    Bedroom
    • Description: Front Bedroom Is Spacious With Walk-In Closet
    • Level: Upper
    Bedroom
    • Description: Middle Bedroom
    • Level: Upper
    Bedroom
    • Description: Back Bedroom Is Also Large With Nice Sized Closet
    • Level: Upper
    Bathroom
    • Description: Claw Foot Tub
    • Level: Upper
    Bathroom
    • Level: Main
    Dining room
    • Description: Large Dining Room W/Additional Seating At Bar
    • Level: Main
    Kitchen
    • Description: Exposed Brick, Updated!
    • Level: Main
    Laundry
    • Description: Full Size Washer/Dryer
    • Level: Main
    Living room
    • Description: Exposed Brick W/Charming Fireplace
    • Level: Main
    Heating
    • Forced Air, Natural Gas
    Cooling
    • Central Air
    Appliances
    • Included: Dishwasher, Dryer, Oven, Refrigerator, Washer
    • Laundry: In Unit
    Features
    • Built-in Features, Granite Counters, High Ceilings, Open Floorplan, Pantry, Smoke Free, Walk-In Closet(s)
    • Flooring: Vinyl, Wood
    • Basement: Partial
    • Number of fireplaces: 1
    • Fireplace features: Living Room, Wood Burning
    • Common walls with other units/homes: End Unit
    Interior area
    • Total structure area: 2,067
    • Total interior livable area: 2,067 sqft
    • Finished area above ground: 1,440
    • Finished area below ground: 0

    Property

    Features
    • Levels: Two
    • Stories: 2
    • Entry location: Exterior Access
    • Patio & porch: Patio
    • Fencing: Full
    • Has view: Yes
    • View description: City
    Details
    • Parcel number: 235206026
    • Zoning: U-RH-2.5
    • Special conditions: Standard

    Construction

    Type & style
    • Home type: Townhouse
    • Property subtype: Townhouse
    • Attached to another structure: Yes
    Materials
    • Brick
    • Roof: Rolled/Hot Mop
    Condition
    • Updated/Remodeled
    • Year built: 1904

    Utilities & green energy

    • Sewer: Public Sewer
    • Water: Public

    Community & HOA

    Community
    • Subdivision: Barths/San Rafael
    HOA
    • Has HOA: No
    Location
    • Region: Denver

    Financial & listing details

    • Price per square foot: $254/sqft
    • Tax assessed value: $737,400
    • Annual tax amount: $3,621
    • Date on market: 5/15/2025
    • Listing terms: Cash,Conventional,FHA,VA Loan
    • Exclusions: None
    • Ownership: Individual
    • Road surface type: Paved

    Price history

    DateEventPrice
    9/2/2025Sold$525,000$254/sqft
    Source: REcolorado as distributed by MLS GRID #9234644 Report a problem
    7/29/2025Pending sale$525,000$254/sqft
    Source: REcolorado as distributed by MLS GRID #9234644 Report a problem
    7/8/2025Price change$525,000-4.5%$254/sqft
    Source: REcolorado as distributed by MLS GRID #9234644 Report a problem
    6/18/2025Price change$550,000-2.7%$266/sqft
    Source: REcolorado as distributed by MLS GRID #9234644 Report a problem
    5/29/2025Price change$565,000-3.4%$273/sqft
    Source: REcolorado as distributed by MLS GRID #9234644 Report a problem
    5/14/2025Listed for sale$585,000+78.6%$283/sqft
    Source: REcolorado as distributed by MLS GRID #9234644 Report a problem
    1/15/2024Listing removed--
    Source: Zillow Rentals Report a problem
    12/3/2023Listed for rent$2,750+5.8%$1/sqft
    Source: Zillow Rentals Report a problem
    11/17/2023Listing removed--
    Source: Zillow Rentals Report a problem
    11/15/2023Price change$2,600-3.7%$1/sqft
    Source: Zillow Rentals Report a problem
    11/14/2023Price change$2,700-6.9%$1/sqft
    Source: Zillow Rentals Report a problem
    9/27/2023Price change$2,900-6.5%$1/sqft
    Source: Zillow Rentals Report a problem
    9/14/2023Price change$3,100-6.1%$1/sqft
    Source: Zillow Rentals Report a problem
    8/20/2023Price change$3,300-2.9%$2/sqft
    Source: Zillow Rentals Report a problem
    8/15/2023Listed for rent$3,400+30.8%$2/sqft
    Source: Zillow Rentals Report a problem
    4/13/2021Listing removed--
    Source: Zillow Rental Manager Report a problem
    3/1/2021Listed for rent$2,600+4%$1/sqft
    Source: Zillow Rental Manager Report a problem
    1/13/2020Listing removed$2,500$1/sqft
    Source: Blue Olive Properties Report a problem
    12/11/2019Price change$2,500-2.9%$1/sqft
    Source: Zillow Rental Manager Report a problem
    11/1/2019Listed for rent$2,575$1/sqft
    Source: Zillow Rental Manager Report a problem
    6/2/2014Sold$327,500+0.8%$158/sqft
    Source: Public Record Report a problem
    5/3/2014Listed for sale$325,000+41.9%$157/sqft
    Source: PorchLight Real Estate Group #6955381 Report a problem
    2/24/2007Sold$229,000-0.9%$111/sqft
    Source: Public Record Report a problem
    8/30/2001Sold$231,000$112/sqft
    Source: Public Record Report a problem

    Public tax history

    YearProperty taxesTax assessment
    2024$3,543 +8.5%$45,720 -6.4%
    2023$3,264 +3.6%$48,870 +19.1%
    2022$3,150 +13.7%$41,040 -2.8%
    2021$2,770 +2.9%$42,210 +13.1%
    2020$2,693 +3.6%$37,337 -0.7%
    2019$2,600 $37,598 +11.9%
    2018$2,600 +0.3%$33,610
    2017$2,592 +18.2%$33,610 +19.7%
    2016$2,193 +32.2%$28,070
    2015$1,659 0%$28,070 +40.6%
    2014$1,659 +7.1%$19,970
    2013$1,549 +17.9%$19,970 +8.4%
    2012$1,313 +10.5%$18,420
    2011$1,189 +2.2%$18,420 +3.2%
    2010$1,163 -13.8%$17,850
    2009$1,349 -0.2%$17,850 -11.6%
    2008$1,351 +5.9%$20,200 +4.8%
    2006$1,276 +4.3%$19,280
    2005$1,224 +12.7%$19,280 -1.3%
    2003$1,086 +1.9%$19,540 +7.7%
    2002$1,066 $18,150
    Find assessor info on the county website

    Neighborhood: Five Points

    Nearby schools

    GreatSchools rating
    Schools provided by the listing agent
    • Elementary: Wyatt
    • Middle: Whittier E-8
    • High: Manual
    • District: Denver 1

    Source: REcolorado as distributed by MLS GRID. This data may not be complete. We recommend contacting the local school district to confirm school assignments for this home.

    Get a cash offer in 3 minutes
    Find out how much your home could sell for in as little as 3 minutes with a no-obligation cash offer.
    Estimated market value
    $510,800
    Get a cash offer in 3 minutes
    Find out how much your home could sell for in as little as 3 minutes with a no-obligation cash offer.
    Estimated market value
    $510,800