An exceptional and rare opportunity to own a premier penthouse in the heart of Uptown Denver. Situated on 450 E 17th this expansive 4,000 square foot corner penthouse offers unmatched flexibility with C-MX-8 zoning-ideal for luxury residential living, a sophisticated live/work environment, or boutique office use. Designed by acclaimed architect Don Ruggles, the thoughtfully designed office is easily adaptable to a stunning private residence while maintaining the integrity of its architectural roots. Incredible windows flood the space with natural light and frame breathtaking cityscape views from every angle. The corner penthouse positioning delivers spectacular sunsets, dynamic urban vistas, and a sense of elevation that is both inspiring and refined. An incredible rooftop terrace expands the living experience outdoors-perfect for entertaining clients, hosting gatherings, or simply enjoying Denver's vibrant skyline. Surrounded by Uptown's best dining, cultural attractions, and everyday amenities, this property offers a seamless blend of convenience, creativity, and luxury. Whether envisioned as a statement residence, a design-forward workspace, or a hybrid of both, this is a truly unique opportunity in one of Denver's most sought-after locations. Current taxes are at a commerical rate and can be recalculated based on use. Declarations allow subdivision of unit with approval.
For sale
$1,395,000
450 E 17th Ave #PH 2, Denver, CO 80203
2beds
4,035sqft
Single Family Residence
Built in 2006
0.66 Acres Lot
$1,331,000 Zestimate®
$346/sqft
$2,750/mo HOA
What's special
Premier penthouseDynamic urban vistas
- 135 days
- 400
- 11
Zillow last checked:
Listing updated:
Listed by:
Monica VanMatre 303-358-0336,
Heirloom Real Estate Group
Source: IRES as distributed by MLS GRID,MLS#: 1057536
Facts & features
Interior
Bedrooms & bathrooms
- Bedrooms: 2
- Bathrooms: 2
- 1/2 bathrooms: 2
- Main level bathrooms: 2
Primary bedroom
- Description: Hardwood
- Level: Main
- Dimensions: 0 x 0
Kitchen
- Description: Concrete
- Level: Main
- Dimensions: 0 x 0
Heating
- Forced Air
Cooling
- Central Air
Appliances
- Included: Refrigerator
Features
- Basement: None
- Common walls with other units/homes: End Unit
Interior area
- Total structure area: 4,035
- Total interior livable area: 4,035 sqft
- Finished area above ground: 4,035
Video & virtual tour
Property
Parking
- Total spaces: 2
- Parking features: Underground
- Garage spaces: 2
- Details: Underground
Accessibility
- Accessibility features: Level Lot, No Stairs
Features
- Levels: One
- Stories: 1
- Exterior features: Balcony
- Has view: Yes
- View description: City
Lot
- Size: 0.66 Acres
- Features: Level, City Limits, Paved, Curbs, Gutters, Sidewalks, Street Light
Details
- Parcel number: 234919043
- Zoning: C-MX-8
- Special conditions: Private Owner
Construction
Type & style
- Home type: SingleFamily
- Architectural style: Legal Conforming,Contemporary
- Property subtype: Single Family Residence
- Attached to another structure: Yes
Materials
- Brick, Metal Siding
- Roof: Other
Condition
- New construction: No
- Year built: 2006
Utilities & green energy
- Electric: Xcel Energy
- Gas: Xcel Energy
- Sewer: Public Sewer
- Water: City
- Utilities for property: Natural Gas Available, Electricity Available
Green energy
- Energy efficient items: Southern Exposure
Community & HOA
Community
- Features: Elevator
- Security: Fire Alarm
- Subdivision: Clements Add
HOA
- Has HOA: Yes
- Services included: Common Amenities, Trash, Snow Removal, Security, Management, Utilities, Exterior Maintenance, Insurance
- HOA fee: $2,750 monthly
- HOA name: Market Street Management
- HOA phone: 303-595-8710
Location
- Region: Denver
Financial & listing details
- Price per square foot: $346/sqft
- Tax assessed value: $1,412,300
- Annual tax amount: $28,967
- Date on market: 4/26/2026
- Listing terms: Cash,Conventional
- Exclusions: Personal Property
- Electric utility on property: Yes
- Road surface type: Asphalt
Estimated market value
$1,331,000
$1.26M - $1.40M
$3,291/mo
Price history
| Date | Event | Price |
|---|---|---|
| 6/8/2026 | Price change | $1,395,000-6.7%$346/sqft |
Source:  IRES as distributed by MLS GRID #1057536 Report a problem IRES as distributed by MLS GRID #1057536 Report a problem | ||
| 4/26/2026 | Listed for sale | $1,495,000+35.9%$371/sqft |
Source:  REcolorado as distributed by MLS GRID #IR1057536 Report a problem REcolorado as distributed by MLS GRID #IR1057536 Report a problem | ||
| 3/2/2016 | Sold | $1,100,000$273/sqft |
Source: Public Record Report a problem | ||
Public tax history
| Year | Property taxes | Tax assessment |
|---|---|---|
| 2025 | $28,967 +2.2% | -- |
| 2024 | $28,340 +3.3% | $365,740 |
| 2023 | $27,433 +6.6% | $365,740 +6% |
| 2022 | $25,740 -5.2% | $344,960 |
| 2021 | $27,144 +2.9% | $344,960 -5.7% |
| 2020 | $26,383 +8.1% | $365,835 |
| 2019 | $24,399 | $365,835 +16% |
| 2018 | $24,399 +0.3% | $315,370 |
| 2017 | $24,326 +23.4% | $315,370 +25% |
| 2016 | $19,712 +12.9% | $252,310 |
| 2015 | $17,462 0% | $252,310 +20% |
| 2014 | $17,470 | $210,250 |
Find assessor info on the county website
Monthly payment
Est. payment
Payment breakdown
Explore the cost of this home by adjusting the details. Changes won't be saved.Climate risks
Neighborhood: North Capitol Hill
Nearby schools
Schools provided by the listing agent
- Elementary: Cole
- Middle: Whittier
- High: East
Source: IRES as distributed by MLS GRID. This data may not be complete. We recommend contacting the local school district to confirm school assignments for this home.
- $2,107,6002 bd3 ba3.3k sqft450 E 17th Ave #PENTHOUSE 1, Denver, CO 80203Off Market
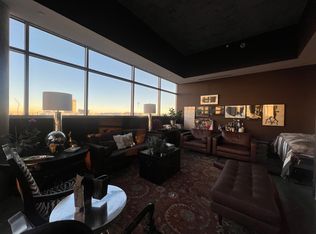
- $1,197,200-- bd-- ba3k sqft450 E 17th Ave #PENTHOUSE 3, Denver, CO 80203Off Market
- $2,791,800-- bd-- ba9.7k sqft450 E 17th Ave UNIT 120, Denver, CO 80203Off Market
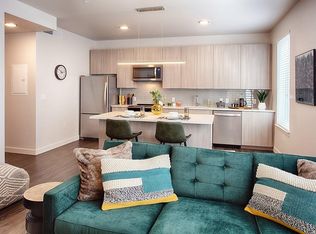
- $--1 bd1 ba692 sqft450 E 17th Ave #401, Denver, CO 80203Off Market
Similar homes
- $1,395,0002 bd3 ba3k sqftBlake Street Bath & Racquet Club, Denver, CO 80202For Sale

 MLS ID #3483773, Danny Buscarello, RE/MAX Alliance. REcolorado as distributed by MLS GRID
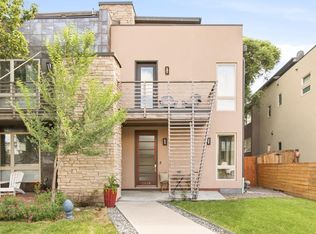
 - $1,375,0004 bd5 ba3.5k sqft2018 Osceola St, Denver, CO 80212For Sale
 MLS ID #1066766, Lauren Jensen, milehimodern - Boulder. IRES as distributed by MLS GRID
 - $1,375,0003 bd3 ba2.4k sqftWaterside Lofts, Denver, CO 80202For Sale
 MLS ID #6863456, Jessica Thomas, Compass - Denver. REcolorado as distributed by MLS GRID
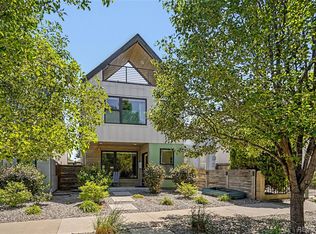
 - $1,325,0004 bd4 ba3.2k sqft2538 N Clarkson Street, Denver, CO 80205For Sale
 MLS ID #4556308, Camille (Ellis) Sheppard, Guide Real Estate. REcolorado as distributed by MLS GRID
 - $1,695,0002 bd3 ba3.4k sqft919 Santa Fe Drive, Denver, CO 80204For SaleMLS ID #6882559, Jorge Becerra, 8z Real Estate. REcolorado as distributed by MLS GRID
- $1,399,0005 bd4 ba3.1k sqft3246 N Speer Boulevard, Denver, CO 80211For SaleMLS ID #2404606, Julie Bloch Burton, Celladora Real Estate. REcolorado as distributed by MLS GRID
- $1,545,0005 bd4 ba4k sqft1656 Zenobia Street, Denver, CO 80204For SaleMLS ID #5313629, Lisa Porter, REDT LLC. REcolorado as distributed by MLS GRID
- $1,495,0004 bd5 ba3.5k sqft2526 King Street, Denver, CO 80211For SaleMLS ID #8973161, Kathryn Bartic, Keller Williams Integrity Real Estate LLC. REcolorado as distributed by MLS GRID
- $1,250,0004 bd5 ba2.9k sqft3226 Wyandot Street, Denver, CO 80211For SaleMLS ID #4017322, Frances Sullivan, Painted Door Properties LLC. REcolorado as distributed by MLS GRID
- $1,290,0004 bd5 ba3.2k sqft4251 Navajo Street, Denver, CO 80211For SaleMLS ID #5880299, Stuart Crowell, LIV Sotheby's International Realty. REcolorado as distributed by MLS GRID
- $1,299,9003 bd4 ba3.5k sqft1020 15th Street #42D, Denver, CO 80202For SaleMLS ID #2668379, Troy Hansford Team, RE/MAX Professionals. REcolorado as distributed by MLS GRID
- $1,499,9005 bd4 ba3.6k sqft1521 Monaco Parkway, Denver, CO 80220For SaleMLS ID #9275500, Wisdom Real Estate, Wisdom Real Estate. REcolorado as distributed by MLS GRID
- $1,600,0005 bd4 ba3.6k sqft210 S Marion Pkwy, Denver, CO 80209For SaleMLS ID #1065317, Andrew Abrams, Guide Real Estate. IRES as distributed by MLS GRID
- $1,825,0003 bd3 ba3.2k sqftPromenade Lofts, Denver, CO 80202For SaleMLS ID #5560493, Kelly Spencer, Keller Williams DTC. REcolorado as distributed by MLS GRID
- $1,425,0003 bd4 ba3.4k sqft132 S Monroe Street, Denver, CO 80209For SaleMLS ID #8028451, Kate Perry, LIV Sotheby's International Realty. REcolorado as distributed by MLS GRID
- $1,477,7775 bd4 ba3.4k sqft2601 Yates Street, Denver, CO 80212For SaleMLS ID #2977138, Andrew Darlington, Your Castle Real Estate Inc. REcolorado as distributed by MLS GRID
- $870,0002 bd2 ba2.8k sqft52 N Lincoln Street, Denver, CO 80203For SaleMLS ID #4945633, Robin Lake, LIV Sotheby's International Realty. REcolorado as distributed by MLS GRID
- $1,795,0003 bd2 ba3.2k sqftEdbrooke Condos, Denver, CO 80202For SaleMLS ID #5579821, Chadwick V.R. Williams, Denver Real Estate Professionals. REcolorado as distributed by MLS GRID
- $1,125,0003 bd3 ba2.3k sqft2521 Lawrence Street, Denver, CO 80205For SaleMLS ID #5596689, Cameron Racine, Berkshire Hathaway HomeServices RE of the Rockies. REcolorado as distributed by MLS GRID
- $1,275,0004 bd3 ba2.5k sqft3500 Wyandot Street, Denver, CO 80211For SaleMLS ID #4306851, Michael Csrnko, Kentwood Real Estate Cherry Creek. REcolorado as distributed by MLS GRID
