Location! Location! Location! Welcome home to the Historic Mercantile Square Lofts! Originally constructed in 1896 and updated over 100 years later. This loft offers tons of historic details, preserved and restored throughout, including original timber beams, exposed brick and concrete, and soaring ceilings. The ideal location is right across from Union Station and has direct access to I-25 and how about jumping on the commuter rail to get to Denver International Airport.
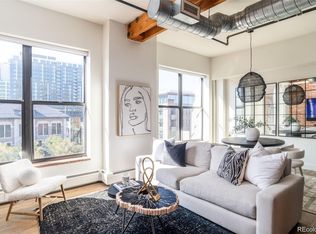
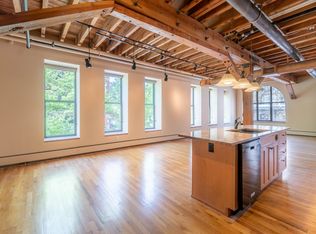
Vintage industrial charm in the heart of LODO! The rustic charm of this building along with modern updates is the best of both worlds in this rare two story loft. Exposed brick, hickory hardwood floors, soaring 14 foot exposed plank ceilings, wood beams, chef’s kitchen with a La Cornue range and Sub-Zero Fridge, and luxurious spa-like master bath...no detail has been overlooked. Two deeded parking spots in secured garage. Gas line on main floor balcony. Ability to add a rooftop terrace/outdoor living space... amazing views! This unique loft is filled with charm and character and the LODO lifestyle can be yours, (just like SOHO in NYC) which by the way, condos in this building rarely come on the market.
But if you feel like exploring the nearby area, there are many leisure and shopping options to keep your day eventful. Ball Arena, 16th Street Mall, Denver Center for the Performing Arts, and Coors Field are only a few of the countless attractions nearby. Of course, we can’t forget about the hundreds of restaurants just a few steps away from your front door. We are located two blocks from the Cherry Creek Running Trail and the Platte River Park, and a ten minute walk to the Lower Highlands, Commons Park, and River Front Park.
Sold for $1,000,000
Street View
Zillow last checked:
Listing updated:
Bought with:
Noah Ungar, 100081735
HomeSmart
Source: REcolorado as distributed by MLS GRID,MLS#: 2346507
Price history
| Date | Event | Price |
|---|---|---|
| 6/16/2025 | Sold | $1,000,000$455/sqft |
Source:  REcolorado as distributed by MLS GRID #2346507 Report a problem REcolorado as distributed by MLS GRID #2346507 Report a problem | ||
| 5/22/2025 | Pending sale | $1,000,000$455/sqft |
Source: REcolorado as distributed by MLS GRID #2346507 Report a problem | ||
| 4/28/2025 | Price change | $1,000,000-16.3%$455/sqft |
Source: REcolorado as distributed by MLS GRID #2346507 Report a problem | ||
| 2/25/2025 | Price change | $1,195,000-6.3%$544/sqft |
Source: REcolorado as distributed by MLS GRID #2346507 Report a problem | ||
| 1/23/2025 | Price change | $1,275,000-5.6%$580/sqft |
Source: REcolorado as distributed by MLS GRID #2346507 Report a problem | ||
| 9/16/2024 | Price change | $1,350,000-10%$614/sqft |
Source: REcolorado as distributed by MLS GRID #2346507 Report a problem | ||
| 7/8/2024 | Listed for sale | $1,500,000+18.6%$682/sqft |
Source: REcolorado as distributed by MLS GRID #2346507 Report a problem | ||
| 5/10/2024 | Listing removed | -- |
Source: Zillow Rentals Report a problem | ||
| 4/15/2024 | Price change | $5,800-3.3%$3/sqft |
Source: Zillow Rentals Report a problem | ||
| 4/10/2024 | Listed for rent | $6,000+2.6%$3/sqft |
Source: Zillow Rentals Report a problem | ||
| 10/14/2022 | Listing removed | -- |
Source: Zillow Rental Manager Report a problem | ||
| 10/1/2022 | Price change | $5,850-2.5%$3/sqft |
Source: Zillow Rental Manager Report a problem | ||
| 9/21/2022 | Price change | $6,000-7.7%$3/sqft |
Source: Zillow Rental Manager Report a problem | ||
| 9/13/2022 | Listed for rent | $6,500$3/sqft |
Source: Zillow Rental Manager Report a problem | ||
| 4/30/2021 | Sold | $1,265,000$576/sqft |
Source: Public Record Report a problem | ||
| 1/1/2021 | Listing removed | $1,265,000$576/sqft |
Source:  REcolorado as distributed by MLS GRID #7183548 Report a problem REcolorado as distributed by MLS GRID #7183548 Report a problem | ||
| 7/31/2020 | Price change | $1,265,000-1.9%$576/sqft |
Source: Coldwell Banker Residential 24 #7183548 Report a problem | ||
| 5/8/2020 | Listed for sale | $1,290,000$587/sqft |
Source: Coldwell Banker Residential 24 #7183548 Report a problem | ||
| 4/2/2020 | Listing removed | $1,290,000$587/sqft |
Source: Coldwell Banker Residential Brokerage - Southeast Metro at DTC #2476236 Report a problem | ||
| 2/28/2020 | Listed for sale | $1,290,000+81.7%$587/sqft |
Source: Coldwell Banker Residential Brokerage - Southeast Metro at DTC #2476236 Report a problem | ||
| 8/21/2007 | Sold | $710,000+29.1%$323/sqft |
Source: Public Record Report a problem | ||
| 9/1/2000 | Sold | $550,000+37.8%$250/sqft |
Source: Public Record Report a problem | ||
| 4/22/1998 | Sold | $399,000+42.5%$182/sqft |
Source: Public Record Report a problem | ||
| 6/7/1994 | Sold | $280,000$127/sqft |
Source: Public Record Report a problem | ||
Nearby homes
- $628,0001 bd2 ba1.5k sqft1720 Wynkoop St APT 213, Denver, CO 80202Sold

- $1,575,0002 bd3 ba2.9k sqft1720 Wynkoop St APT 305, Denver, CO 80202For Sale

- $960,0001 bd2 ba1.4k sqft1720 Wynkoop St #PENTHOUSE 403, Denver, CO 80202Sold
- $763,400-- bd1 ba1.6k sqft1720 Wynkoop St APT 208, Denver, CO 80202Off Market
Get a cash offer in 3 minutes
Find out how much your home could sell for in as little as 3 minutes with a no-obligation cash offer.
Estimated market value
$1,112,500
