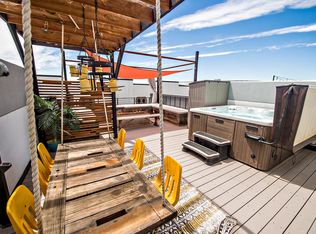

The LoDo lifestyle is calling from the top floor! This fully furnished loft is a cut above the typical furnished rental, with designer-quality finishes throughout. Perched on the 8th (top) floor of 1890 Wynkoop, this rare 3-bedroom, 2-bath loft delivers urban living, steps from Union Station and Coors Field. Soaring exposed-concrete ceilings, hardwood floors, and walls of west-facing windows flood the space with golden-hour light and a balcony view of Union Station. The showstopper chef's kitchen anchors it all: a massive waterfall stone island with seating for five, professional gas rangetop and hood, double wall ovens, paneled refrigerator, custom cabinetry, and a dramatic marble backsplash. The great room lives large anchored by an electronic reclining sectional atop a custom rug. It easily hosts living and dining, while the backlit bar with beverage fridge makes cocktail hour effortless, with multiple TVs for the game. Plus a billiards area! Retreat to the spacious primary suite with a custom walk-in closet and a spa-caliber bath featuring a freestanding soaking tub, oversized glass shower, floating dual vanity, and a high-end bidet toilet. The second bedroom offers generous space and built-in closet storage, served by a stylish full guest bath. The third bedroom opens to the balcony and converts easily to a home office. In-unit stacked Bosch washer/dryer, a wall of built-in storage, and reserved garage parking space mean everything is handled. Stroll to Dairy Block, Milk Market, and Queen City Collective Coffee, walk to Rockies games in minutes, and explore award-winning dining nearby. Union Station's A-Line whisks you to DIA in 37 minutes. Space like this top-floor square footage, a true entertainer's layout, and a walk-everywhere address does not disappoint. $5,500/mo, 12-month lease or 6-month minimum. No pets. Contact us today to schedule your private tour!
Condo for rent
Condo
Available now
No pets
Air conditioner, central air
In unit laundry
1 Parking space parking
Forced air, heat pump, natural gas
What's special
Fully furnished loftDesigner-quality finishesOversized glass showerCustom rugSpacious primary suiteElectronic reclining sectionalStylish full guest bath
- 96 days |
- -- |
- -- |
Zillow last checked:
Listing updated:
Learn more about the building:
Travel times
Facts & features
Interior
Bedrooms & bathrooms
- Bedrooms: 3
- Bathrooms: 2
- Full bathrooms: 1
- 3/4 bathrooms: 1
Heating
- Forced Air, Heat Pump, Natural Gas
Cooling
- Air Conditioner, Central Air
Appliances
- Included: Dishwasher, Double Oven, Dryer, Microwave Oven, Oven, Range Hood, Refrigerator, Self Cleaning Oven, Stove, Washer, Wine Cooler
- Laundry: In Unit
Features
- Audio/Video Controls, Built-in Features, Ceiling Fan(s), Ceiling Fan(s), Eat-in Kitchen, Five Piece Bath, Granite Counters, High Ceilings, High Speed Internet, Marble Counters, Open Floorplan, Smoke Free, Sound System, Storage, Walk In Closet, Walk-In Closet(s)
- Flooring: Tile, Wood
- Has fireplace: Yes
- Furnished: Yes
Interior area
- Total interior livable area: 2,143 sqft
Property
Parking
- Total spaces: 1
- Parking features: Detached
- Details: Contact manager
Features
- Patio & porch: Patio
- Exterior features: Audio/Video Controls, Balcony, Barbecue, Five Piece Bath, Gated Community, Marble Counters, Parking, Storage
- Has view: Yes
- View description: City View
Lot
- Features: Near Public Transit
Details
- Additional structures: Storage
- Parcel number: 0233104072072
Construction
Type & style
- Home type: Condo
- Architectural style: Contemporary
- Property subtype: Condo
Condition
- Year built: 2001
Building
Management
- Pets allowed: No
Community & HOA
Community
- Features: Gated, Smoke Free
- Security: Gated Community
Location
- Region: Denver
Financial & listing details
- Lease term: 6 Months
Nearby apartments for rent



Price history
| Date | Event | Price |
|---|---|---|
| 10/13/2026 | Price change | $4,995-9.2%$2/sqft |
Source: REcolorado as distributed by MLS GRID #3171763 Report a problem | ||
| 8/22/2026 | Price change | $5,500-15.4%$3/sqft |
Source: REcolorado as distributed by MLS GRID #3171763 Report a problem | ||
| 7/27/2026 | Price change | $6,500-13.3%$3/sqft |
Source: REcolorado as distributed by MLS GRID #3171763 Report a problem | ||
| 7/14/2026 | Listed for rent | $7,500$3/sqft |
Source: REcolorado as distributed by MLS GRID #3171763 Report a problem | ||
| 12/20/2006 | Sold | $752,500+6%$351/sqft |
Source: Public Record Report a problem | ||
| 5/17/2003 | Sold | $710,000$331/sqft |
Source: Public Record Report a problem | ||