Skip main navigation
Sold for $545,000
  • $545,000

    2100 16th Street #704, Denver, CO 80202

    1beds
    842sqft
    Condominium
    Built in 2000
    -- sqft lot
    $474,600 Zestimate®
    $647/sqft
    $2,559 Estimated rent

    Home value

    $474,600

    $446,000 - $498,000

    $2,559/mo

    Zestimate® history
    Loading
    Loading...

    Owner options

    List your home for rent

    $2,559/mo

    Rent Zestimate®

    Find your next renter with Zillow Rental Manager. Plus, with online applications, you can quickly screen prospective tenants – for free.

    Learn more

    $2,559/mo

    Rent Zestimate®

    Refinance and save

    $3,679/mo

    Est. payment

    Refinancing to a lower rate could help reduce your monthly payments and save thousands over the life of the loan.

    See today's rates

    $3,679/mo

    Est. payment

    Explore your selling options

    Work with a Zillow partner agent

    Leverage their expertise and Zillow's premium Showcase listings to get your home seen by more buyers.

    Get started

    List with your own agent

    Get your home in front of millions of buyers by listing it on Zillow.

    Learn how to do it

    Sell it yourself

    Take full control of how buyers see your home on Zillow by listing For Sale by Owner (FSBO).

    List your home

    What's special

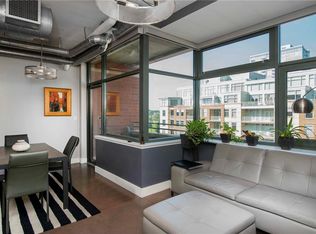
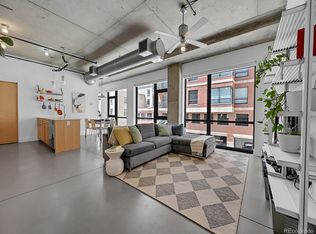
    Location, Location, Location! Don't miss seeing this stylish loft at the popular "Promenade" in Riverfront Park. The 1 bedroom, 2 bathroom loft has an open floor plan that is accented by large windows, casting in wonderful city and mountain views. These views can be seen from the living room and kitchen areas as well. The kitchen features all newer stainless steel "KitchenAid" appliances, plenty of cabinet space, granite tile countertops with a peninsula eating area. The flooring is polished concrete throughout. Enjoy the private balcony using the included Weber natural gas BBQ grill or just relaxing taking in the views. Other interior upgrades include, newer interior paint, wallpapered main bathroom, designer art and ceiling lighting in the hallway, main bathroom, kitchen and living room. The main bedroom has a flat screen Sony Bravia HDTV. In addition, the windows have UV shielding with roller shades. The property also has a dedicated one car parking space and storage unit in a secured parking garage. The elevator to the garage is conveniently located steps away from your parking space and storage unit. Across the street is Commons Park which is great for walks with your dog, jogging or just relaxing taking in the Urban lifestyle. Did I mention location? There is easy access to Coors Field, Ball Arena and Elitch Amusement Park. Walking distance to Union Station Light Rail Depot with Free Mall Ride buses to the 16th. street mall. Along with numerous dining, shopping and all other amenities plus so much more! Make this property your home today!

    Zillow last checked:

    Listing updated:

    Listed by:

    David Savoie 303-570-1201 RMASAVOIE@GMAIL.COM,

    RE/MAX Alliance

    Bought with:

    Matt Conway, 100032294

    Milehimodern

    Source: REcolorado as distributed by MLS GRID,MLS#: 4493114MLS Logo

    Facts & features

    Interior

    Bedrooms & bathrooms
    • Bedrooms: 1
    • Bathrooms: 2
    • Full bathrooms: 1
    • 1/2 bathrooms: 1
    • Main level bathrooms: 2
    • Main level bedrooms: 1
    Bedroom
    • Level: Main
    • Area: 144 Square Feet
    • Dimensions: 12 x 12
    Bathroom
    • Description: 5 Piece Bathroom; Located Within Bedroom
    • Level: Main
    Bathroom
    • Level: Main
    Kitchen
    • Level: Main
    • Area: 96 Square Feet
    • Dimensions: 12 x 8
    Living room
    • Level: Main
    • Area: 140 Square Feet
    • Dimensions: 14 x 10
    Heating
    • Forced Air, Natural Gas
    Cooling
    • Central Air
    Appliances
    • Included: Dishwasher, Disposal, Dryer, Microwave, Oven, Range, Range Hood, Refrigerator, Self Cleaning Oven, Washer
    • Laundry: In Unit
    Features
    • Eat-in Kitchen, Five Piece Bath, Granite Counters, No Stairs, Open Floorplan, Smoke Free, Tile Counters
    • Flooring: Concrete
    • Windows: Window Coverings
    • Has basement: No
    • Common walls with other units/homes: 1 Common Wall
    Interior area
    • Total structure area: 842
    • Total interior livable area: 842 sqft
    • Finished area above ground: 842

    Property

    Parking
    • Total spaces: 1
    • Parking features: Heated Garage, Lighted, Underground
    • Has garage: Yes
    • Details: Reserved Spaces: 1
    Features
    • Levels: Multi/Split
    • Entry location: Corridor Access
    • Exterior features: Balcony
    • Has view: Yes
    • View description: City, Mountain(s)
    Details
    • Parcel number: 233212071
    • Zoning: PUD
    • Special conditions: Standard

    Construction

    Type & style
    • Home type: Condo
    • Architectural style: Urban Contemporary
    • Property subtype: Condominium
    • Attached to another structure: Yes
    Materials
    • Brick
    • Roof: Unknown
    Condition
    • Year built: 2000

    Utilities & green energy

    • Sewer: Public Sewer
    • Water: Public
    • Utilities for property: Electricity Connected, Natural Gas Connected

    Community & neighborhood

    Security
    • Security features: Carbon Monoxide Detector(s), Key Card Entry, Secured Garage/Parking, Smoke Detector(s)
    Location
    • Region: Denver
    • Subdivision: Promenade

    HOA & financial

    HOA
    • Has HOA: Yes
    • HOA fee: $548 monthly
    • Amenities included: Bike Storage, Elevator(s), Storage
    • Services included: Heat, Insurance, Maintenance Grounds, Maintenance Structure, Recycling, Sewer, Snow Removal, Trash, Water
    • Association name: East West Urban Management
    • Association phone: 720-904-6904

    Other

    Other facts
    • Listing terms: Cash,FHA,VA Loan
    • Ownership: Individual

    Price history

    DateEventPrice
    8/29/2024Sold$545,000-12.8%$647/sqft
    Source: REcolorado as distributed by MLS GRID #4493114 Report a problem
    8/13/2024Pending sale$625,000$742/sqft
    Source: REcolorado as distributed by MLS GRID #4493114 Report a problem
    7/15/2024Price change$625,000-7.4%$742/sqft
    Source: REcolorado as distributed by MLS GRID #4493114 Report a problem
    7/3/2024Listed for sale$674,950+43.6%$802/sqft
    Source: REcolorado as distributed by MLS GRID #4493114 Report a problem
    9/18/2019Sold$470,000-1.1%$558/sqft
    Source: Public Record Report a problem
    8/20/2019Pending sale$475,000$564/sqft
    Source: Kentwood Real Estate Cherry Creek #7810288 Report a problem
    8/11/2019Listed for sale$475,000+15.9%$564/sqft
    Source: Kentwood Real Estate Cherry Creek #7810288 Report a problem
    4/18/2017Sold$410,000-6.6%$487/sqft
    Source: Public Record Report a problem
    3/5/2017Pending sale$439,000$521/sqft
    Source: Kentwood Real Estate #3568683 Report a problem
    2/9/2017Listed for sale$439,000+10%$521/sqft
    Source: Kentwood Real Estate #3568683 Report a problem
    7/18/2009Listing removed$399,000$474/sqft
    Source: Slifer Smith & Frampton Real Estate - Denver #739903 Report a problem
    4/16/2009Price change$399,000-6.1%$474/sqft
    Source: Slifer Smith & Frampton Real Estate - Denver #739903 Report a problem
    2/3/2009Listed for sale$425,000+13.3%$505/sqft
    Source: Slifer Smith & Frampton Real Estate - Denver #739903 Report a problem
    8/23/2005Sold$375,000+8.7%$445/sqft
    Source: Public Record Report a problem
    8/8/2003Sold$345,000+3%$410/sqft
    Source: Public Record Report a problem
    2/1/2002Sold$334,900$398/sqft
    Source: Public Record Report a problem

    Public tax history

    YearProperty taxesTax assessment
    2024$2,616 -1.8%$30,960 -8.9%
    2023$2,663 +3%$33,970 +11.6%
    2022$2,587 +0.4%$30,430 -2.8%
    2021$2,576 +2.6%$31,310 -0.1%
    2020$2,511 +2.9%$31,338 -0.7%
    2019$2,441 $31,557 +12.9%
    2018$2,441 0%$27,940
    2017$2,442 -23.9%$27,940 -18.9%
    2016$3,209 +38.2%$34,460
    2015$2,322 0%$34,460 +47%
    2014$2,323 -16.3%$23,440
    2013$2,776 +12.1%$23,440 -15.5%
    2012$2,477 -8.1%$27,740
    2011$2,695 +0.5%$27,740 -11.9%
    2010$2,681 -17.9%$31,490
    2009$3,264 -4.1%$31,490 +3%
    2008$3,405 +19%$30,570
    2007$2,862 -4%$30,570 +13.5%
    2006$2,982 +7.5%$26,940
    2005$2,774 $26,940

    Find assessor info on the county website

    Neighborhood: Union Station

    Nearby schools

    GreatSchools rating
    Schools provided by the listing agent
    • Elementary: Greenlee
    • Middle: Compass Academy
    • High: West
    • District: Denver 1

    Source: REcolorado as distributed by MLS GRID. This data may not be complete. We recommend contacting the local school district to confirm school assignments for this home.

    Get a cash offer in 3 minutes
    Find out how much your home could sell for in as little as 3 minutes with a no-obligation cash offer.
    Estimated market value
    $474,600
    Get a cash offer in 3 minutes
    Find out how much your home could sell for in as little as 3 minutes with a no-obligation cash offer.
    Estimated market value
    $474,600