Welcome to one of the best-kept secrets in RiNo—an incredibly quiet, top-floor corner unit with peek-a-boo views of both the mountains and downtown skyline. Tucked inside the highly sought-after Sustainability Park community, this stylish condo combines modern design, upscale amenities, and unbeatable walkability in one of Denver’s most vibrant neighborhoods.
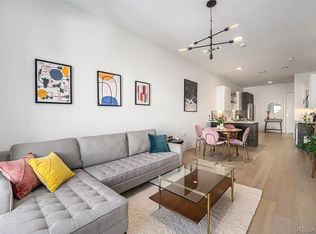
Inside, the open layout is bathed in natural light from oversized windows and 10’ ceilings. Hardwood floors flow throughout the space, adding warmth to the sleek design. The kitchen wows with quartz countertops, Bosch stainless appliances, ample cabinetry, and a clean, modern aesthetic. The living area opens to a large private balcony with peekaboo mountain and city views —ideal for morning coffee or evening cocktails.
The primary suite is a true sanctuary with a generous sitting area, a large walk-in closet, and abundant windows. The luxury bath features dual vanities with LED backlit mirrors and a walk-in frameless glass shower. A second bedroom, with smartly designed office/flex room, includes a Murphy bed and desk making it perfect for overnight guests or remote work.
Additional perks include in-unit laundry, central air, and secure underground deeded parking (#131). Enjoy exclusive access to Sustainability Park beautifully landscaped community courtyard, upper rooftop deck with fire pits, and on-site urban gardens. Pet-friendly and short/long-term rental approved. There is also your own storage locker just down the hall! The furniture can be made available and purchased separately should you need any furnishings.
If you're looking for an income producing property, short-term leases or AirBnB are allowed!! You will love it all!
For sale
$469,000
2530 Lawrence Street #RA301, Denver, CO 80205
2beds
960sqft
Condominium
Built in 2018
-- sqft lot
$-- Zestimate®
$489/sqft
$516/mo HOA
What's special
- 63 days |
- 18 |
- 0 |
Zillow last checked:
Listing updated:
Listed by:
Craig Hoover 720-318-5881 Craig@List3995.com,
MB Bellissimo Homes,
Marieke Kittelson 720-291-0388,
MB Bellissimo Homes
Source: REcolorado as distributed by MLS GRID,MLS#: 2308807
Facts & features
Interior
Bedrooms & bathrooms
- Bedrooms: 2
- Bathrooms: 1
- Full bathrooms: 1
- Main level bathrooms: 1
- Main level bedrooms: 2
Bedroom
- Description: Guest Bedroom With Murphy Bed. Also Perfect As A Home Office With Murphy Desk
- Level: Main
Bedroom
- Description: Multiple Windows With Pouring Natural Light, Large Walk-In Closet, Sitting Area
- Features: Primary Suite
- Level: Main
- Area: 175.68 Square Feet
- Dimensions: 18.3 x 9.6
Bathroom
- Description: Luxury Bathrrom With Elevated Finishes And Backlit Mirrors, Double Sinks, Walk-In Shower, Private Pocket Door
- Level: Main
- Area: 199.68 Square Feet
- Dimensions: 10.4 x 19.2
Kitchen
- Description: Beautiful Modern Finishes, All Stainless-Steel Appliances, Quartz Countertops, Abundant Storage And Counterspace, Hardwood Flooring
- Level: Main
- Area: 559.66 Square Feet
- Dimensions: 25.91 x 21.6
Laundry
- Description: Stackable W/D Included
- Level: Main
- Area: 27.36 Square Feet
- Dimensions: 4.8 x 5.7
Living room
- Description: Bright And Airy, 10ft Ceilings
- Level: Main
- Area: 141.48 Square Feet
- Dimensions: 13.1 x 10.8
Heating
- Forced Air
Cooling
- Central Air
Appliances
- Included: Dishwasher, Disposal, Dryer, Microwave, Oven, Range, Refrigerator, Washer
- Laundry: In Unit
Features
- Elevator, High Ceilings, Open Floorplan, Quartz Counters, Smoke Free, Walk-In Closet(s)
- Flooring: Carpet, Wood
- Windows: Double Pane Windows
- Has basement: No
- Common walls with other units/homes: 2+ Common Walls
Interior area
- Total structure area: 960
- Total interior livable area: 960 sqft
- Finished area above ground: 960
Property
Parking
- Total spaces: 1
- Parking features: Garage - Attached
- Attached garage spaces: 1
Features
- Levels: One
- Stories: 1
- Entry location: Corridor Access
- Exterior features: Balcony
Lot
- Size: 936 Square Feet
Details
- Parcel number: 234206020
- Zoning: G-MU-3
- Special conditions: Standard
Construction
Type & style
- Home type: Condo
- Architectural style: Urban Contemporary
- Property subtype: Condominium
- Attached to another structure: Yes
Materials
- Frame
- Roof: Composition
Condition
- Year built: 2018
Utilities & green energy
- Sewer: Public Sewer
- Water: Public
Community & HOA
Community
- Security: Security Entrance, Smoke Detector(s)
- Subdivision: Curtis & Clarks Add To Denver Colorado
HOA
- Has HOA: Yes
- Amenities included: Bike Storage, Elevator(s), Garden Area, Gated, Park, Storage
- Services included: Reserve Fund, Insurance, Maintenance Grounds, Maintenance Structure, Recycling, Snow Removal, Trash
- HOA fee: $516 monthly
- HOA name: ACCU
- HOA phone: 303-733-1121
Location
- Region: Denver
Financial & listing details
- Price per square foot: $489/sqft
- Annual tax amount: $2,710
- Date on market: 6/12/2026
- Listing terms: Cash,Conventional,FHA,VA Loan
- Exclusions: Seller's Personal Property; Curtains And Curtain Rods; Murphy Bed Mattress
- Ownership: Individual
Estimated market value
Not available
Estimated sales range
Not available
Not available
Price history
| Date | Event | Price |
|---|---|---|
| 6/12/2026 | Listed for sale | $469,000$489/sqft |
Source:  REcolorado as distributed by MLS GRID #2308807 Report a problem REcolorado as distributed by MLS GRID #2308807 Report a problem | ||
Public tax history
Tax history is unavailable.
Monthly payment
Est. payment
Payment breakdown
Explore the cost of this home by adjusting the details. Changes won't be saved.Climate risks
Neighborhood: Five Points
Nearby schools
GreatSchools rating
- 5/10Whittier K-8 SchoolGrades: PK-8Distance: 0.7 mi
- 8/10East High SchoolGrades: 9-12Distance: 1.9 mi
- 3/10University Preparatory SchoolGrades: K-5Distance: 0.1 mi
Schools provided by the listing agent
- Elementary: Gilpin
- Middle: DSST: Cole
- High: East
- District: Denver 1
Source: REcolorado as distributed by MLS GRID. This data may not be complete. We recommend contacting the local school district to confirm school assignments for this home.
- $307,100-- bd1 ba578 sqft2550 Lawrence #B306, Denver, CO 80205Off Market
- $535,0002 bd2 ba1k sqft2525 Arapahoe Street Rd #314, Denver, CO 80205Sold

- $699,9003 bd3 ba1.9k sqft2530 Lawrence St #RA101, Denver, CO 80205Sold

- $439,0001 bd1 ba960 sqft2550 Lawrence St #RB303, Denver, CO 80205For Sale
- $350,0001 bd1 ba588 sqft2525 Arapahoe Street Rd #306, Denver, CO 80205For Sale
- $372,600-- bd1 ba468 sqft2550 Lawrence St #105, Denver, CO 80205Off Market
- $824,2003 bd3 ba1.7k sqft2560 Lawrence St #C208, Denver, CO 80205Off Market
- $--1 bd1 ba512 sqft2550 Lawrence #106, Denver, CO 80205Off Market
A local agent can set up tours, give advice and negotiate with sellers.
Similar homes
- $469,0001 bd1 ba960 sqft2550 Lawrence #RB307, Denver, CO 80205For Sale
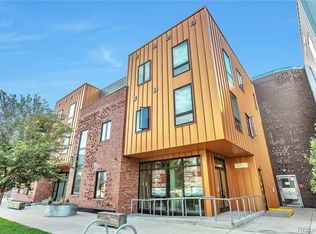
 MLS ID #2736578, Elizabeth Daniels, Compass - Denver. REcolorado as distributed by MLS GRID
 - $550,0002 bd2 ba1k sqft2525 Arapahoe Street #RD114, Denver, CO 80205For Sale
 MLS ID #8962445, Rebecca Jones Egloff, LIV Sotheby's International Realty. REcolorado as distributed by MLS GRID
 - $499,9002 bd2 ba1k sqftZi Lofts, Denver, CO 80205For Sale
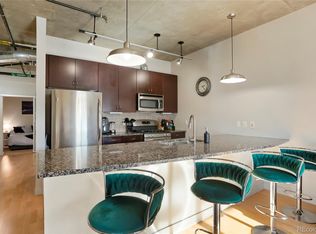 MLS ID #7184351, Maritza Escobar Low, NAV Real Estate. REcolorado as distributed by MLS GRID
 - $--1 bd1 ba664 sqft100 Park Ave W APT 1806, Denver, CO 80205Auction
 Auction.com 2
 - $499,9992 bd2 ba1k sqft814 24th Street #1, Denver, CO 80205For SaleMLS ID #1954308, Cassandra Altenberger, Milehimodern. REcolorado as distributed by MLS GRID
- $479,0001 bd1 ba800 sqft2525 Arapahoe Street #RD213, Denver, CO 80205For SaleMLS ID #1516449, Trelora Realty Team, Trelora Realty, Inc.. REcolorado as distributed by MLS GRID
- $475,0002 bd2 ba1k sqft2555 N Clarkson Street, Denver, CO 80205For SaleMLS ID #3185624, Zac Nelson, Compass - Denver. REcolorado as distributed by MLS GRID
- $539,9002 bd2 ba1.2k sqftS*PARK, Denver, CO 80205For SaleMLS ID #4628782, Yaron Marcus, Coldwell Banker Realty 24. REcolorado as distributed by MLS GRID
- $550,0002 bd2 ba1.1k sqft3225 Blake Street #20, Denver, CO 80205For SaleMLS ID #4586476, Denise Archuleta, Fathom Realty Colorado LLC. REcolorado as distributed by MLS GRID
- $490,0001 bd1 ba1.1k sqft2500 Walnut Street #102, Denver, CO 80205For SaleMLS ID #2886813, Ricardo Fernandez, Rhythm Realty LLC. REcolorado as distributed by MLS GRID
- $450,0001 bd2 ba1k sqft2560 Blake Street #205, Denver, CO 80205For SaleMLS ID #4417206, Manuel Rodriguez, HomeSmart Realty. REcolorado as distributed by MLS GRID
- $455,0001 bd2 ba833 sqft2441 N Broadway #202, Denver, CO 80205For SaleMLS ID #8124100, Hawk Vanek, LIV Sotheby's International Realty. REcolorado as distributed by MLS GRID
- $450,0001 bd1 ba1k sqft2441 N Broadway #217, Denver, CO 80205For Sale
 MLS ID #1063591, Ellen Graves, eXp - Greeley. IRES as distributed by MLS GRID
 - $499,0002 bd2 ba1.1k sqftFire Clay Lofts, Denver, CO 80205For SaleMLS ID #6040805, Anna Fugier, Huntington Properties LLC. REcolorado as distributed by MLS GRID
- $439,0001 bd1 ba960 sqftSpark, Denver, CO 80205For SaleMLS ID #8440931, Joanna Sobczak, Adobe Homes Realty, LLC. REcolorado as distributed by MLS GRID
- $450,0001 bd1 ba1.2k sqft2934 Champa Street, Denver, CO 80205For SaleMLS ID #1751717, Heidi Cox, Milehimodern. REcolorado as distributed by MLS GRID
- $499,0001 bd2 ba818 sqft2001 Lincoln Street #2020, Denver, CO 80202For SaleMLS ID #9826517, Keiven Cosgriff, Milehimodern. REcolorado as distributed by MLS GRID
- $539,0002 bd1 ba1.2k sqft2500 Walnut Street #312, Denver, CO 80205For SaleMLS ID #4920791, Garrett Smith, Streamline Property Group, Inc.. REcolorado as distributed by MLS GRID
- $370,0001 bd1 ba930 sqft2142 Curtis Street #102, Denver, CO 80205For SaleMLS ID #6817601, Deanna Koether, Your Castle Real Estate Inc. REcolorado as distributed by MLS GRID
- $565,0002 bd2 ba981 sqft3314 Curtis Street, Denver, CO 80205For SaleMLS ID #5892554, Jane Pearson, 1 Percent Lists Mile High. REcolorado as distributed by MLS GRID
