Skip main navigation
For sale
  • Price cut: $20K (6/11)
    $469,000

    2934 Champa Street, Denver, CO 80205

    1beds
    1,252sqft
    : 
    Loading
    Get pre-qualified
    Single Family Residence
    Built in 1888
    6,261 Square Feet Lot
    $-- Zestimate®
    $375/sqft
    $355/mo HOA

    What's special

    Privacy fencingFlagstone pathwayAiry gallery-like qualityWelcoming front porchCharacter-rich exteriorClassic clawfoot tub
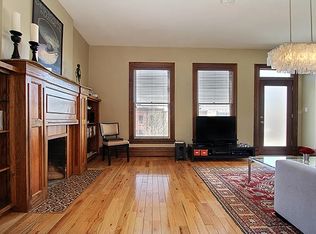
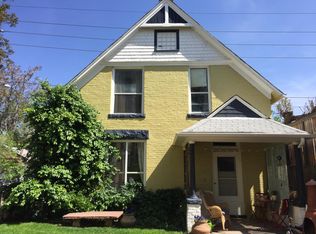
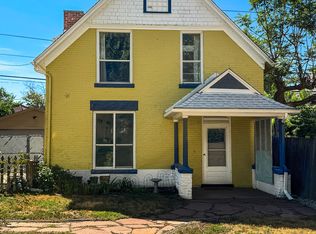
    In one of Denver's most storied neighborhoods, this enchanting Curtis Park carriage house delivers the charm and intimacy of single-family living in a truly distinctive package. Upon arrival, a flagstone pathway and character-rich exterior sets the tone for what awaits inside — a thoughtfully laid-out residence where living, dining, and kitchen spaces flow together with effortless grace. A fireplace anchors the main living area, while neutral interiors provide a serene, elevated backdrop. The upper level offers a sense of architectural delight, with angled ceilings and skylights that bathe the space in natural light and lend an airy, gallery-like quality. The bathroom is a standout in its own right, featuring a classic clawfoot tub that speaks to the home's timeless sensibility. An opportunity to add a secondary bedroom upstairs offers compelling flexibility for the discerning buyer. Outside, perennia beds, privacy fencing, and welcoming front porch invite leisurely mornings and quiet evenings alike. With a low HOA, reserved parking, and an address that places residents in the heart of Curtis Park — one of Denver's most vibrant and sought-after neighborhoods — this carriage house is as rare as it is refined.
    44 days
    |
    598
    |
    62
    |

    Zillow last checked:

    Listing updated:

    Listed by:

    Heidi Cox 303-653-3842 heidi@theheidicoxteam.com,

    Milehimodern

    Source: REcolorado as distributed by MLS GRID,MLS#: 1751717MLS Logo

    Loading...

      Facts & features

      Interior

      Bedrooms & bathrooms
      • Bedrooms: 1
      • Bathrooms: 1
      • Full bathrooms: 1
      Bedroom
      • Description: Huge Walk-In Closet And Spacious, Well-Lit Space
      • Features: Primary Suite
      • Level: Upper
      Bathroom
      • Description: Claw Foot Tub And Spacious
      • Features: En Suite Bathroom, Primary Suite
      • Level: Upper
      Dining room
      • Description: Dining Room Is Bright And Open
      • Level: Main
      Kitchen
      • Description: Newly Painted Cabinets And Lots Of Storage
      • Level: Main
      Living room
      • Description: Light-Filled Living Room, Open To Kitchen And Dining
      • Level: Main
      Loft
      • Description: Bonus Loft With Flexible Space
      Heating
      • Forced Air
      Cooling
      • Central Air
      Appliances
      • Included: Cooktop, Dishwasher, Double Oven, Dryer, Oven, Range Hood, Washer
      • Laundry: In Unit, Laundry Closet
      Features
      • Built-in Features, Ceiling Fan(s), Granite Counters, Smart Thermostat, Vaulted Ceiling(s), Walk-In Closet(s)
      • Flooring: Carpet, Tile, Wood
      • Windows: Skylight(s), Window Coverings
      • Has basement: No
      • Number of fireplaces: 1
      Interior area
      • Total structure area: 1,252
      • Total interior livable area: 1,252 sqft
      • Finished area above ground: 1,252

      Property

      Parking
      • Total spaces: 1
      • Details: Reserved Spaces: 1
      Features
      • Levels: Two
      • Stories: 2
      • Patio & porch: Covered, Front Porch, Patio
      • Exterior features: Private Yard, Rain Gutters
      Lot
      • Size: 6,261 Square Feet
      • Features: Level
      Details
      • Parcel number: 227612029
      • Zoning: U-RH-2.5
      • Special conditions: Standard

      Construction

      Type & style
      • Home type: SingleFamily
      • Architectural style: Victorian
      • Property subtype: Single Family Residence
      Materials
      • Brick, Frame
      • Roof: Composition
      Condition
      • Year built: 1888

      Utilities & green energy

      • Sewer: Public Sewer
      • Water: Public
      • Utilities for property: Cable Available, Electricity Connected, Internet Access (Wired), Natural Gas Connected, Phone Available

      Community & HOA

      Community
      • Subdivision: Curtis Park
      HOA
      • Has HOA: Yes
      • Services included: Insurance, Maintenance Grounds, Maintenance Structure, Water
      • HOA fee: $355 monthly
      • HOA name: Not applicable
      • HOA phone: 000-000-0000
      Location
      • Region: Denver

      Financial & listing details

      • Price per square foot: $375/sqft
      • Tax assessed value: $465,800
      • Annual tax amount: $2,180
      • Date on market: 5/29/2026
      • Listing terms: Cash,Conventional,Other
      • Exclusions: Seller's Personal Property + All Staging Items.
      • Ownership: Individual
      • Electric utility on property: Yes
      • Road surface type: Paved

        Estimated market value

        Not available

        Estimated sales range

        Not available

        Not available

        Price history

        DateEventPrice
        6/11/2026Price change$469,000-4.1%$375/sqft
        Source: REcolorado as distributed by MLS GRID #1751717 Report a problem
        5/29/2026Listed for sale$489,000+2.1%$391/sqft
        Source: REcolorado as distributed by MLS GRID #1751717 Report a problem
        12/22/2023Sold$479,000$383/sqft
        Source: REcolorado as distributed by MLS GRID #7360623 Report a problem
        11/21/2023Pending sale$479,000$383/sqft
        Source: REcolorado as distributed by MLS GRID #7360623 Report a problem
        11/10/2023Listed for sale$479,000+136%$383/sqft
        Source: REcolorado as distributed by MLS GRID #7360623 Report a problem
        2/26/2021Listing removed--
        Source: Owner Report a problem
        10/25/2020Listing removed$1,750$1/sqft
        Source: Owner Report a problem
        10/9/2020Listed for rent$1,750$1/sqft
        Source: Owner Report a problem
        10/2/2003Sold$203,000+27.3%$162/sqft
        Source: Public Record Report a problem
        9/11/2000Sold$159,500$127/sqft
        Source: Public Record Report a problem

        Public tax history

        YearProperty taxesTax assessment
        2024$2,132 +21.5%$27,520 -9.8%
        2023$1,755 +3.6%$30,500 +38.2%
        2022$1,694 -9.5%$22,070 -2.8%
        2021$1,871 +2.9%$22,700 -10%
        2020$1,819 +15.5%$25,218 -0.7%
        2019$1,575 $25,394 +24.7%
        2018$1,575 +0.3%$20,360
        2017$1,570 +4.5%$20,360 +5.9%
        2016$1,502 +103.3%$19,230
        2015$739 0%$19,230 +116.1%
        2014$740 -17.6%$8,900 -38.6%
        2009$898 -0.2%$14,490 +7.8%
        2008$899 -15.9%$13,440
        2007$1,068 +1.1%$13,440 -15.8%
        2006$1,057 +16.5%$15,960
        2005$907 $15,960
        Find assessor info on the county website

        Monthly payment

        Est. payment

        Payment breakdown

        Explore the cost of this home by adjusting the details. Changes won't be saved.
        All calculations are estimates and provided by Zillow, Inc. for informational purposes only. Actual amounts may vary.
        HOA fees may include property taxes on listings classified as Co-Ops. Contact the listing agent and/or owner for fee details.
        Mortgage interest rates are dependent on a number of factors, including credit score, down payment, and repayment length. Interest rate data provided by Zillow Group Marketplace, Inc. as of 1/1/1970 from various mortgage lenders with which we have lead or other similar arrangements; the Estimated Payment is an average of those rates.
        See how much you could borrow to make a competitive offer.

        Climate risks

        Neighborhood: Five Points

        Getting around

        94 / 100
        Walker's Paradise
        56 / 100
        Good Transit
        99 / 100
        Biker's Paradise

        Nearby schools

        GreatSchools rating
        Schools provided by the listing agent
        • Elementary: Gilpin
        • Middle: Mcauliffe Manual
        • High: East
        • District: Denver 1

        Source: REcolorado as distributed by MLS GRID. This data may not be complete. We recommend contacting the local school district to confirm school assignments for this home.

        A local agent can set up tours, give advice and negotiate with sellers.

        Browse local experts

        Similar homes