Skip main navigation
Sold for $575,900
  • $575,900

    3482 E 28th Avenue, Denver, CO 80205

    3beds
    1,584sqft
    Townhouse
    Built in 2007
    -- sqft lot
    $556,000 Zestimate®
    $364/sqft
    $3,657 Estimated rent

    Home value

    $556,000

    $523,000 - $595,000

    $3,657/mo

    Zestimate® history
    Loading
    Loading...

    Owner options

    List your home for rent

    $3,657/mo

    Rent Zestimate®

    Find your next renter with Zillow Rental Manager. Plus, with online applications, you can quickly screen prospective tenants – for free.

    Learn more

    $3,657/mo

    Rent Zestimate®

    Refinance and save

    $3,609/mo

    Est. payment

    Refinancing to a lower rate could help reduce your monthly payments and save thousands over the life of the loan.

    See today's rates

    $3,609/mo

    Est. payment

    Explore your selling options

    Work with a Zillow partner agent

    Leverage their expertise and Zillow's premium Showcase listings to get your home seen by more buyers.

    Get started

    List with your own agent

    Get your home in front of millions of buyers by listing it on Zillow.

    Learn how to do it

    Sell it yourself

    Take full control of how buyers see your home on Zillow by listing For Sale by Owner (FSBO).

    List your home

    What's special

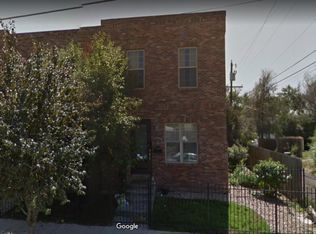
    Just blocks from Denver’s beloved City Park, this beautifully updated 3-bedroom, 3-bathroom brick townhome offers modern comfort in one of the city’s most vibrant neighborhoods. Recent improvements include fresh interior paint, new flooring on the second level, updated countertops in the kitchen and bathrooms, newly painted garage interior and front and rear doors, and new windows being installed by the HOA in summer 2025. The main floor features an open-concept layout with real wood floors throughout, a spacious kitchen with a large island that flows effortlessly into the dining and living areas. A main-level bedroom, currently staged as a home office, provides flexibility and is paired with a nearby half bath, making it ideal for guests. Upstairs, you’ll find two large bedrooms, each with its own private en-suite bathroom. The primary suite includes a walk-in closet and a bright, updated bathroom, while the second upstairs bedroom functions well as a second primary creating the perfect layout for guests or tenants. Additional highlights include a crawl space for extra storage, a detached 2-car garage, and a private backyard area ideal for outdoor gatherings or a secure space for pets. Located just minutes from City Park, Cherry Creek, Downtown Denver, the Botanic Gardens, and more, this townhome combines thoughtful updates with incredible access to the best of the city.

    Zillow last checked:

    Listing updated:

    Listed by:

    Lisa Case 303-550-7221 Lisa.Case@larkmountain.com,

    Keller Williams Preferred Realty,

    Evan Schek 303-870-5592,

    Keller Williams Preferred Realty

    Bought with:

    Karlye Pokorney, 100089604

    LIV Sotheby's International Realty

    Melissa Farrar, 100088868

    LIV Sotheby's International Realty

    Source: REcolorado as distributed by MLS GRID,MLS#: 7489158MLS Logo

    Facts & features

    Interior

    Bedrooms & bathrooms
    • Bedrooms: 3
    • Bathrooms: 3
    • Full bathrooms: 2
    • 1/2 bathrooms: 1
    • Main level bathrooms: 1
    • Main level bedrooms: 1
    Primary bedroom
    • Description: With Ensuite Bathroom & Walk-In Closet
    • Level: Upper
    Bedroom
    • Description: With Direct Bathroom Access
    • Level: Upper
    Bedroom
    • Description: Staged As A Home Office
    • Level: Main
    Primary bathroom
    • Level: Upper
    Bathroom
    • Level: Upper
    Bathroom
    • Level: Main
    Heating
    • Forced Air, Natural Gas
    Cooling
    • Central Air
    Appliances
    • Included: Dishwasher, Disposal, Dryer, Microwave, Oven, Range, Refrigerator, Washer
    • Laundry: In Unit
    Features
    • Eat-in Kitchen, High Ceilings, Kitchen Island, Open Floorplan, Primary Suite, Quartz Counters, Walk-In Closet(s)
    • Flooring: Carpet, Tile, Vinyl, Wood
    • Basement: Crawl Space
    • Common walls with other units/homes: 2+ Common Walls
    Interior area
    • Total structure area: 1,584
    • Total interior livable area: 1,584 sqft
    • Finished area above ground: 1,584

    Property

    Parking
    • Total spaces: 2
    • Parking features: Garage
    • Garage spaces: 2
    Features
    • Levels: Two
    • Stories: 2
    • Patio & porch: Patio
    • Exterior features: Private Yard
    • Fencing: Full
    Details
    • Parcel number: 225432022
    • Zoning: E-MS-2
    • Special conditions: Standard
    • Other equipment: Satellite Dish

    Construction

    Type & style
    • Home type: Townhouse
    • Architectural style: Urban Contemporary
    • Property subtype: Townhouse
    • Attached to another structure: Yes
    Materials
    • Brick, Frame
    • Roof: Composition
    Condition
    • Updated/Remodeled
    • Year built: 2007

    Utilities & green energy

    • Sewer: Public Sewer
    • Utilities for property: Cable Available, Electricity Connected, Natural Gas Connected

    Community & HOA

    Community
    • Security: Carbon Monoxide Detector(s), Smoke Detector(s)
    • Subdivision: City Park
    HOA
    • Has HOA: Yes
    • Services included: Reserve Fund, Insurance, Irrigation, Maintenance Grounds, Maintenance Structure, Sewer, Snow Removal, Trash, Water
    • HOA fee: $322 monthly
    • HOA name: Walnut Hill HOA
    • HOA phone: 303-320-1660
    Location
    • Region: Denver

    Financial & listing details

    • Price per square foot: $364/sqft
    • Tax assessed value: $563,100
    • Annual tax amount: $2,696
    • Date on market: 6/11/2025
    • Listing terms: 1031 Exchange,Cash,Conventional,FHA,VA Loan
    • Exclusions: Seller's Personal Property, Staging Items
    • Ownership: Individual
    • Electric utility on property: Yes

    Price history

    DateEventPrice
    7/18/2025Sold$575,900+1.9%$364/sqft
    Source: REcolorado as distributed by MLS GRID #7489158 Report a problem
    6/25/2025Pending sale$564,900$357/sqft
    Source: REcolorado as distributed by MLS GRID #7489158 Report a problem
    6/6/2025Listed for sale$564,900+29.9%$357/sqft
    Source: REcolorado as distributed by MLS GRID #7489158 Report a problem
    10/24/2017Sold$435,000$275/sqft
    Source: Public Record Report a problem
    9/10/2017Listed for sale$435,000+68%$275/sqft
    Source: Heronema Homes, LLC #3326816 Report a problem
    7/29/2015Listing removed$2,200$1/sqft
    Source: Pioneer Property Management Report a problem
    7/20/2015Listed for rent$2,200$1/sqft
    Source: Pioneer Property Management Report a problem
    3/28/2008Sold$259,000$164/sqft
    Source: Public Record Report a problem

    Public tax history

    YearProperty taxesTax assessment
    2024$2,638 -0.1%$34,040 -8.2%
    2023$2,639 +3.6%$37,080 +11.7%
    2022$2,547 +1.9%$33,190 -2.8%
    2021$2,500 +2.9%$34,140 +1.3%
    2020$2,430 +1.1%$33,698 -0.7%
    2019$2,404 $33,934 +9.2%
    2018$2,404 +0.3%$31,070
    2017$2,397 +17.4%$31,070 +19%
    2016$2,041 +34.6%$26,120
    2015$1,516 0%$26,120 +43.1%
    2014$1,516 -10.4%$18,250
    2013$1,693 +17.9%$18,250 -9.4%
    2012$1,436 +4.4%$20,140 +0%
    2011$1,376 +2.2%$20,138 -2.5%
    2010$1,346 +1.1%$20,660
    2009$1,331 $20,660 +3.7%
    2008-- $19,930
    Find assessor info on the county website

    Neighborhood: Skyland

    Nearby schools

    GreatSchools rating
    Schools provided by the listing agent
    • Elementary: Hallett Academy
    • Middle: McAuliffe International
    • High: Venture Prep School
    • District: Denver 1

    Source: REcolorado as distributed by MLS GRID. This data may not be complete. We recommend contacting the local school district to confirm school assignments for this home.

    Get a cash offer in 3 minutes
    Find out how much your home could sell for in as little as 3 minutes with a no-obligation cash offer.
    Estimated market value
    $556,000
    Get a cash offer in 3 minutes
    Find out how much your home could sell for in as little as 3 minutes with a no-obligation cash offer.
    Estimated market value
    $556,000