Skip main navigation
Sold for $691,000
  • $691,000

    721 N Logan Street, Denver, CO 80203

    3beds
    1,389sqft
    Townhouse
    Built in 1901
    1,538 Square Feet Lot
    $635,300 Zestimate®
    $497/sqft
    $3,140 Estimated rent

    Home value

    $635,300

    $604,000 - $667,000

    $3,140/mo

    Zestimate® history
    Loading
    Loading...

    Owner options

    List your home for rent

    $3,140/mo

    Rent Zestimate®

    Find your next renter with Zillow Rental Manager. Plus, with online applications, you can quickly screen prospective tenants – for free.

    Learn more

    $3,140/mo

    Rent Zestimate®

    Refinance and save

    $3,992/mo

    Est. payment

    Refinancing to a lower rate could help reduce your monthly payments and save thousands over the life of the loan.

    See today's rates

    $3,992/mo

    Est. payment

    Explore your selling options

    Work with a Zillow partner agent

    Leverage their expertise and Zillow's premium Showcase listings to get your home seen by more buyers.

    Get started

    List with your own agent

    Get your home in front of millions of buyers by listing it on Zillow.

    Learn how to do it

    Sell it yourself

    Take full control of how buyers see your home on Zillow by listing For Sale by Owner (FSBO).

    List your home

    What's special

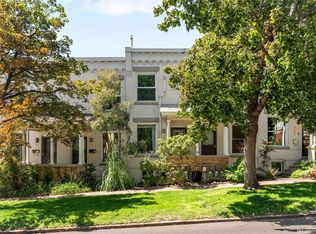
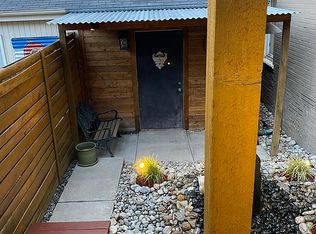
    Welcome to your 3 bed, 2 bath dream townhome nestled in the heart of Downtown Denver, where modern elegance meets urban convenience. This stunning two story home showcases contemporary architecture and stylish finishes. It has stunning exposed original brick walls and has been completely updated from top to bottom- plumbing, electric, windows, doors and new insulation. It’s Victorian charm has been preserved with custom woodwork and craftsmanship. This home is truly turn key and ready to be loved. The main level features hardwood floors and a cozy surrounding, perfect for relaxing or entertaining guests. The brand new gourmet kitchen is a chefs delight, with top-of-the-line stainless steel appliances that include microwave drawer, gas range with double oven featuring airfryer and convection modes, quartz countertops and ample cabinet space. Retreat upstairs where the hardwood floors continue to the master and second bedroom that offer plenty of light. The main bathroom has been fully refinished - everything new and accessorized by smart mirror, marble accents and custom storage. The finished lower level offers the third bedroom with a full sized egress window. This level features its own bathroom and an entertainment family area with a cozy fireplace, Step outside to the backyard oasis which has a new beautiful composite deck and low maintenance yard. With its prime location, out the front door is a view of Governors Park, a short walk to Trader Joe’s, Carboy winery, shopping, fine dining, nearby hospitals, cultural attractions and everything urban living has to offer, are right at your doorstep. This home also has a detached 1-car garage and space for an additional car in the driveway. The garage is complete with above space for additional storage. Don't miss this opportunity to own a modern haven in the bustling heart of downtown-where luxury meets lifestyle. This home offers a discounted rate of .05% and no lender fees for future refinancing.

    Zillow last checked:

    Listing updated:

    Listed by:

    Tiffany Osborn 720-807-0270,

    Orchard Brokerage LLC

    Bought with:

    Rachel Klein, 100047434

    HomeSmart

    Source: REcolorado as distributed by MLS GRID,MLS#: 4298792MLS Logo

    Facts & features

    Interior

    Bedrooms & bathrooms
    • Bedrooms: 3
    • Bathrooms: 2
    • Full bathrooms: 1
    • 3/4 bathrooms: 1
    Primary bedroom
    • Description: Master Bedroom
    • Level: Upper
    Bedroom
    • Description: Bedroom
    • Level: Upper
    Bedroom
    • Description: Bedroom
    • Level: Basement
    Bathroom
    • Description: Bathroom
    • Level: Upper
    Bathroom
    • Description: Bathroom
    • Level: Basement
    Dining room
    • Description: Dining Room
    • Level: Main
    Family room
    • Description: Family Room
    • Level: Basement
    Kitchen
    • Description: Kitchen
    • Level: Main
    Laundry
    • Description: Laundry
    • Level: Basement
    Living room
    • Description: Living Room
    • Level: Main
    Heating
    • Forced Air
    Cooling
    • Central Air
    Appliances
    • Included: Cooktop, Dishwasher, Disposal, Dryer, Gas Water Heater, Microwave, Oven, Refrigerator, Washer
    • Laundry: In Unit, Laundry Closet
    Features
    • Ceiling Fan(s), Quartz Counters, Smoke Free
    • Flooring: Wood
    • Basement: Full
    • Number of fireplaces: 1
    • Fireplace features: Basement, Family Room
    • Common walls with other units/homes: 2+ Common Walls
    Interior area
    • Total structure area: 1,389
    • Total interior livable area: 1,389 sqft
    • Finished area above ground: 926
    • Finished area below ground: 463

    Property

    Parking
    • Total spaces: 1
    • Parking features: Garage
    • Garage spaces: 1
    Features
    • Levels: Two
    • Stories: 2
    • Entry location: Exterior Access
    • Patio & porch: Deck
    • Exterior features: Private Yard
    • Fencing: Full
    • Has view: Yes
    • View description: City
    Lot
    • Size: 1,538 sqft
    • Features: Near Public Transit
    Details
    • Parcel number: 503914041
    • Zoning: G-MU-8
    • Special conditions: Standard

    Construction

    Type & style
    • Home type: Townhouse
    • Architectural style: Urban Contemporary
    • Property subtype: Townhouse
    • Attached to another structure: Yes
    Materials
    • Brick
    • Foundation: Structural
    • Roof: Membrane
    Condition
    • Updated/Remodeled
    • Year built: 1901

    Utilities & green energy

    • Sewer: Public Sewer
    • Water: Public
    • Utilities for property: Cable Available

    Community & neighborhood

    Security
    • Security features: Smoke Detector(s)
    Location
    • Region: Denver
    • Subdivision: Arlington Heights

    Other

    Other facts
    • Listing terms: Cash,Conventional,FHA,VA Loan
    • Ownership: Individual
    • Road surface type: Alley Paved

    Price history

    DateEventPrice
    10/11/2024Sold$691,000+1.6%$497/sqft
    Source: REcolorado as distributed by MLS GRID #4298792 Report a problem
    9/23/2024Pending sale$679,990$490/sqft
    Source: REcolorado as distributed by MLS GRID #4298792 Report a problem
    9/13/2024Listed for sale$679,990+95.4%$490/sqft
    Source: REcolorado as distributed by MLS GRID #4298792 Report a problem
    7/10/2015Sold$348,000+44.4%$251/sqft
    Source: Public Record Report a problem
    10/1/2007Sold$241,000$174/sqft
    Source: Public Record Report a problem
    8/23/2006Sold$241,000+7.2%$174/sqft
    Source: Public Record Report a problem
    10/6/2005Sold$224,750+13.5%$162/sqft
    Source: Public Record Report a problem
    9/13/2001Sold$198,000+147.8%$143/sqft
    Source: Public Record Report a problem
    1/17/1995Sold$79,900$58/sqft
    Source: Public Record Report a problem

    Public tax history

    YearProperty taxesTax assessment
    2024$2,336 +6.4%$30,150 -9%
    2023$2,197 +3.6%$33,150 +20%
    2022$2,121 +2.9%$27,620 -2.8%
    2021$2,060 +2.9%$28,420 +2.3%
    2020$2,003 +1.4%$27,771 -0.7%
    2019$1,976 $27,965 +9.5%
    2018$1,976 +0.3%$25,540
    2017$1,970 +22.9%$25,540 +24.5%
    2016$1,603 +13.6%$20,520
    2015$1,411 0%$20,520 +20.8%
    2014$1,412 +23.6%$16,990 +9.7%
    2011$1,142 +2.2%$15,490 -9.7%
    2010$1,117 -14.8%$17,150
    2009$1,311 -0.2%$17,150 -12.6%
    2008$1,313 +41.3%$19,630 +35%
    2005$929 +9.6%$14,540 -2%
    2003$848 +1.9%$14,830 +4.7%
    2002$832 $14,170 +25.6%
    2001-- $11,280

    Find assessor info on the county website

    Neighborhood: Capitol Hill

    Nearby schools

    GreatSchools rating
    Schools provided by the listing agent
    • Elementary: Dora Moore
    • Middle: Morey
    • High: East
    • District: Denver 1

    Source: REcolorado as distributed by MLS GRID. This data may not be complete. We recommend contacting the local school district to confirm school assignments for this home.

    Get a cash offer in 3 minutes
    Find out how much your home could sell for in as little as 3 minutes with a no-obligation cash offer.
    Estimated market value
    $635,300
    Get a cash offer in 3 minutes
    Find out how much your home could sell for in as little as 3 minutes with a no-obligation cash offer.
    Estimated market value
    $635,300