Charming, Move-In Ready Athmar Park Home!
Looking for a home that’s comfortable today with the opportunity to add your own style over time? This inviting 2-bedroom, 1-bath home is a wonderful place to start! Clean, well-kept, and move-in ready, it features beautiful hardwood floors, vinyl double pane windows, abundant natural light, and inviting living spaces. The kitchen features ample counter space, cabinetry, and a gas range/oven. French doors from the kitchen connect to the adjoining family room and/or dining area, creating flexibility for everyday living and entertaining. The updated bathroom with a heated floor adds a fresh touch, and the home offers a great opportunity to personalize the kitchen and other finishes to suit your taste and vision. New doors and trim, new carpet, fresh paint throughout, new toilet, new water heater, newer furnace, and newer roof.
The oversized 600 sq. ft. detached two-car garage is a standout feature (with a new super quiet belt driven garage door opener with wifi smart feature), offering plenty of room for vehicles, storage, hobbies, and a workshop. Outside, enjoy a fully fenced, drought-tolerant Fescue lawn with sprinklers, a rear concrete patio, mature Silver Maple for shade, and garden beds—ideal for gardening, relaxing, pets, or enjoying time outdoors.
Whether you're looking for your first home, downsizing, or searching for a property with potential to make your own, this home offers a great combination of comfort, charm, outdoor space, and opportunity. Move in and enjoy it as it is, then make it yours over time! Agent is related to the seller
Pending
$400,000
508 S Canosa Court, Denver, CO 80219
2beds
993sqft
Single Family Residence
Built in 1942
6,250 Square Feet Lot
$401,000 Zestimate®
$403/sqft
$-- HOA
What's special
- 13 days
- 718
- 116
Zillow last checked:
Listing updated:
Listed by:
Jody Barbour 303-669-8862 barbourjody@gmail.com,
Keller Williams Foothills Realty
Source: REcolorado as distributed by MLS GRID,MLS#: 3612966
Facts & features
Interior
Bedrooms & bathrooms
- Bedrooms: 2
- Bathrooms: 1
- 3/4 bathrooms: 1
- Main level bathrooms: 1
- Main level bedrooms: 2
Bedroom
- Level: Main
Bedroom
- Level: Main
Bathroom
- Description: 3/4 Serving Both Bedrooms
- Features: Primary Suite
- Level: Main
Family room
- Level: Main
Laundry
- Level: Main
Living room
- Description: Living/Dining Area
- Level: Main
Heating
- Forced Air, Natural Gas
Cooling
- Evaporative Cooling
Appliances
- Included: Dishwasher, Disposal, Dryer, Microwave, Oven, Range, Range Hood, Refrigerator, Self Cleaning Oven, Washer
Features
- Ceiling Fan(s), High Speed Internet, No Stairs, Smoke Free
- Flooring: Carpet, Tile, Wood
- Windows: Double Pane Windows, Window Coverings
- Has basement: No
- Number of fireplaces: 1
- Fireplace features: Living Room
Interior area
- Total structure area: 993
- Total interior livable area: 993 sqft
- Finished area above ground: 993
Property
Parking
- Total spaces: 2
- Parking features: Concrete, Oversized
- Garage spaces: 2
Features
- Levels: One
- Stories: 1
- Patio & porch: Covered, Front Porch, Patio
- Exterior features: Garden, Private Yard
- Fencing: Full
Lot
- Size: 6,250 Square Feet
- Features: Landscaped, Level, Near Public Transit, Sprinklers In Front, Sprinklers In Rear
Details
- Parcel number: 517119002
- Zoning: E-SU-DX
- Special conditions: Standard
Construction
Type & style
- Home type: SingleFamily
- Architectural style: Traditional
- Property subtype: Single Family Residence
Materials
- Brick
- Foundation: Slab
- Roof: Composition
Condition
- Fixer,Updated/Remodeled
- Year built: 1942
Utilities & green energy
- Sewer: Public Sewer
- Water: Public
- Utilities for property: Cable Available, Electricity Connected, Internet Access (Wired), Natural Gas Connected, Phone Available
Community & HOA
Community
- Security: Carbon Monoxide Detector(s), Smoke Detector(s)
- Subdivision: Athmar Park
HOA
- Has HOA: No
Location
- Region: Denver
Financial & listing details
- Price per square foot: $403/sqft
- Tax assessed value: $411,600
- Annual tax amount: $2,220
- Date on market: 10/9/2026
- Listing terms: 1031 Exchange,Cash,Conventional,FHA,VA Loan
- Exclusions: Seller Personal Property And Staging Items. Tv In Living Room Is Excluded, But Negotiable.
- Ownership: Individual
- Electric utility on property: Yes
- Road surface type: Alley Paved, Paved
Estimated market value
$401,000
$381,000 - $421,000
$2,017/mo
Price history
| Date | Event | Price |
|---|---|---|
| 10/14/2026 | Pending sale | $400,000$403/sqft |
Source:  REcolorado as distributed by MLS GRID #3612966 Report a problem | ||
| 10/9/2026 | Listed for sale | $400,000+143.9%$403/sqft |
Source: REcolorado as distributed by MLS GRID #3612966 Report a problem | ||
| 1/9/2003 | Sold | $164,000+47.7%$165/sqft |
Source: Public Record Report a problem | ||
| 8/23/1999 | Sold | $111,000+38.8%$112/sqft |
Source: Public Record Report a problem | ||
| 3/19/1997 | Sold | $80,000+0.6%$81/sqft |
Source: Public Record Report a problem | ||
| 9/1/1995 | Sold | $79,500$80/sqft |
Source: Public Record Report a problem | ||
Public tax history
| Year | Property taxes | Tax assessment |
|---|---|---|
| 2025 | $2,090 +2.2% | $29,020 +10% |
| 2024 | $2,045 +8.3% | $26,390 -10.1% |
| 2023 | $1,889 +3.6% | $29,350 +23.6% |
| 2022 | $1,823 +12.5% | $23,750 -2.8% |
| 2021 | $1,620 +2.9% | $24,430 +11.9% |
| 2020 | $1,574 +19.3% | $21,836 -0.7% |
| 2019 | $1,319 | $21,989 +29% |
| 2018 | $1,319 +0.3% | $17,050 |
| 2017 | $1,315 +18.1% | $17,050 +19.6% |
| 2016 | $1,113 +23% | $14,250 |
| 2015 | $905 0% | $14,250 +30.7% |
| 2014 | $906 +16.7% | $10,900 -8.5% |
| 2010 | $776 -17.3% | $11,910 |
| 2009 | $938 -0.2% | $11,910 -15.2% |
| 2008 | $939 +0.9% | $14,040 |
| 2007 | $931 +11.4% | $14,040 +0.9% |
| 2006 | $836 +2.9% | $13,910 +10.1% |
| 2005 | $813 | $12,630 |
Find assessor info on the county website
Monthly payment
Est. payment
Payment breakdown
Explore the cost of this home by adjusting the details. Changes won't be saved.Climate risks
Neighborhood: Athmar Park
Nearby schools
Schools provided by the listing agent
- Elementary: Valverde
- Middle: Strive Westwood
- High: Compassion Road Academy
- District: Denver 1
Source: REcolorado as distributed by MLS GRID. This data may not be complete. We recommend contacting the local school district to confirm school assignments for this home.
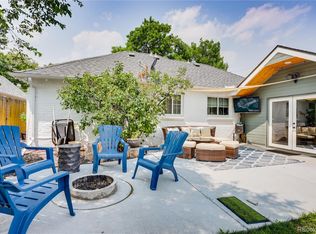
Similar homes
- $375,0002 bd1 ba814 sqft1385 S Alcott Street, Denver, CO 80219For Sale

 MLS ID #2479219, Lauren Jensen, Milehimodern. REcolorado as distributed by MLS GRID
- $--2 bd2 ba935 sqft3930 W Kentucky Ave, Denver, CO 80219Auction
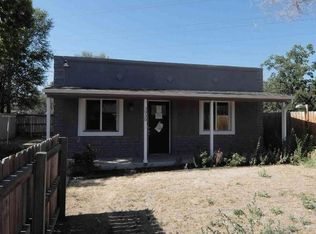 Auction.com 1
- $410,0003 bd1 ba1.1k sqft3410 W Gill Place, Denver, CO 80219For Sale
 MLS ID #4222232, Eny Montoya, Remax inMotion. REcolorado as distributed by MLS GRID
- $389,0003 bd1 ba921 sqft808 S Jay Court, Denver, CO 80219For Sale
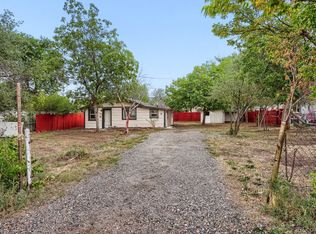 MLS ID #1596501, Fleming Schutrumpf, Brokers Guild Homes. REcolorado as distributed by MLS GRID
- $395,0002 bd2 ba768 sqft1201 S Julian Street, Denver, CO 80219For SaleMLS ID #8096101, Karen Gustafson, Brokers Guild Real Estate. REcolorado as distributed by MLS GRID
- $399,5003 bd1 ba975 sqft1073 S Raleigh Street, Denver, CO 80219For SaleMLS ID #2687793, Travis Cottle, Stoney Creek Properties. REcolorado as distributed by MLS GRID
- $489,5003 bd2 ba1k sqft825 S Decatur Street, Denver, CO 80219For SaleMLS ID #9079408, Douglas Frueh, Equity Colorado Real Estate. REcolorado as distributed by MLS GRID
- $395,0003 bd2 ba1.4k sqft4356 W Custer Place, Denver, CO 80219For SaleMLS ID #4755279, Berenice Bejarano, Compass - Denver. REcolorado as distributed by MLS GRID
- $425,0003 bd1 ba1.2k sqft920 S Canosa Ct, Denver, CO 80219For Sale
 MLS ID #1418410, Aimee Fletcher CLHMS GRI , Exp Realty LLC. elevateMLS
- $369,0004 bd2 ba1.1k sqft3475 W Dakota Avenue, Denver, CO 80219For SaleMLS ID #9274754, Lisandro De La Oliva, Megastar Realty. REcolorado as distributed by MLS GRID
- $417,0003 bd1 ba960 sqft714 S Xavier Street, Denver, CO 80219For SaleMLS ID #6193729, Heather Reed, RE/MAX Synergy. REcolorado as distributed by MLS GRID
- $385,0003 bd1 ba965 sqft4520 W Gill Place, Denver, CO 80219For SaleMLS ID #2505103, Edith Parrish-Kohler, Colorado Premier Realty & Auction Services Inc.. REcolorado as distributed by MLS GRID
- $339,0002 bd1 ba636 sqft4527 W 3rd Avenue, Denver, CO 80219For SaleMLS ID #1860482, Gerard Langhuoth, Guide Real Estate. REcolorado as distributed by MLS GRID
- $370,0002 bd1 ba1.2k sqft1027 S Quitman Street, Denver, CO 80219For SaleMLS ID #9858749, Jason Reynebeau, MB Reynebeau & CO. REcolorado as distributed by MLS GRID
- $415,0002 bd1 ba778 sqft1334 S Decatur Street, Denver, CO 80219For SaleMLS ID #3075215, Michael Le, Keller Williams Real Estate LLC. REcolorado as distributed by MLS GRID
- $439,0003 bd2 ba903 sqft3150 W Alaska Place, Denver, CO 80219For SaleMLS ID #4990649, Beth Concha, Invalesco Real Estate. REcolorado as distributed by MLS GRID
- $385,0002 bd1 ba753 sqft605 S Quivas Street, Denver, CO 80223For SaleMLS ID #4775038, Kelley Sudderth, Milehimodern. REcolorado as distributed by MLS GRID
- $430,0003 bd1 ba919 sqft3070 W Ford Place, Denver, CO 80219For SaleMLS ID #5420282, Ethan Ericta, Usaj Realty. REcolorado as distributed by MLS GRID
- $400,0002 bd1 ba650 sqft272 S Meade Street, Denver, CO 80219For SaleMLS ID #8709221, Reece Reinema, The Agency - Denver. REcolorado as distributed by MLS GRID
- $439,0003 bd2 ba1.1k sqft240 Grove Street, Denver, CO 80219For SaleMLS ID #7393188, Quinn Sabatini, Keller Williams Advantage Realty LLC. REcolorado as distributed by MLS GRID
