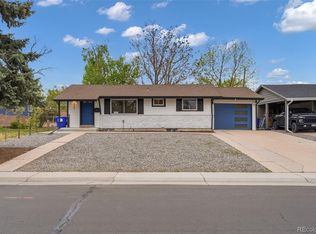
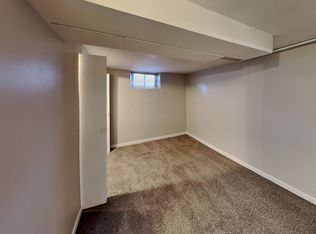
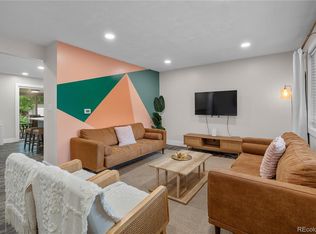
Beautifully updated Westminster home offering the perfect combination of comfortable living and proven rental performance! Currently operating as a successful short-term rental, the property generated approximately $75k in revenue in 2025. Sold fully furnished and turnkey, including a private hot tub, this 4-bedroom, 2-bathroom home features 2,122 square feet of living space with an open floor plan, modern kitchen, and stylish finishes throughout. The finished basement offers a second living area with wet bar, two non-conforming bedrooms, and plenty of flexibility for entertaining or hosting guests. Outside, the fully fenced backyard is designed for relaxation and fun, complete with a hot tub, hammocks, horseshoe pits, and outdoor dining beneath string lights. With central A/C, ample parking, and convenient access to Highway 36, downtown Denver, and Boulder, the location is equally appealing. Whether you're a first-time homebuyer looking for a move-in-ready home or an investor seeking an established rental property, this one checks all the boxes! Historical rental income and investment pro forma available upon request.
For sale
Price cut: $21K (11/9)
$549,000
8020 Tennyson Street, Westminster, CO 80031
4beds
2,122sqft
Single Family Residence
Built in 1957
6,534 Square Feet Lot
$-- Zestimate®
$259/sqft
$-- HOA
What's special
- 29 days
- 374
- 55
Zillow last checked:
Listing updated:
Listed by:
Garrett Newell 425-443-9743 garrett@thegoodneighbors.com,
Good Neighbor LLC
Source: REcolorado as distributed by MLS GRID,MLS#: 1516424
Facts & features
Interior
Bedrooms & bathrooms
- Bedrooms: 4
- Bathrooms: 2
- Full bathrooms: 1
- 3/4 bathrooms: 1
- Main level bathrooms: 1
- Main level bedrooms: 2
Bedroom
- Level: Main
Bedroom
- Level: Main
Bedroom
- Description: Non-Conforming
- Level: Basement
Bedroom
- Description: Non-Conforming
- Level: Basement
Bathroom
- Level: Main
Bathroom
- Level: Basement
Family room
- Level: Basement
Kitchen
- Level: Main
Living room
- Level: Main
Heating
- Forced Air
Cooling
- Central Air
Appliances
- Included: Dishwasher, Disposal, Dryer, Freezer, Microwave, Oven, Range, Refrigerator, Washer
- Laundry: In Unit
Features
- Granite Counters, Open Floorplan
- Flooring: Carpet, Laminate, Tile
- Windows: Double Pane Windows
- Basement: Finished
- Furnished: Yes
Interior area
- Total structure area: 2,122
- Total interior livable area: 2,122 sqft
- Finished area above ground: 1,061
- Finished area below ground: 1,061
Property
Parking
- Total spaces: 1
- Parking features: Concrete
- Carport spaces: 1
Features
- Levels: One
- Stories: 1
- Exterior features: Rain Gutters
- Has spa: Yes
- Spa features: Heated
- Fencing: Partial
Lot
- Size: 6,534 Square Feet
Details
- Parcel number: R0063266
- Special conditions: Standard
Construction
Type & style
- Home type: SingleFamily
- Property subtype: Single Family Residence
Materials
- Brick, Frame, Wood Siding
- Roof: Composition
Condition
- Updated/Remodeled
- Year built: 1957
Utilities & green energy
- Sewer: Public Sewer
- Water: Public
- Utilities for property: Cable Available, Electricity Connected, Natural Gas Connected, Phone Available
Community & HOA
Community
- Security: Smoke Detector(s)
- Subdivision: Westminster Hills
HOA
- Has HOA: No
Location
- Region: Westminster
Financial & listing details
- Price per square foot: $259/sqft
- Tax assessed value: $361,000
- Annual tax amount: $2,309
- Date on market: 10/16/2026
- Listing terms: Cash,Conventional,FHA,VA Loan
- Exclusions: Seller's Personal Property.
- Ownership: Individual
- Electric utility on property: Yes
- Road surface type: Paved
Estimated market value
Not available
Estimated sales range
Not available
Not available
Price history
| Date | Event | Price |
|---|---|---|
| 11/9/2026 | Price change | $549,000-3.7%$259/sqft |
Source:  REcolorado as distributed by MLS GRID #1516424 Report a problem | ||
| 10/16/2026 | Listed for sale | $570,000+4.6%$269/sqft |
Source: REcolorado as distributed by MLS GRID #1516424 Report a problem | ||
| 12/10/2021 | Sold | $545,000+1.2%$257/sqft |
Source: Public Record Report a problem | ||
| 11/16/2021 | Pending sale | $538,500$254/sqft |
Source:  HomeSmart #8205482 Report a problem | ||
| 11/13/2021 | Listed for sale | $538,500+41%$254/sqft |
Source: HomeSmart #8205482 Report a problem | ||
| 9/23/2021 | Sold | $382,000+9.1%$180/sqft |
Source: Public Record Report a problem | ||
| 9/6/2021 | Pending sale | $350,000$165/sqft |
Source: HomeSmart #7731590 Report a problem | ||
| 9/2/2021 | Listed for sale | $350,000$165/sqft |
Source: HomeSmart #7731590 Report a problem | ||
Public tax history
| Year | Property taxes | Tax assessment |
|---|---|---|
| 2025 | $2,446 +0.8% | $22,570 -22.8% |
| 2024 | $2,426 +2.9% | $29,230 |
| 2023 | $2,357 +38.6% | $29,230 +25.9% |
| 2022 | $1,700 | $23,220 -2.8% |
| 2021 | -- | $23,880 +7.3% |
| 2020 | $1,539 | $22,250 -0.2% |
| 2019 | $1,539 +57.5% | $22,290 +33.8% |
| 2018 | $977 | $16,660 |
| 2017 | $977 | $16,660 +32.6% |
| 2016 | -- | $12,560 +100.3% |
| 2015 | $589 | $6,270 +8.1% |
| 2014 | -- | $5,800 |
| 2013 | -- | $5,800 -49.1% |
| 2012 | -- | $11,390 |
| 2011 | -- | $11,390 -6.6% |
| 2010 | -- | $12,190 +100.2% |
| 2009 | -- | $6,090 -13% |
| 2008 | -- | $7,000 -50% |
| 2007 | -- | $14,000 -1.3% |
| 2006 | -- | $14,180 |
| 2005 | -- | $14,180 +10% |
| 2004 | -- | $12,890 |
| 2003 | $1,024 +23.6% | $12,890 +9.4% |
| 2002 | $829 -11% | $11,780 -1.7% |
| 2001 | $931 | $11,980 |
| 2000 | -- | $11,980 |
Find assessor info on the county website
Monthly payment
Est. payment
Payment breakdown
Explore the cost of this home by adjusting the details. Changes won't be saved.Climate risks
Neighborhood: 80031
Nearby schools
Schools provided by the listing agent
- Elementary: Harris Park
- Middle: Shaw Heights
- High: Westminster
- District: Westminster Public Schools
Source: REcolorado as distributed by MLS GRID. This data may not be complete. We recommend contacting the local school district to confirm school assignments for this home.

Similar homes
- $524,9995 bd2 ba2.4k sqft8001 Stuart Place, Westminster, CO 80031For Sale
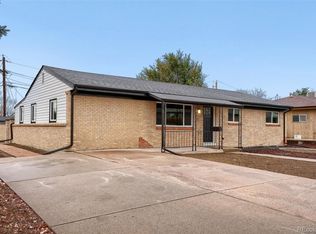
 MLS ID #5259946, Adrian Luna, Realty Of America LLC. REcolorado as distributed by MLS GRID
- $505,0004 bd2 ba2.3k sqft8088 Raleigh Street, Westminster, CO 80031For Sale
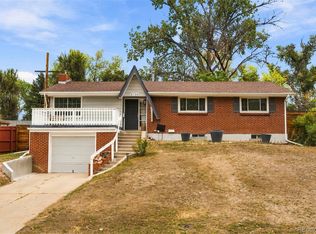 MLS ID #7167591, Arlene Castro, iGo Realty. REcolorado as distributed by MLS GRID
- $539,9004 bd3 ba2.3k sqft8340 Mason Circle, Westminster, CO 80031For Sale
 MLS ID #4139957, Johnny Luevano, Realty Of America LLC. REcolorado as distributed by MLS GRID
- $520,0004 bd2 ba1.9k sqft8060 Stuart Place, Westminster, CO 80031For Sale
 MLS ID #2311256, Olivia Caldwell-Nepveux, Good Neighbor LLC. REcolorado as distributed by MLS GRID
- $535,0005 bd3 ba2.4k sqft8450 Turnpike Drive, Westminster, CO 80031For SaleMLS ID #9624659, Miguel Gonzalez, You 1st Realty - Unity. REcolorado as distributed by MLS GRID
- $500,0005 bd3 ba2.3k sqft8318 Oakwood Street, Westminster, CO 80031For SaleMLS ID #9736255, Steven Izzi, Redfin Corporation. REcolorado as distributed by MLS GRID
- $525,0003 bd2 ba2k sqft8380 Mason Circle, Westminster, CO 80031For SaleMLS ID #6562893, Brandon Rossell, RE/MAX Professionals. REcolorado as distributed by MLS GRID
- $500,0004 bd2 ba1.7k sqft8470 Quigley Street, Westminster, CO 80031For SaleMLS ID #5537272, Craig DeBolt, MHLRE, LLC. REcolorado as distributed by MLS GRID
- $559,9005 bd2 ba2k sqft8711 Oakwood Street, Westminster, CO 80031For SaleMLS ID #5303105, Aureliano Yepez, Realty Of America LLC. REcolorado as distributed by MLS GRID
- $448,0004 bd2 ba2.2k sqft4180 W 80th Place, Westminster, CO 80031For SaleMLS ID #7362078, Joaquin Gonzales, Fusion Real Estate. REcolorado as distributed by MLS GRID
- $499,9004 bd2 ba1.7k sqft8325 Oakwood Street, Westminster, CO 80031For SaleMLS ID #8509332, Barbara Pena, PAK Home Realty. REcolorado as distributed by MLS GRID
- $519,0005 bd2 ba2k sqft4624 W 87th Avenue, Westminster, CO 80031For SaleMLS ID #5304591, Maria Pinon, Keller Williams Realty Downtown LLC. REcolorado as distributed by MLS GRID
- $499,9995 bd2 ba1.8k sqft8280 Turnpike Drive, Westminster, CO 80031For SaleMLS ID #2087485, Shonta Rea, HomeSmart Realty. REcolorado as distributed by MLS GRID
- $515,0005 bd3 ba2.3k sqft8654 Princeton Street, Westminster, CO 80031For SaleMLS ID #2028442, Theda McDonald, Distinct Real Estate LLC. REcolorado as distributed by MLS GRID
- $499,9994 bd2 ba2.1k sqft8524 Wiley Circle, Westminster, CO 80031For SaleMLS ID #7821079, Troy Hansford Team, RE/MAX Professionals. REcolorado as distributed by MLS GRID
- $475,0004 bd2 ba1.7k sqft7320 Vrain Street, Westminster, CO 80030For SaleMLS ID #7996444, Adriana Ireta, Keller Williams DTC. REcolorado as distributed by MLS GRID
- $500,0005 bd2 ba2k sqft8731 Oakwood Street, Westminster, CO 80031For SaleMLS ID #2532010, Margaret Gade, Keller Williams Avenues Realty. REcolorado as distributed by MLS GRID
- $519,9003 bd2 ba2.3k sqft8853 Princeton St, Westminster, CO 80031For Sale
 MLS ID #1069647, Evan Noyes, Market Masters Real Estate. IRES as distributed by MLS GRID
