OPEN HOUSE SUNDAY APRIL 19TH FROM 12-2 P.M. Step into this charming mid-century brick ranch, built in 1957, offering timeless character and plenty of potential. With a full basement and a functional layout, this home is a great opportunity for buyers looking to add their personal touch while living comfortably. The main level features beautiful hardwood floors, an open living and dining area, a classic galley kitchen with included appliances, three bedrooms, and a full bathroom. A spacious family room addition at the back of the home provides extra living space and includes a cozy fireplace—perfect for relaxing or entertaining. The partially finished basement adds even more flexibility, with an additional bedroom and a bathroom with a shower. Outside, the backyard is full of charm, featuring a covered deck with a gazebo—ideal for outdoor gatherings. There’s also a large storage shed and a driveway with off-street parking for two vehicles. The sprinkler system has worked in the past. This home does need some updates, including interior paint, electrical work, front porch repair, roof attention, and basement improvements. A structural engineer report is available with grading, epoxy, and sealant recommendations—see MLS attachments for details. Located in a highly convenient area, you’ll enjoy easy access to light rail and bus routes, Highway 36, and a central location between Denver and Boulder. Grocery stores, restaurants, and everyday amenities are all within walking distance. This home was very loved, so don’t miss the chance to make this classic home your own!
Sold for $390,000
$390,000
8061 Tennyson Street, Westminster, CO 80031
4beds
2,896sqft
Single Family Residence
Built in 1957
7,200 Square Feet Lot
$445,200 Zestimate®
$135/sqft
$2,813 Estimated rent
Home value
$445,200
$423,000 - $467,000
$2,813/mo
Zestimate® history
Owner options
List your home for rent
$2,813/mo
Rent Zestimate®
Find your next renter with Zillow Rental Manager. Plus, with online applications, you can quickly screen prospective tenants – for free.
$2,813/mo
Rent Zestimate®
Refinance and save
$2,290/mo
Est. payment
Refinancing to a lower rate could help reduce your monthly payments and save thousands over the life of the loan.
$2,290/mo
Est. payment
Explore your selling options
Work with a Zillow partner agent
Leverage their expertise and Zillow's premium Showcase listings to get your home seen by more buyers.
Get startedList with your own agent
Get your home in front of millions of buyers by listing it on Zillow.
Learn how to do itSell it yourself
Take full control of how buyers see your home on Zillow by listing For Sale by Owner (FSBO).
List your homeWhat's special
Cozy fireplacePartially finished basementLarge storage shedMid-century brick ranchThree bedroomsSpacious family room additionBeautiful hardwood floors
Zillow last checked:
Listing updated:
Listed by:
Lexie White 303-858-8100 Lexierealtor@gmail.com,
HomeSmart
Bought with:
Test Agent No Input, 10082025
Test X - Realtor
Source: REcolorado as distributed by MLS GRID,MLS#: 1899521
Facts & features
Interior
Bedrooms & bathrooms
- Bedrooms: 4
- Bathrooms: 2
- Full bathrooms: 1
- 3/4 bathrooms: 1
- Main level bathrooms: 1
- Main level bedrooms: 3
Bedroom
- Level: Main
Bedroom
- Level: Main
Bedroom
- Level: Main
Bedroom
- Level: Basement
Bathroom
- Level: Main
Bathroom
- Level: Basement
Dining room
- Level: Main
Family room
- Level: Main
Kitchen
- Level: Main
Laundry
- Level: Basement
Living room
- Level: Main
Heating
- Forced Air
Cooling
- Central Air
Appliances
- Included: Disposal, Oven, Range, Refrigerator
Features
- Flooring: Carpet, Wood
- Basement: Partial
- Number of fireplaces: 1
- Fireplace features: Family Room
Interior area
- Total structure area: 2,896
- Total interior livable area: 2,896 sqft
- Finished area above ground: 1,448
- Finished area below ground: 200
Property
Parking
- Total spaces: 2
- Details: Off Street Spaces: 2
Features
- Levels: One
- Stories: 1
- Entry location: Ground
- Patio & porch: Covered, Deck, Front Porch
- Exterior features: Private Yard
- Fencing: Full
Lot
- Size: 7,200 Square Feet
Details
- Parcel number: R0063109
- Special conditions: Standard
Construction
Type & style
- Home type: SingleFamily
- Property subtype: Single Family Residence
Materials
- Frame
- Roof: Composition
Condition
- Fixer
- Year built: 1957
Utilities & green energy
- Sewer: Public Sewer
Community & HOA
Community
- Subdivision: Westminster Hills
HOA
- Has HOA: No
Location
- Region: Westminster
Financial & listing details
- Price per square foot: $135/sqft
- Tax assessed value: $437,000
- Annual tax amount: $2,155
- Date on market: 4/4/2026
- Listing terms: Cash,Conventional,FHA,VA Loan
- Exclusions: Staging Items
- Ownership: Estate
Price history
| Date | Event | Price |
|---|---|---|
| 6/1/2026 | Sold | $390,000-13.3%$135/sqft |
Source:  REcolorado as distributed by MLS GRID #1899521 Report a problem REcolorado as distributed by MLS GRID #1899521 Report a problem | ||
| 5/8/2026 | Pending sale | $450,000$155/sqft |
Source: REcolorado as distributed by MLS GRID #1899521 Report a problem | ||
| 4/4/2026 | Listed for sale | $450,000$155/sqft |
Source: REcolorado as distributed by MLS GRID #1899521 Report a problem | ||
Public tax history
| Year | Property taxes | Tax assessment |
|---|---|---|
| 2025 | $2,011 +0.8% | $27,320 -13.2% |
| 2024 | $1,995 +9% | $31,460 |
| 2023 | $1,830 -2.9% | $31,460 +25.9% |
| 2022 | $1,885 | $24,980 -2.8% |
| 2021 | -- | $25,700 +8.3% |
| 2020 | $1,690 | $23,740 -0.2% |
| 2019 | $1,690 +43.7% | $23,780 +27.9% |
| 2018 | $1,176 | $18,590 |
| 2017 | $1,176 | $18,590 +22.7% |
| 2016 | -- | $15,150 +100.1% |
| 2015 | $709 | $7,570 +10.5% |
| 2014 | -- | $6,850 |
| 2013 | -- | $6,850 -49.1% |
| 2012 | -- | $13,450 |
| 2011 | -- | $13,450 -7.2% |
| 2010 | -- | $14,500 +100% |
| 2009 | -- | $7,250 -15.7% |
| 2008 | -- | $8,600 -48.1% |
| 2007 | -- | $16,560 -1.1% |
| 2006 | -- | $16,750 |
| 2005 | -- | $16,750 +10.1% |
| 2004 | -- | $15,210 |
| 2003 | $1,208 +23.6% | $15,210 +9.4% |
| 2002 | $978 -1.9% | $13,900 +8.3% |
| 2001 | $997 | $12,830 |
| 2000 | -- | $12,830 |
Find assessor info on the county website
Neighborhood: 80031
Nearby homes
- $463,1003 bd1 ba2k sqft8051 Tennyson St, Westminster, CO 80031Off Market

- $392,3003 bd1 ba1k sqft8071 Tennyson St, Westminster, CO 80031Off Market
- $457,5004 bd2 ba1.8k sqft8080 Tennyson St, Westminster, CO 80031Sold
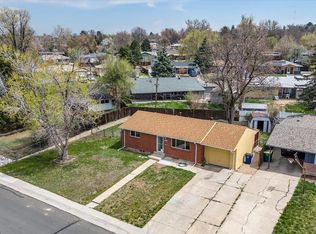
- $431,2005 bd2 ba1k sqft8041 Tennyson St, Westminster, CO 80031Off Market
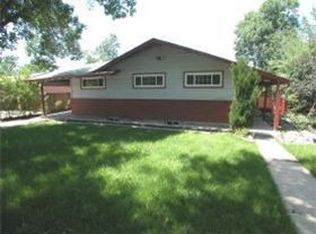
- $418,2004 bd3 ba2.1k sqft8081 Tennyson St, Westminster, CO 80031Off Market
- $588,4003 bd2 ba1.1k sqft8081 Stuart Pl, Westminster, CO 80031Off Market
- $457,0005 bd2 ba1.9k sqft8050 Tennyson St, Westminster, CO 80031Sold
- $485,0004 bd2 ba2.1k sqft8031 Tennyson St, Westminster, CO 80031Sold
Nearby schools
GreatSchools rating
- 4/10Harris Park Elementary SchoolGrades: PK-5Distance: 0.8 mi
- 2/10Shaw Heights Middle SchoolGrades: 6-8Distance: 1 mi
- 2/10Westminster High SchoolGrades: 9-12Distance: 1.6 mi
Schools provided by the listing agent
- Elementary: Harris Park
- Middle: Shaw Heights
- High: Westminster
- District: Westminster Public Schools
Source: REcolorado as distributed by MLS GRID. This data may not be complete. We recommend contacting the local school district to confirm school assignments for this home.
Get a cash offer in 3 minutes
Find out how much your home could sell for in as little as 3 minutes with a no-obligation cash offer.
Estimated market value
$445,200
Get a cash offer in 3 minutes
Find out how much your home could sell for in as little as 3 minutes with a no-obligation cash offer.
Estimated market value
$445,200
- Colorado
- Adams County
- Westminster
- 80031
- 8061 Tennyson Street
Nearby cities
Nearby zip codes
Other Westminster Topics
