Skip main navigation
Sold for $457,500
  • $457,500

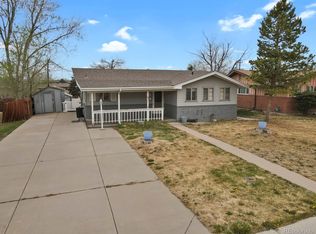
    8080 Tennyson Street, Westminster, CO 80031

    4beds
    1,850sqft
    Single Family Residence
    Built in 1957
    6,843 Square Feet Lot
    $438,300 Zestimate®
    $247/sqft
    $2,756 Estimated rent

    Home value

    $438,300

    $408,000 - $469,000

    $2,756/mo

    Zestimate® history
    Loading
    Loading...

    Owner options

    List your home for rent

    $2,756/mo

    Rent Zestimate®

    Find your next renter with Zillow Rental Manager. Plus, with online applications, you can quickly screen prospective tenants – for free.

    Learn more

    $2,756/mo

    Rent Zestimate®

    Refinance and save

    $2,686/mo

    Est. payment

    Refinancing to a lower rate could help reduce your monthly payments and save thousands over the life of the loan.

    See today's rates

    $2,686/mo

    Est. payment

    Explore your selling options

    Work with a Zillow partner agent

    Leverage their expertise and Zillow's premium Showcase listings to get your home seen by more buyers.

    Get started

    List with your own agent

    Get your home in front of millions of buyers by listing it on Zillow.

    Learn how to do it

    Sell it yourself

    Take full control of how buyers see your home on Zillow by listing For Sale by Owner (FSBO).

    List your home

    What's special

    New electrical panelNew garage floorUpdated kitchenNewer double-pane windowsNewer carpetingNewer appliancesBeautiful hardwood floors
    Come check out this Great Value on a Westminster Home!! New, Class 4, High Impact Roofing (permitted) and Gutters/Downspouts were just installed. The roofing warranty will be transferred to the buyer at closing. A New Electrical Panel was recently installed with a permit. Also, a New Sewer Line was recently installed in the front yard, and a New Garage Floor. All of the Interior was recently painted. Other Features include Newer Double-Pane Windows professionally cleaned, an Updated Kitchen with Newer Appliances, a Newer Furnace, A/C Unit, and Hot Water Heater. The lawn has been Aerated and Seeded, with the Sprinkler System professionally checked, up and running in both Front and Back. Most of the main level is enhanced with Beautiful Hardwood Floors. In the basement, you'll find Newer Carpeting, and the bathrooms Updated. The Home also offers EZ access to the Boulder Turnpike, near-by shopping centers, restaurants, parks, schools, golf courses, and much more!! Come and see for yourself.

    Zillow last checked:

    Listing updated:

    Listed by:

    Robert Isabell 303-898-8638 robert.isabell@gmail.com,

    Keller Williams Avenues Realty

    Bought with:

    Arturo Bugarin, 100004524

    Compass - Denver

    Source: REcolorado as distributed by MLS GRID,MLS#: 6908123MLS Logo

    Facts & features

    Interior

    Bedrooms & bathrooms
    • Bedrooms: 4
    • Bathrooms: 2
    • Full bathrooms: 1
    • 3/4 bathrooms: 1
    • Main level bathrooms: 1
    • Main level bedrooms: 2
    Primary bedroom
    • Description: Hardwood Floors, Ceiling Fan
    • Level: Main
    • Area: 208 Square Feet
    • Dimensions: 16 x 13
    Bedroom
    • Description: Hardwood Floors
    • Level: Main
    • Area: 168 Square Feet
    • Dimensions: 14 x 12
    Bedroom
    • Description: Non-Conforming, No Egress Window, Has Heat & Closet
    • Level: Basement
    • Area: 195 Square Feet
    • Dimensions: 13 x 15
    Bedroom
    • Description: Non-Conforming, No Egress Window, Has Heat And Closet
    • Level: Basement
    • Area: 108 Square Feet
    • Dimensions: 9 x 12
    Bathroom
    • Description: Updated
    • Level: Main
    • Area: 60 Square Feet
    • Dimensions: 6 x 10
    Bathroom
    • Description: Updated
    • Level: Basement
    • Area: 40 Square Feet
    • Dimensions: 8 x 5
    Dining room
    • Description: Hardwood Floors
    • Level: Main
    • Area: 120 Square Feet
    • Dimensions: 12 x 10
    Family room
    • Description: Newer Carpet
    • Level: Basement
    • Area: 325 Square Feet
    • Dimensions: 13 x 25
    Kitchen
    • Description: All Appliances, New Flooring, Updated Cabinets, Door To Covered Patio
    • Level: Main
    • Area: 100 Square Feet
    • Dimensions: 10 x 10
    Living room
    • Description: Hardwood Floors
    • Level: Main
    • Area: 228 Square Feet
    • Dimensions: 19 x 12
    Office
    • Description: Newer Carpet
    • Level: Basement
    • Area: 130 Square Feet
    • Dimensions: 10 x 13
    Utility room
    • Description: Basically Mechanicals And Laundry In This Area
    • Level: Basement
    • Area: 140 Square Feet
    • Dimensions: 20 x 7
    Workshop
    • Description: Workshop Is In The Same Area As Mechanical
    • Level: Basement
    • Area: 99 Square Feet
    • Dimensions: 9 x 11
    Heating
    • Forced Air
    Cooling
    • Central Air
    Features
    • Ceiling Fan(s)
    • Flooring: Carpet, Laminate, Vinyl, Wood
    • Windows: Double Pane Windows
    • Basement: Finished
    Interior area
    • Total structure area: 1,850
    • Total interior livable area: 1,850 sqft
    • Finished area above ground: 925
    • Finished area below ground: 675

    Property

    Parking
    • Total spaces: 1
    • Parking features: Garage - Attached
    • Attached garage spaces: 1
    Features
    • Levels: One
    • Stories: 1
    • Patio & porch: Covered, Front Porch
    • Fencing: Full
    Lot
    • Size: 6,843 Square Feet
    Details
    • Parcel number: R0063262
    • Special conditions: Standard

    Construction

    Type & style
    • Home type: SingleFamily
    • Architectural style: Traditional
    • Property subtype: Single Family Residence
    Materials
    • Brick, Frame
    • Roof: Composition
    Condition
    • Updated/Remodeled
    • Year built: 1957

    Utilities & green energy

    • Sewer: Public Sewer
    • Water: Public

    Community & HOA

    Community
    • Subdivision: Westminster Hills
    HOA
    • Has HOA: No
    Location
    • Region: Westminster

    Financial & listing details

    • Price per square foot: $247/sqft
    • Tax assessed value: $426,000
    • Annual tax amount: $2,562
    • Date on market: 4/26/2025
    • Listing terms: Cash,Conventional,FHA,VA Loan
    • Exclusions: None
    • Ownership: Individual

    Price history

    DateEventPrice
    5/23/2025Sold$457,500+1.7%$247/sqft
    Source: REcolorado as distributed by MLS GRID #6908123 Report a problem
    4/29/2025Pending sale$450,000$243/sqft
    Source: REcolorado as distributed by MLS GRID #6908123 Report a problem
    4/25/2025Listed for sale$450,000+341.2%$243/sqft
    Source: REcolorado as distributed by MLS GRID #6908123 Report a problem
    11/28/2021Listing removed--
    Source: Zillow Rental Network Premium Report a problem
    11/17/2021Price change$2,200-2.2%$1/sqft
    Source: Zillow Rental Network Premium Report a problem
    11/9/2021Listed for rent$2,250+21.6%$1/sqft
    Source: Zillow Rental Manager Report a problem
    4/21/2017Listing removed$1,850$1/sqft
    Source: Keller Williams Trinity Team Report a problem
    3/23/2017Listed for rent$1,850$1/sqft
    Source: Keller Williams Trinity Team Report a problem
    5/29/2008Sold$102,000+20%$55/sqft
    Source: Public Record Report a problem
    5/3/1995Sold$85,000$46/sqft
    Source: Public Record Report a problem

    Public tax history

    YearProperty taxesTax assessment
    2025$2,562 +0.8%$26,630 -12.5%
    2024$2,541 +5.2%$30,440
    2023$2,415 -2.9%$30,440 +28%
    2022$2,487 $23,790 -2.8%
    2021-- $24,470 +7%
    2020$2,336 $22,870 -0.2%
    2019$2,336 +33.5%$22,910 +35.2%
    2018$1,750 $16,950
    2017$1,750 $16,950 +36.8%
    2016-- $12,390
    2015$1,159 $12,390 +8.2%
    2014-- $11,450
    2013-- $11,450 +2%
    2012-- $11,230
    2011-- $11,230 -1.7%
    2010-- $11,420
    2009-- $11,420 -12.9%
    2008-- $13,110
    2007-- $13,110 -1.3%
    2006-- $13,280
    2005-- $13,280 +9.9%
    2004-- $12,080
    2003$1,101 +23.6%$12,080 -4.7%
    2002$891 -9.1%$12,670 +0.4%
    2001$981 $12,620
    2000-- $12,620
    Find assessor info on the county website

    Neighborhood: 80031

    Nearby schools

    GreatSchools rating
    Schools provided by the listing agent
    • Elementary: Harris Park
    • Middle: Shaw Heights
    • High: Westminster
    • District: Westminster Public Schools

    Source: REcolorado as distributed by MLS GRID. This data may not be complete. We recommend contacting the local school district to confirm school assignments for this home.

    Get a cash offer in 3 minutes
    Find out how much your home could sell for in as little as 3 minutes with a no-obligation cash offer.
    Estimated market value
    $438,300
    Get a cash offer in 3 minutes
    Find out how much your home could sell for in as little as 3 minutes with a no-obligation cash offer.
    Estimated market value
    $438,300